


$863,100
 4 Beds
 3.5 Baths
 3,780 sqft
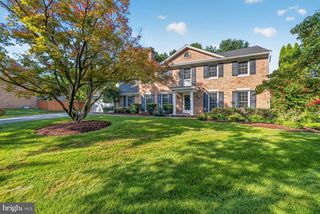
4803 Willow Stead Dr, Olney, MD 20832
Currently Off Market - Sold Jul 28, 2022 for $750,000
Home Value
Trulia Estimate
$863KSince last month
Decreased$3K (-0.4%)Since last year
Increased$13K (+1.5%)Since last sale
Increased$112K (+14.9%)Learn more about this home's value by checking out its Trulia Estimate, the value of nearby homes, and how much similar homes have sold for.
Trulia Estimate
The of this home's value increased by +38% in the last 10 years
| Month | Estimated value |
|---|---|
2026 | |
| September 2026 | $862K |
| August 2026 | $861K |
| July 2026 | $865K |
| June 2026 | $880K |
| May 2026 | $879K |
| April 2026 | $875K |
| March 2026 | $880K |
| February 2026 | $866K |
| January 2026 | $849K |
2025 | |
2024 | |
2023 | |
2022 | |
2021 | |
2020 | |
2019 | |
2018 | |
2017 | |
2016 | |
Comparable sales
These are recently sold homes that have a similar location or other similar features to this home, like bedrooms, bathrooms, and square footage. Get a sense of the expected prices in the area by viewing these homes.Address | Distance | Property Type | Sold Price | Sold Date | Bed | Bath | Sqft |
|---|---|---|---|---|---|---|---|
0.22 | Single-Family Home | $820,000 | 06/30/26 | 5 | 3.5 | 3,277 | |
0.18 | Single-Family Home | $670,000 | 04/30/26 | 4 | 2.5 | 2,340 | |
0.27 | Single-Family Home | $826,000 | 02/26/26 | 4 | 3.5 | 2,753 | |
0.23 | Single-Family Home | $725,000 | 10/31/25 | 5 | 3.5 | 2,730 | |
0.28 | Single-Family Home | $750,000 | 05/06/26 | 5 | 3 | 3,724 | |
0.24 | Single-Family Home | $684,900 | 12/19/25 | 4 | 2.5 | 2,282 | |
0.28 | Single-Family Home | $1,010,000 | 05/28/26 | 4 | 3 | 3,526 | |
0.32 | Single-Family Home | $850,000 | 03/20/26 | 4 | 2.5 | 2,505 | |
0.30 | Single-Family Home | $768,000 | 05/20/26 | 4 | 2.5 | 2,620 | |
0.39 | Single-Family Home | $799,900 | 03/26/26 | 5 | 3.5 | 3,641 |
Nearby home prices
Get a sense of expected prices in the area by checking the value of nearby homes.Address | Distance | Price | Bed | Bath | Sqft | Status |
|---|---|---|---|---|---|---|
0.06 | $509,800 | 3 | 2.5 | 1,616 | Off Market | |
0.10 | $520,400 | 3 | 3.5 | 1,890 | Recently Sold | |
0.15 | $575,000 | 4 | 3 | 2,154 | Recently Sold | |
0.18 | $670,000 | 4 | 2.5 | 2,340 | Recently Sold | |
0.19 | $698,600 | 4 | 3.5 | 2,520 | Off Market | |
0.20 | $700,000 | 5 | 3.5 | 1,872 | Off Market | |
0.20 | $700,000 | 3 | 3 | 2,020 | Recently Sold | |
0.20 | $639,200 | 4 | 2.5 | 1,782 | Off Market | |
0.19 | $747,800 | 4 | 2.5 | 2,603 | Off Market | |
0.22 | $671,400 | 4 | 2.5 | 1,945 | Off Market | |
0.22 | $820,000 | 5 | 3.5 | 3,277 | Recently Sold | |
0.24 | $684,900 | 4 | 2.5 | 2,282 | Recently Sold |
Local Information
- Map ViewExplore the area around 4803 Willow Stead Dr.

- Schools1 Elementary School1 Middle School1 High School

- Shop & Eat

-- mins to
Home Highlights

Single-Family Home

Built in 2013

3,780 sqft

$228/sqft

Garage
About this House
Welcome home to this Fantastic neo-traditional 4-bedroom 3.5 Bath Single Family located in the
Olney Springs community. This lovely home offers an open floorplan with over 3700 sqft of living space
with high ceilings on all levels. You will find beautiful hardwood floors covering the entire first floor
and upstairs hallway. The first floor contains a powder room, living room, formal dining
room with chair rail and picture moldings, kitchen with granite countertops and an oversized
breakfast bar that opens directly into a very cozy family room complete with a gas fireplace. The upper-
level features 4 spacious bedrooms and 2 full baths and includes a Primary Suite with a walk-in
closet and a large Primary Bathroom complete with double sinks, and a large shower that features dual
shower heads with a separate toilet room. If you enjoy entertaining, you will certainly love spending
time in this home's finished basement featuring a spacious recreation room, full bathroom, and a
bonus room with plenty of storage. You will also enjoy spending time on the amazing front porch. You
will find many other high-end features throughout the entire house. The Gourmet/Chef kitchen upgraded
with butler pantry, double full sized wall ovens, powerful exhaust fan over the stove in lieu of
microwave for heavy cooking, extended cabinets in cherry wood with all pull out drawers for easy
storage. In addition, there is a uniquely designed, semi-circle counter space that is prefect for preparing
a meal of any size, and a large separate eat-in area adjacent to the kitchen. Other high end features
include the extra wide floor moldings, upgraded doors and accessories, recess lights in the
kitchen, family room, bedrooms, bonus room and the basement. Another unique feature in this
house is the connected high ceiling 2-car garage with remote door opener in the back with a private
road. To top it off, this home is ideally located only moments away from shopping, restaurants, and
the ICC. This is one you won't want to miss!
Olney Springs community. This lovely home offers an open floorplan with over 3700 sqft of living space
with high ceilings on all levels. You will find beautiful hardwood floors covering the entire first floor
and upstairs hallway. The first floor contains a powder room, living room, formal dining
room with chair rail and picture moldings, kitchen with granite countertops and an oversized
breakfast bar that opens directly into a very cozy family room complete with a gas fireplace. The upper-
level features 4 spacious bedrooms and 2 full baths and includes a Primary Suite with a walk-in
closet and a large Primary Bathroom complete with double sinks, and a large shower that features dual
shower heads with a separate toilet room. If you enjoy entertaining, you will certainly love spending
time in this home's finished basement featuring a spacious recreation room, full bathroom, and a
bonus room with plenty of storage. You will also enjoy spending time on the amazing front porch. You
will find many other high-end features throughout the entire house. The Gourmet/Chef kitchen upgraded
with butler pantry, double full sized wall ovens, powerful exhaust fan over the stove in lieu of
microwave for heavy cooking, extended cabinets in cherry wood with all pull out drawers for easy
storage. In addition, there is a uniquely designed, semi-circle counter space that is prefect for preparing
a meal of any size, and a large separate eat-in area adjacent to the kitchen. Other high end features
include the extra wide floor moldings, upgraded doors and accessories, recess lights in the
kitchen, family room, bedrooms, bonus room and the basement. Another unique feature in this
house is the connected high ceiling 2-car garage with remote door opener in the back with a private
road. To top it off, this home is ideally located only moments away from shopping, restaurants, and
the ICC. This is one you won't want to miss!
4803 Willow Stead Dr, Olney, MD 20832 is a 4 bedroom, 4 bathroom, 3,780 sqft single-family home built in 2013. It last sold for $750,000 on Jul 28, 2022. This property is not currently displayed as for sale or rent on Trulia. The Trulia Estimate is $863,100, with a rent estimate of $4,416/month.
Home Details for 4803 Willow Stead Dr

|
|---|
Interior Details Basement |
Levels, Entrance, & Accessibility Stories: 2 |
Heating & Cooling Air Conditioning |
Fireplace & Spa Fireplace |

|
|---|
Exterior Home Features Roof: Shake ShingleExterior: Other |
Parking & Garage GarageParking: Garage Attached |

|
|---|
Year Built Year Built: 2013 |
Property Type / Style Property Type: Single Family Home |

|
|---|
Units in Building: 1 |

|
|---|
Lot Area: 3920 sqft |
Price and Tax history
| Date | Event | Price |
|---|---|---|
Jul 28, 2022 Source: Bright MLS #MDMC2051050 | Sold | $750,000 |
Jul 28, 2022 Source: RE/MAX International #MDMC2051050 | Pending | $749,990 |
Jul 28, 2022 Source: RE/MAX International | ListingRemoved | |
Jun 26, 2022 Source: Bright MLS #MDMC2051050 | Pending | $749,990 |
Jun 23, 2022 Source: Bright MLS #MDMC2051050 | PriceChange | $749,990 Price decreased by 5% |
Jun 2, 2022 Source: Bright MLS #MDMC2051050 | Listed For Sale | $789,500 |
Aug 19, 2013 Source: N/A | Sold | $150,000 |
| Year | Property tax | Tax assessment |
|---|---|---|
| 2025 | $8,930 | $729,300 |
Home facts updated by county records
Market trends in Olney
Last updated August 2026
Avg. sale price
—
Sale-to-List Price
—
Price per sq ft
—
Available listings
60
3MoM
Around this home
What Locals Say about Olney
At least 131 Trulia users voted on each feature.

97 % Say it's dog friendly

88 % Say parking is easy

86 % Say people would walk alone at night

83 % Say yards are well-kept

83 % Say it's quiet

81 % Say there's holiday spirit

80 % Say there are sidewalks

79 % Say car is needed

77 % Say kids play outside

69 % Say streets are well-lit

69 % Say there's wildlife

66 % Say it's walkable to grocery stores

61 % Say neighbors are friendly

58 % Say it's walkable to restaurants

55 % Say they plan to stay for at least 5 years

40 % Say there are community events
Sourced by Trulia users. Learn more about our methodology.
LGBTQ Local Legal Protections
LGBTQ Local Legal Protections



Frequently asked questions about 4803 Willow Stead Dr
- What is 4803 Willow Stead Dr estimated to be worth?Trulia's estimated value for 4803 Willow Stead Dr in Olney, MD is $863,100.
- What is the price history for 4803 Willow Stead Dr?4803 Willow Stead Dr in Olney, MD last sold for $750,000 in July 2022.
- Is Olney a buyer's or seller's market?Olney is currently a seller's market, based on recent for-sale activity.
- What do residents say about Olney?Residents describe Olney, MD as dog-friendly, easy to park in, and well-kept. Most residents say you need a car. See recently sold homes in Olney, MD.
- How big is the lot at 4803 Willow Stead Dr?The lot at 4803 Willow Stead Dr in Olney, MD is about 0.09 acres (3,880 sq ft).
- Does 4803 Willow Stead Dr have a garage?Yes, 4803 Willow Stead Dr in Olney, MD has a garage.
Explore by feature - Pet Friendly
 PET FRIENDLY
 APPLY INSTANTLYPET FRIENDLY
 APPLY INSTANTLYPET FRIENDLY
 APPLY INSTANTLYPET FRIENDLY
 PET FRIENDLY
 PET FRIENDLY
 PET FRIENDLY
 PET FRIENDLY
Explore by feature - Air Conditioning
- PET FRIENDLY
 APPLY INSTANTLY
 APPLY INSTANTLYPET FRIENDLY
- APPLY INSTANTLYPET FRIENDLY
- APPLY INSTANTLYPET FRIENDLY
 APPLY INSTANTLY
 APPLY INSTANTLY
 APPLY INSTANTLY
- APPLY INSTANTLYPET FRIENDLY
 ROOM FOR RENT

Explore by feature - Pool
- PET FRIENDLY
- APPLY INSTANTLY
- APPLY INSTANTLYPET FRIENDLY
- APPLY INSTANTLYPET FRIENDLY
- APPLY INSTANTLYPET FRIENDLY
- APPLY INSTANTLY
- APPLY INSTANTLYPET FRIENDLY
 APPLY INSTANTLY
- PET FRIENDLY
- PET FRIENDLY
Explore by feature - Washer/dryer
- APPLY INSTANTLY
- APPLY INSTANTLYPET FRIENDLY
- APPLY INSTANTLYPET FRIENDLY
- APPLY INSTANTLYPET FRIENDLY
- APPLY INSTANTLY
- APPLY INSTANTLY
- APPLY INSTANTLY
 APPLY INSTANTLYROOM FOR RENT
- APPLY INSTANTLYPET FRIENDLY
- APPLY INSTANTLY
Explore by feature - Outdoor Space
- APPLY INSTANTLY
- APPLY INSTANTLYROOM FOR RENT
- APPLY INSTANTLYPET FRIENDLY

- PET FRIENDLY
- PET FRIENDLY
Apartments for Rent
- PET FRIENDLY
- APPLY INSTANTLY
- APPLY INSTANTLYPET FRIENDLY
- APPLY INSTANTLYPET FRIENDLY
- APPLY INSTANTLYPET FRIENDLY
 NEW - 23 HRS AGOAPPLY INSTANTLYFURNISHED
 See more homes for rent inOlney
Off Market Homes Near 4803 Willow Stead Dr
 SOLDSEP 11, 2026Keller Williams Capital Properties
 SOLDSEP 11, 2026Long & Foster Real Estate, Inc.
 SOLDSEP 11, 2026Weichert, REALTORS
 SOLDSEP 8, 2026Charis Realty Group
 See more homes for sale inOlney





Homes for sale near 4803 Willow Stead Dr
 0.25 ACRESRE/MAX Realty Services
 0.6 ACRESLong & Foster Real Estate, Inc.
- See more homes for sale inOlney


- Results are loading