


$601,700
 4 Beds
 2.5 Baths
 2,404 sqft (on 2 acres)
4801 E 900 S, Lafayette, IN 47909
Est. Refi. Payment $3,633/mo*
Refinance Your HomeCurrently Off Market - Sold Jun 22, 2026 for $599,900 (2% below list price)
Home Value
Trulia Estimate
$602KSince last month
$300 (0%)Since last year
Decreased$17K (-2.8%)Since last sale
Increased$1K (+0.2%)Learn more about this home's value by checking out its Trulia Estimate, the value of nearby homes, and how much similar homes have sold for.
Trulia Estimate
The of this home's value decreased by -3% in the last 10 years
| Month | Estimated value |
|---|---|
2026 | |
| September 2026 | $601K |
| August 2026 | $602K |
| July 2026 | $603K |
| June 2026 | $612K |
| May 2026 | $611K |
| April 2026 | $620K |
| March 2026 | $620K |
| February 2026 | $618K |
Comparable sales
These are recently sold homes that have a similar location or other similar features to this home, like bedrooms, bathrooms, and square footage. Get a sense of the expected prices in the area by viewing these homes.Address | Distance | Property Type | Sold Price | Sold Date | Bed | Bath | Sqft |
|---|---|---|---|---|---|---|---|
0.45 | Single-Family Home | $775,000 | 07/07/26 | 5 | 3.5 | 4,626 | |
1.30 | Single-Family Home | $585,000 | 04/10/26 | 3 | 2.5 | 2,679 | |
1.36 | Single-Family Home | $895,000 | 10/27/25 | 5 | 2.5 | 5,458 | |
1.94 | Single-Family Home | $455,000 | 07/06/26 | 4 | 2.5 | 2,382 | |
1.65 | Single-Family Home | $750,000 | 09/26/25 | 2 | 2 | 2,291 | |
2.04 | Single-Family Home | $600,000 | 09/03/26 | 2 | 3 | 2,012 | |
2.08 | Single-Family Home | $335,700 | 08/26/26 | 3 | 2 | 1,766 | |
2.78 | Single-Family Home | $525,000 | 07/08/26 | 3 | 2.5 | 2,470 | |
1.57 | Single-Family Home | $975,000 | 08/03/26 | 2 | 1 | 810 |
Nearby home prices
Get a sense of expected prices in the area by checking the value of nearby homes.Address | Distance | Price | Bed | Bath | Sqft | Status |
|---|---|---|---|---|---|---|
0.07 | - | - | - | - | Off Market | |
0.08 | - | - | - | - | Off Market | |
0.06 | $105,000 | - | - | - | Recently Sold | |
0.08 | $105,000 | - | - | - | Recently Sold | |
0.12 | $105,000 | - | - | - | Recently Sold | |
0.12 | - | - | - | - | Off Market | |
0.14 | - | - | - | - | Off Market | |
0.20 | $435,400 | 3 | 2 | 2,065 | Off Market | |
0.45 | $775,000 | 5 | 3.5 | 4,626 | Recently Sold | |
1.30 | $585,000 | 3 | 2.5 | 2,679 | Recently Sold | |
1.32 | $388,200 | 3 | 2.5 | 2,252 | Off Market |
Local Information
- Map ViewExplore the area around 4801 E 900 S.

- Schools1 Elementary School1 Middle School1 High School

- Shop & Eat

-- mins to
Home Highlights

Single-Family Home

Built in 2026

2 acre lot

2,404 sqft

$250/sqft

3 Car Garage
About this House
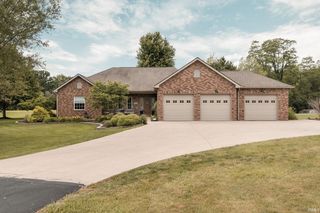
Discover tranquility and quiet in this stunning new construction home by Devotion Homes on 2 peaceful acres on the south side of Lafayette. Step inside to find 2404 finished square feet all on one floor comprising 3 spacious bedrooms, an optional 4th bedroom/den (with walk in closet), and 2.5 baths. You'll enjoy the open-concept, split-bedroom floor plan situated with expansive south-facing windows to allow the natural light to flood into the living spaces. Greet guests in a beautiful formal foyer dressed with shiplap wainscotting. Great room is characterized by stunning coffered ceiling, custom built-in cabinets, gas log fireplace. The kitchen is a chef's dream with space to cook and serve to your heart's content. Custom cabinets go all the way to the 9ft ceilings with beautiful glass doors and lit cabinets along the top. Walk in butler's pantry and large island provide storage for everything. Quartz countertops and stainless steel appliances including slide in smooth top range (plumbed for gas also), a 2nd wall oven and built-in microwave, and ss range hood make this kitchen functional and beautiful in every way and give an added touch of class. Every detail has been considered in the spacious primary suite tucked away behind the kitchen that enjoys tray ceiling and en suite bathroom featuring heated tile floors for those cold winter days, custom tiled walk-in double shower, double vanity, private water closet, and large walk-in closet with access to the laundry room for convenience. Split bedroom floor plan with spacious auxiliary bedrooms on opposite side of house, each with fantastic natural lighting, full hall bath, and 4th bedroom/den with additional 1/2 bath nearby. Separate laundry room with utility sink and quartz countertops, and mudroom with custom built in furniture grade cubbies and coat hooks provide a space for everything. Built with 2x6 framing allowing for superior insulation and stronger walls, this home will stand the test of time. Also included are: double hung windows throughout, upgraded Craftsman style trim, industrial-grade vinyl plank flooring throughout, whole house water filter, and on demand hot water heater. 3 car garage deep enough for full-size truck includes EV charging outlet. Oversized porch to enjoy the outdoors, gas piped in for grill. Finishing touches including countertops, carpet, final paint, and grading estimated to be completed by end of Feb 2026.
4801 E 900 S, Lafayette, IN 47909 is a 4 bedroom, 3 bathroom, 2,404 sqft single-family home built in 2026. It last sold for $599,900 on Jun 22, 2026 (2% below the $615,000 asking price). This property is not currently displayed as for sale or rent on Trulia. The Trulia Estimate is $601,700, with a rent estimate of $2,682/month.
Last check for updates: about 12 hours ago
Listed by Sarah Harrington, (765) 426-1906
Keller Williams Lafayette
Bought with: Kelly Schuler, Century 21 Scheetz - Carmel
Source: IRMLS, MLS#202603097
Home Details for 4801 E 900 S

|
|---|
MLS Status: Closed |

|
|---|
Interior Details Basement: ConcreteNumber of Rooms: 10Types of Rooms: Bedroom 1, Bedroom 2, Dining Room, Kitchen, Living Room |
Beds & Baths Number of Bedrooms: 4Main Level Bedrooms: 4Number of Bathrooms: 3Number of Bathrooms (full): 2Number of Bathrooms (half): 1 |
Dimensions and Layout Living Area: 2404 Square Feet |
Appliances & Utilities Appliances: Range/Oven Hk Up Gas/Elec, Dishwasher, Microwave, Refrigerator, Exhaust Fan, Oven-Built-In, Electric Range, Tankless Water HeaterDishwasherLaundry: Electric Dryer Hookup,Sink,Main LevelMicrowaveRefrigerator |
Heating & Cooling Heating: Propane,Forced Air,Heat PumpHas CoolingAir Conditioning: Central AirHas HeatingHeating Fuel: Propane |
Fireplace & Spa Number of Fireplaces: 1Fireplace: Living Room, Gas LogHas a Fireplace |
Windows, Doors, Floors & Walls Flooring: Carpet, Tile, Vinyl |
Levels, Entrance, & Accessibility Stories: 1Levels: OneFloors: Carpet, Tile, Vinyl |
Security Security: Smoke Detector(s) |

|
|---|
Exterior Home Features Roof: Asphalt Metal ShinglePatio / Porch: CoveredFencing: NoneFoundation: Slab |
Parking & Garage Number of Garage Spaces: 3Number of Covered Spaces: 3No CarportHas a GarageHas an Attached GarageHas Open ParkingParking Spaces: 3Parking: Attached,Garage Door Opener,Concrete,Gravel |
Frontage Not on Waterfront |
Water & Sewer Sewer: Septic Tank |
Finished Area Finished Area (above surface): 2404 Square Feet |

|
|---|
Year Built Year Built: 2026 |
Property Type / Style Property Type: ResidentialProperty Subtype: Single Family ResidenceArchitecture: Ranch |
Building Construction Materials: Stone, Vinyl SidingIs a New ConstructionDoes Not Include Home Warranty |
Property Information Parcel Number: 791512200005.000007 |

|
|---|
Price List Price: $615,000 |
Status Change & Dates Off Market Date: Tue Jun 02 2026 |

|
|---|

|
|---|
Direction & Address City: LafayetteCommunity: None |
School Information Elementary School: ColeElementary School District: Tippecanoe School Corp.Jr High / Middle School: WainwrightJr High / Middle School District: Tippecanoe School Corp.High School: Mc CutcheonHigh School District: Tippecanoe School Corp. |

|
|---|
Building Area Building Area: 2404 Square Feet |

|
|---|
Community Features: None |

|
|---|
Lot Area: 2 Acres |

|
|---|
Mls Number: 202603097Attic: Pull Down StairsAttribution Contact: Agt: 765-426-1906Above Grade Unfinished Area: 2404 |

|
|---|
None |
Price and Tax history
| Date | Event | Price |
|---|---|---|
Jun 22, 2026 Source: IRMLS #202603097 | Sold | $599,900 |
Jun 4, 2026 Source: IRMLS #202603097 | Pending | $615,000 |
May 5, 2026 Source: IRMLS #202603097 | PriceChange | $615,000 Price decreased by 2% |
Jan 30, 2026 Source: IRMLS #202603097 | Listed For Sale | $625,000 |
| Year | Property tax | Tax assessment |
|---|---|---|
| 2025 | Unavailable | $10,000 |
Home facts updated by county records
Market trends in Lafayette
Last updated August 2026
Avg. sale price
$274K
$39MoM
Sale-to-List Price
100.0%
Price per sq ft
$175
$2MoM
Available listings
333
21MoM
Around this home
What Locals Say about Lafayette
At least 697 Trulia users voted on each feature.

85 % Say it's dog friendly

84 % Say parking is easy

83 % Say car is needed

81 % Say there are sidewalks

77 % Say yards are well-kept

70 % Say there's holiday spirit

69 % Say kids play outside

54 % Say it's quiet

54 % Say people would walk alone at night

50 % Say neighbors are friendly

50 % Say streets are well-lit

46 % Say it's walkable to restaurants

44 % Say they plan to stay for at least 5 years

42 % Say it's walkable to grocery stores

41 % Say there's wildlife

21 % Say there are community events
Sourced by Trulia users. Learn more about our methodology.
LGBTQ Local Legal Protections
LGBTQ Local Legal Protections



IDX information is provided exclusively for personal, non-commercial use, and may not be used for any purpose other than to identify prospective properties consumers may be interested in purchasing. Information is deemed reliable but not guaranteed.
Frequently asked questions about 4801 E 900 S
- What is 4801 E 900 S estimated to be worth?Trulia's estimated value for 4801 E 900 S in Lafayette, IN is $601,700.
- What is the price history for 4801 E 900 S?4801 E 900 S in Lafayette, IN last sold for $599,900 in June 2026.
- What are the closest schools to 4801 E 900 S?The closest schools to 4801 E 900 S in Lafayette, IN are James Cole Elementary School (rated 8/10), McCutcheon High School (rated 8/10), Wainwright Middle School (rated 8/10).
- Does 4801 E 900 S have air conditioning?Yes, 4801 E 900 S in Lafayette, IN has air conditioning.
- Does 4801 E 900 S have laundry facilities?Yes, 4801 E 900 S in Lafayette, IN has laundry facilities.
- How big is the lot at 4801 E 900 S?The lot at 4801 E 900 S in Lafayette, IN is about 2 acres.
Apartments for Rent

- Results are loading
Off Market Homes Near 4801 E 900 S
 SOLDSEP 4, 2026Scott M Brown, Keller Williams Lafayette, IRMLS
 SOLDSEP 3, 2026
 SOLDAUG 26, 2026Keller Williams Indy Metro NE, Sold
 SOLDAUG 7, 2026Cara McLean-Rolfes, Trueblood Real Estate, IRMLS
 SOLDAUG 3, 2026Adriane Henderson, Raeco Realty, IRMLS
 SOLDJUL 8, 2026Shannon R Smeltz, eXp Realty, LLC, IRMLS
 SOLDJUL 7, 2026Pamela Dexter, Raeco Realty, IRMLS
 SOLDJUL 6, 2026Brooke Morgan, Raeco Realty, IRMLS
 SOLDJUL 2, 2026Sarah Lahrman, BerkshireHathaway HS IN Realty, IRMLS
 See more homes for sale inLafayette
Homes for sale near 4801 E 900 S
 OPEN SUN, 1-3PM2.51 ACRESAutumn Lawhead, Keller Williams Lafayette, IRMLS
 OPEN SAT, 11-1PM3.56 ACRESDanielle Russell, Lafayette Listing Realty LLC, IRMLS
 NEW CONSTRUCTION0.69 ACRESAlondra Alvarez, Alvarez Real Estate, IRMLS
 5.82 ACRESDamon King, Indiana Realty Group, IRMLS
 OPEN SUN, 2-4PM2.45 ACRESMichelle R Serna, BerkshireHathaway HS IN Realty, IRMLS
 1.89 ACRESBrett Lueken, Century 21 The Lueken Group, IRMLS
 Rebecca Rush, BerkshireHathaway HS IN Realty, IRMLS
 0.26 ACRESJulie K Knight, BerkshireHathaway HS IN Realty, IRMLS
 2 ACRESChad Chism, Keller Williams Lafayette, IRMLS
 OPEN SUN, 12:30-2:30PMLeslie Weaver, F.C. Tucker/Shook, IRMLS
- See more homes for sale inLafayette
- Results are loading