


$346,200
 2 Beds
 2 Baths
 1,603 sqft
48 Wrendale Loop, Ormond Beach, FL 32174
Est. Refi. Payment $2,424/mo*
Refinance Your HomeCurrently Off Market - Sold Aug 15, 2024 for $384,900
Home Value
Trulia Estimate
$346KSince last month
Increased$2K (+0.6%)Since last year
Decreased$18K (-4.9%)Since last sale
Decreased$38K (-10%)Learn more about this home's value by checking out its Trulia Estimate, the value of nearby homes, and how much similar homes have sold for.
Trulia Estimate
The of this home's value increased by +17% in the last 10 years
| Month | Estimated value |
|---|---|
2026 | |
| September 2026 | $347K |
| August 2026 | $344K |
| July 2026 | $349K |
| June 2026 | $346K |
| May 2026 | $347K |
| April 2026 | $348K |
| March 2026 | $357K |
| February 2026 | $365K |
| January 2026 | $364K |
2025 | |
2024 | |
Comparable sales
These are recently sold homes that have a similar location or other similar features to this home, like bedrooms, bathrooms, and square footage. Get a sense of the expected prices in the area by viewing these homes.Address | Distance | Property Type | Sold Price | Sold Date | Bed | Bath | Sqft |
|---|---|---|---|---|---|---|---|
0.04 | Single-Family Home | $350,000 | 06/30/26 | 2 | 2 | 1,603 | |
0.07 | Single-Family Home | $348,500 | 12/15/25 | 2 | 2 | 1,598 | |
0.17 | Single-Family Home | $325,000 | 06/22/26 | 2 | 2 | 1,593 | |
0.18 | Single-Family Home | $350,000 | 02/11/26 | 3 | 2 | 2,105 | |
0.18 | Single-Family Home | $439,000 | 10/15/25 | 3 | 2 | 1,854 | |
0.21 | Single-Family Home | $369,000 | 12/22/25 | 3 | 2 | 2,031 | |
0.22 | Single-Family Home | $322,900 | 05/06/26 | 3 | 2 | 1,523 | |
0.41 | Single-Family Home | $329,990 | 10/06/25 | 3 | 2 | 1,672 | |
0.25 | Single-Family Home | $310,000 | 12/23/25 | 3 | 2 | 1,876 |
Nearby home prices
Get a sense of expected prices in the area by checking the value of nearby homes.Address | Distance | Price | Bed | Bath | Sqft | Status |
|---|---|---|---|---|---|---|
0.04 | $350,000 | 2 | 2 | 1,603 | Recently Sold | |
0.04 | $341,500 | 2 | 2.5 | 1,638 | Off Market | |
0.01 | $383,600 | 2 | 2 | 1,603 | Off Market | |
0.03 | $346,000 | 2 | 2 | 1,603 | For Sale | |
0.04 | $347,400 | 2 | 2 | 1,603 | Off Market | |
0.07 | $348,500 | 2 | 2 | 1,598 | Recently Sold | |
0.06 | $374,900 | 2 | 2.5 | 1,638 | Off Market | |
0.09 | $358,600 | 2 | 2 | 1,603 | Off Market | |
0.13 | $358,000 | 2 | 2 | 1,600 | Off Market | |
0.17 | $325,000 | 2 | 2 | 1,593 | Recently Sold | |
0.20 | $350,000 | 2 | 2 | 1,602 | For Sale |
Local Information
- Map ViewExplore the area around 48 Wrendale Loop.

- Schools1 Preschool School1 Elementary School1 Middle School1 High School

- Shop & Eat

-- mins to
Home Highlights

Single-Family Home

Built in 2022

1,603 sqft

$216/sqft

2 Car Garage

HOA $77/mo
About this House
What's unique:Noseeum-mesh screened lanaiGuest bedroomGuest bathroomStunning quartz countertopsFlex roomExtra large utility sink
Presenting a stunning and newly constructed move-in ready home in the desirable, maintenance free, Huntington Village, 55+ community within Hunters Ridge. This exceptional 2-bedroom, 2-bathroom Platinum built home boasts just over 1600 square feet of impeccable design and remarkable features. Upon entering you will be delighted by an open and airy floor plan, beautiful tile flooring throughout and tray ceilings that create a bright and spacious ambiance. The plantation shutters and custom wainscotting add a touch of elegance, while the flex room offers versatility for your needs. The kitchen is a chef's dream, featuring 42'' cabinets with soft close doors and drawers, stunning quartz countertops that compliment the custom backsplash, stainless steel appliances, and a generously sized kitchen island that's perfect for entertaining. The spacious primary bedroom is a true haven of relaxation featuring tray ceilings, a large walk-in-closet, ensuite with double vanities and tastefully selected floor to ceiling tiled walk in shower with glass door. The split floorplan allows for maximum privacy for both owner and guest while the guest bedroom, also generous in size, has a deep closet and large windows. The guest bathroom offers a shower/tub combo with floor to ceiling tile and a deep vanity, making your company feel right at home. Finally, unwind and enjoy the sunshine state's weather on the noseeum-mesh screened lanai overlooking the remarkable preserve. The extras of this magnificent home include a full home water filtration system, generator hook up, tall doors throughout, custom baseboards, and extra large utility sink. Call today for your private showing.
48 Wrendale Loop, Ormond Beach, FL 32174 is a 2 bedroom, 2 bathroom, 1,603 sqft single-family home built in 2022. It last sold for the $384,900 asking price on Aug 15, 2024. This property is not currently displayed as for sale or rent on Trulia. The Trulia Estimate is $346,200, with a rent estimate of $2,318/month.
Last check for updates: about 7 hours ago
Listed by Stephanie Cathey, (386) 316-0106
RE/MAX Signature
Nicole Schlaffer, (412) 926-0392
Bought with: Mike Gagliardi, (386) 245-9258, RE/MAX Signature
Source: DBAMLS, MLS#1122583
Home Details for 48 Wrendale Loop

|
|---|
Interior Details Number of Rooms: 2Types of Rooms: Bedroom 1, Kitchen |
Beds & Baths Number of Bedrooms: 2Number of Bathrooms: 2Number of Bathrooms (full): 2 |
Dimensions and Layout Living Area: 1603 Square Feet |
Appliances & Utilities Appliances: Refrigerator, Microwave, Electric Range, Disposal, DishwasherDishwasherDisposalMicrowaveRefrigerator |
Heating & Cooling Heating: CentralHas CoolingAir Conditioning: Central AirHas HeatingHeating Fuel: Central |
Windows, Doors, Floors & Walls Flooring: Tile |
Levels, Entrance, & Accessibility Stories: 1Levels: OneAccessibility: Common AreaFloors: Tile |
View No View |

|
|---|
Exterior Home Features Roof: ShinglePatio / Porch: Rear Porch, Screened |
Parking & Garage Number of Garage Spaces: 2Number of Covered Spaces: 2No CarportHas a GarageHas an Attached GarageParking Spaces: 2Parking: Attached |
Pool Pool: In GroundPool |
Frontage Road Surface Type: PavedNot on Waterfront |
Water & Sewer Sewer: Public Sewer |

|
|---|
Year Built Year Built: 2022 |
Property Type / Style Property Type: ResidentialProperty Subtype: Single Family Residence, ResidentialArchitecture: Other |
Building Construction Materials: Block, Concrete, StuccoNot a New ConstructionAttached To Another Structure |
Property Information Parcel Number: 2214310257000000150 |

|
|---|
Price List Price: $384,900 |
Status Change & Dates Off Market Date: Thu Aug 15 2024 |

|
|---|
MLS Status: Closed |

|
|---|
Direction & Address City: Ormond BeachCommunity: Hunters Ridge |

|
|---|
Building Area Building Area: 2275 Square Feet |

|
|---|
Is a Senior Community |

|
|---|
HOA Fee Includes: Cable TV, Internet, Maintenance Grounds, Maintenance Structure, Pest Control, OtherHOA Name: HUNTER'S RIDGE HOMEOWNERS ASSOCIATION OF EAST FLORHOA Fee Frequency (second): QuarterlyHas an HOAHOA Fee: $230/Quarterly |

|
|---|
Lot Area: 4791.6 sqft |

|
|---|
Mls Number: 1122583 |

|
|---|
HOA Amenities: Clubhouse,Pool |
Price and Tax history
| Date | Event | Price |
|---|---|---|
Aug 15, 2024 Source: DBAMLS #1122583 | Sold | $384,900 |
Jun 21, 2024 Source: DBAMLS #1122583 | Pending | $384,900 |
May 15, 2024 Source: DBAMLS #1122583 | PriceChange | $384,900 Price decreased by 3% |
Apr 21, 2024 Source: Stellar MLS #V4935790 | Listed For Sale | $395,000 |
Apr 14, 2024 Source: DBAMLS #1120780 | ListingRemoved | |
Mar 11, 2024 Source: Stellar MLS #NS1080836 | Listed For Sale | $389,000 |
Aug 9, 2022 Source: N/A | Sold | $288,900 |
| Year | Property tax | Tax assessment |
|---|---|---|
| 2025 | $5,124 | $284,411 |
Home facts updated by county records
Market trends in Ormond Beach
Last updated August 2026
Avg. sale price
$393K
$2.92KMoM
Sale-to-List Price
97.2%
0.2%MoM
Price per sq ft
$219
$0MoM
Available listings
790
5MoM
Around this home
What Locals Say about Ormond Beach
At least 486 Trulia users voted on each feature.

91 % Say it's dog friendly

87 % Say parking is easy

87 % Say car is needed

79 % Say there's holiday spirit

78 % Say yards are well-kept

76 % Say people would walk alone at night

72 % Say it's quiet

64 % Say there are sidewalks

63 % Say they plan to stay for at least 5 years

61 % Say streets are well-lit

60 % Say there's wildlife

58 % Say neighbors are friendly

54 % Say kids play outside

51 % Say it's walkable to restaurants

46 % Say it's walkable to grocery stores

31 % Say there are community events
Sourced by Trulia users. Learn more about our methodology.
LGBTQ Local Legal Protections
LGBTQ Local Legal Protections



IDX information is provided exclusively for personal, non-commercial use, and may not be used for any purpose other than to identify prospective properties consumers may be interested in purchasing. Information is deemed reliable but not guaranteed.
Frequently asked questions about 48 Wrendale Loop
- What is 48 Wrendale Loop estimated to be worth?Trulia's estimated value for 48 Wrendale Loop in Ormond Beach, FL is $346,200.
- What is the price history for 48 Wrendale Loop?48 Wrendale Loop in Ormond Beach, FL last sold for $384,900 in August 2024.
- Is Ormond Beach a buyer's or seller's market?Ormond Beach is currently a buyer's market, based on recent for-sale activity.
- What's the median sale price in Ormond Beach?The median sale price in Ormond Beach is $393K. That is up $2.92K from the prior month.
- Does 48 Wrendale Loop have air conditioning?Yes, 48 Wrendale Loop in Ormond Beach, FL has air conditioning.
- Does 48 Wrendale Loop have a pool?Yes, 48 Wrendale Loop in Ormond Beach, FL has a pool.
Explore by feature - Pet Friendly
 NEW - 1 DAY AGOSPECIAL OFFERPET FRIENDLY$1,499 - $1,924/mo2-3 bd2 baBermuda Estates at Ormond Beach | 100 Hamilton Cir,
Ormond Beach, FL 32174 SPECIAL OFFERPET FRIENDLY$1,179 - $1,599/mo1-2 bd1-2 baThe Park at Santa Maria | 500 Shadow Lakes Blvd,
Ormond Beach, FL 32174 NEW - 1 DAY AGOSPECIAL OFFERPET FRIENDLYTotal price$1,518 - $2,178/mo2-3 bd2 ba10X Ormond Beach | 600 Crowne Commerce Ct,
Ormond Beach, FL 32174 NEW - 1 DAY AGOPET FRIENDLY$1,515 - $1,575/mo2 bd2 baFisherman's Landing Apartments | 1088 W Granada Blvd,
Ormond Beach, FL 32174 PET FRIENDLYINCOME RESTRICTED
 APPLY INSTANTLYPET FRIENDLY
 APPLY INSTANTLYPET FRIENDLYFURNISHED
 APPLY INSTANTLYPET FRIENDLY
 APPLY INSTANTLYPET FRIENDLY
 APPLY INSTANTLYPET FRIENDLY
Explore by feature - Garage
- NEW - 1 DAY AGOSPECIAL OFFERPET FRIENDLY$1,499 - $1,924/mo2-3 bd2 baBermuda Estates at Ormond Beach | 100 Hamilton Cir,
Ormond Beach, FL 32174  NEW - 2 DAYS AGOAPPLY INSTANTLYPET FRIENDLY
 APPLY INSTANTLYFURNISHED
 APPLY INSTANTLYPET FRIENDLY
- APPLY INSTANTLYPET FRIENDLY
 APPLY INSTANTLY
- APPLY INSTANTLYPET FRIENDLYFURNISHED
- APPLY INSTANTLYPET FRIENDLY
 APPLY INSTANTLYPET FRIENDLY
 APPLY INSTANTLY
Explore by feature - Air Conditioning
- NEW - 1 DAY AGOSPECIAL OFFERPET FRIENDLY$1,499 - $1,924/mo2-3 bd2 baBermuda Estates at Ormond Beach | 100 Hamilton Cir,
Ormond Beach, FL 32174 - PET FRIENDLYINCOME RESTRICTED
- NEW - 2 DAYS AGOAPPLY INSTANTLYPET FRIENDLY
- APPLY INSTANTLYFURNISHED
- APPLY INSTANTLYPET FRIENDLY
- APPLY INSTANTLYPET FRIENDLY
- APPLY INSTANTLY
- APPLY INSTANTLYPET FRIENDLYFURNISHED
- APPLY INSTANTLYPET FRIENDLY
 APPLY INSTANTLY
Explore by feature - Pool
- NEW - 1 DAY AGOSPECIAL OFFERPET FRIENDLY$1,499 - $1,924/mo2-3 bd2 baBermuda Estates at Ormond Beach | 100 Hamilton Cir,
Ormond Beach, FL 32174 - SPECIAL OFFERPET FRIENDLY$1,179 - $1,599/mo1-2 bd1-2 baThe Park at Santa Maria | 500 Shadow Lakes Blvd,
Ormond Beach, FL 32174 - NEW - 1 DAY AGOSPECIAL OFFERPET FRIENDLYTotal price$1,518 - $2,178/mo2-3 bd2 ba10X Ormond Beach | 600 Crowne Commerce Ct,
Ormond Beach, FL 32174 - NEW - 1 DAY AGOPET FRIENDLY$1,515 - $1,575/mo2 bd2 baFisherman's Landing Apartments | 1088 W Granada Blvd,
Ormond Beach, FL 32174 - PET FRIENDLYINCOME RESTRICTED
- APPLY INSTANTLYFURNISHED
- APPLY INSTANTLYPET FRIENDLY
- APPLY INSTANTLYPET FRIENDLY
- APPLY INSTANTLYPET FRIENDLY
- APPLY INSTANTLY
Explore by feature - Washer/dryer
- NEW - 1 DAY AGOSPECIAL OFFERPET FRIENDLY$1,499 - $1,924/mo2-3 bd2 baBermuda Estates at Ormond Beach | 100 Hamilton Cir,
Ormond Beach, FL 32174 - NEW - 1 DAY AGOSPECIAL OFFERPET FRIENDLYTotal price$1,518 - $2,178/mo2-3 bd2 ba10X Ormond Beach | 600 Crowne Commerce Ct,
Ormond Beach, FL 32174 - NEW - 1 DAY AGOPET FRIENDLY$1,515 - $1,575/mo2 bd2 baFisherman's Landing Apartments | 1088 W Granada Blvd,
Ormond Beach, FL 32174 - PET FRIENDLYINCOME RESTRICTED
- NEW - 2 DAYS AGOAPPLY INSTANTLYPET FRIENDLY
- APPLY INSTANTLYFURNISHED
- APPLY INSTANTLYPET FRIENDLY
- APPLY INSTANTLYPET FRIENDLY
- APPLY INSTANTLYPET FRIENDLYFURNISHED
- APPLY INSTANTLYPET FRIENDLY
Explore by feature - Outdoor Space
- NEW - 2 DAYS AGOAPPLY INSTANTLYPET FRIENDLY
- APPLY INSTANTLYPET FRIENDLY
- APPLY INSTANTLYPET FRIENDLY
- APPLY INSTANTLYPET FRIENDLY
 NEW - 1 DAY AGOPET FRIENDLY
 NEW - 10 HRS AGOPET FRIENDLY
 FURNISHED
 FURNISHED
 PET FRIENDLY
 FURNISHED
Apartments for Rent
- NEW - 1 DAY AGOPET FRIENDLY$1,499 - $1,924/mo2-3 bd2 baBermuda Estates at Ormond Beach | 100 Hamilton Cir,
Ormond Beach, FL 32174 
 See more homes for rent inOrmond Beach
Off Market Homes Near 48 Wrendale Loop
 SOLDSEP 23, 2026Deena Adelson, Coldwell Banker Premier Properties
 SOLDSEP 23, 2026Kelley Sarantis, Bob Hodges and Sons Realty
 SOLDSEP 22, 2026Taylor Westfall Gillette, Simply Real Estate
 SOLDSEP 22, 2026DR HORTON REALTY OF CENTRAL FLORIDA LLC
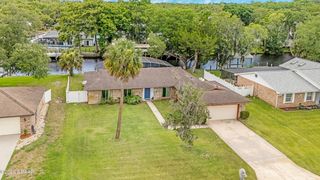 SOLDSEP 18, 2026Alex Rodriguez, Coldwell Banker Coast Realty
 SOLDSEP 18, 2026Susan Warner, Bob Hodges and Sons Realty
 SOLDSEP 17, 2026Ian Anderson, EXP Realty LLC
 SOLDSEP 16, 2026Jonathan Gildon, Realty Pros Assured
 SOLDSEP 14, 2026Karen Basak-Carey, RE/MAX Signature
 SOLDSEP 11, 2026Aimee Aballo, Realty Hub
 See more homes for sale inOrmond Beach
Homes for sale near 48 Wrendale Loop
 Kelley Sarantis, Bob Hodges and Sons Realty
 Deana Frechette, Simply Real Estate
 CHARLES RUTENBERG REALTY ORLANDO
 0.29 ACRESTakeshia Rhynes, Rhynes Real Estate
 NEW CONSTRUCTIONDR HORTON REALTY OF CENTRAL FLORIDA LLC
 NEW CONSTRUCTIONDR HORTON REALTY OF CENTRAL FLORIDA LLC
 NEW CONSTRUCTIONDR HORTON REALTY OF CENTRAL FLORIDA LLC
- See more homes for sale inOrmond Beach


- Results are loading