

48 Thurlow Rd
Twisp, WA 98856
 2 Beds
 1 Bath
 1,452 sqft (on 20.30 acres)
2 Beds
1 Bath
1,452 sqft
(on 20.30 acres)
Local Information
- Map ViewExplore the area around 48 Thurlow Rd.

- Schools1 Preschool School1 Elementary School1 Middle School1 High School

- Shop & Eat

-- mins to
Home Highlights

Property Type
Single-Family Home

Year Built
2009

Lot Size
20.3 acres
Living Area
1,452 sqft

Parking
Garage
About this House
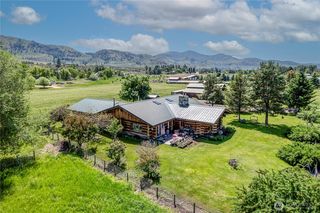
This single-family home is located at 48 Thurlow Rd, Twisp, WA. 48 Thurlow Rd is in Twisp, WA and in ZIP code 98856. This property has 2 bedrooms, 1 bathroom and approximately 1,452 sqft of floor space. This property has a lot size of 20.30 acres and was built in 2009.
48 Thurlow Rd, Twisp, WA 98856 is a 2 bedroom, 1 bathroom, 1,452 sqft single-family home built in 2009. It last sold for $175,000 on May 23, 2006. It is currently off market. The Trulia Estimate rent is $1,717/month.
Home Details for 48 Thurlow Rd

|
|---|
Heating & Cooling Heating: Heat PumpHeating Fuel: Heat Pump |
Levels, Entrance, & Accessibility Stories: 1 |

|
|---|
Exterior Home Features Roof: MetalDeckExterior: OtherFoundation Type: Crawl Raised |
Parking & Garage GarageParking Spaces: 5Parking: Garage Attached |

|
|---|
Year Built Year Built: 2009 |
Property Type / Style Property Type: Single Family Home |

|
|---|
Lot Area: 20.30 acres |
Price History for 48 Thurlow Rd
| Date | Price | Event | Source |
|---|---|---|---|
| 05/23/2006 | $175,000 | Sold | N/A |
Market trends in Twisp
Last updated June 2026
Avg. sale price
—
Sale-to-List Price
—
Price per sq ft
—
Available listings
22
1MoM

- Results are loading
Property Tax and Assessment
| Year | 2017 |
|---|---|
| Tax | |
| Assessment | $404,600 |
Home facts updated by county records
Comparable Sales for 48 Thurlow Rd
Address | Distance | Property Type | Sold Price | Sold Date | Bed | Bath | Sqft |
|---|---|---|---|---|---|---|---|
1.58 | Single-Family Home | $400,000 | 04/20/26 | 1 | 1.5 | 660 | |
0.91 | Single-Family Home | $480,000 | 08/21/25 | - | 1,248 | ||
1.62 | Single-Family Home | $125,000 | 10/03/25 | - | 475 | ||
3.86 | Single-Family Home | $475,000 | 07/17/26 | 2 | 1 | 1,328 |
Home facts updated by county records
Nearby homes
Get a sense of prices in the area by checking nearby homes. FOR SALE20.19 ACRESNWMLS as distributed by MLS GRID, Active
 OFF MARKETNWMLS as distributed by MLS GRID, Sold
 OFF MARKETNWMLS as distributed by MLS GRID, Sold
 OFF MARKETNWMLS as distributed by MLS GRID, Sold
 OFF MARKETNWMLS as distributed by MLS GRID, Sold
 OFF MARKETNWMLS as distributed by MLS GRID, Sold
 FOR SALE9.73 ACRESNWMLS as distributed by MLS GRID, Active


Assigned Schools
These are the assigned schools for 48 Thurlow Rd.
- Liberty Bell Jr Sr High School
- 6-12
- Public
- 378 Students
8/10GreatSchools RatingParent Rating Average No reviews available for this school.
 - Methow Valley Elementary School
- PK-5
- Public
- 326 Students
6/10GreatSchools RatingParent Rating AverageGreat programs and teachers! Glad they are adopting the International Baccalaureate program. I wish the cafeteria had better acoustics for chatting at lunch time. The sound level really goes up. Aids can be strict/grumpy.Parent Review10y ago  Check out schools near 48 Thurlow Rd.
What Locals Say about Twisp
At least 2 Trulia users voted on each feature.

100 % Say there's wildlife

90 % Say neighbors are friendly

75 % Say it's walkable to grocery stores

75 % Say parking is easy

75 % Say car is needed

67 % Say people would walk alone at night

50 % Say it's dog friendly

50 % Say there are community events

50 % Say yards are well-kept

50 % Say it's walkable to restaurants

50 % Say kids play outside

33 % Say there's holiday spirit

33 % Say streets are well-lit

25 % Say there are sidewalks
Sourced by Trulia users. Learn more about our methodology.
LGBTQ Local Legal Protections
LGBTQ Local Legal Protections



Apartments for Rent
- Results are loading
Homes for sale near 48 Thurlow Rd
- 20.19 ACRESNWMLS as distributed by MLS GRID, Active
- 9.73 ACRESNWMLS as distributed by MLS GRID, Active
 4.48 ACRESNWMLS as distributed by MLS GRID, Active
 21.05 ACRESNWMLS as distributed by MLS GRID, Active
 6.58 ACRESNWMLS as distributed by MLS GRID, Active
 NEW CONSTRUCTION0.29 ACRESNWMLS as distributed by MLS GRID, Active
 21.49 ACRESNWMLS as distributed by MLS GRID, Active
 5.83 ACRESNWMLS as distributed by MLS GRID, Active
 NWMLS as distributed by MLS GRID, Active
 NWMLS as distributed by MLS GRID, Active
 See more homes for sale inTwisp
Off Market Homes Near 48 Thurlow Rd
 SOLDJUL 29, 2026NWMLS as distributed by MLS GRID, Sold
 SOLDJUL 24, 2026NWMLS as distributed by MLS GRID, Sold
 SOLDJUL 17, 2026
 SOLDJUL 17, 2026NWMLS as distributed by MLS GRID, Sold
 SOLDJUL 1, 2026NWMLS as distributed by MLS GRID, Sold
 SOLDJUN 30, 2026NWMLS as distributed by MLS GRID, Sold
 SOLDJUN 26, 2026
 SOLDJUN 11, 2026NWMLS as distributed by MLS GRID, Sold
 SOLDJUN 4, 2026NWMLS as distributed by MLS GRID, Sold
- See more homes for sale inTwisp

Frequently asked questions about 48 Thurlow Rd
- What is the price history for 48 Thurlow Rd?48 Thurlow Rd in Twisp, WA last sold for $175,000 in May 2006.
- Is Twisp a buyer's or seller's market?Twisp is currently a balanced market, based on recent for-sale activity.
- What are the closest schools to 48 Thurlow Rd?The closest schools to 48 Thurlow Rd in Twisp, WA are Liberty Bell Jr Sr High School (Middle, rated 8/10), Methow Valley Elementary School (Pre-K, rated 6/10).
- How big is the lot at 48 Thurlow Rd?The lot at 48 Thurlow Rd in Twisp, WA is about 20.3 acres.
- Does 48 Thurlow Rd have a garage?Yes, 48 Thurlow Rd in Twisp, WA has a garage.