


$495,000
Original price: $525,000
 2 Beds
 2.5 Baths
 1,800 sqft (on 1.47 acres)
48 Sloway Frontage Rd E, Superior, MT 59872
Est. Mortgage $2,969/mo*
Get Pre-QualifiedHome Highlights

Single-Family Home

Built in 1988

1.47 acre lot

$275/sqft

Garage
Local Information
- Map ViewExplore the area around 48 Sloway Frontage Rd E.

- Schools1 Preschool School1 Elementary School1 Middle School1 High School

- Shop & Eat

-- mins to
About this House
Life moves a little differently on the river. Here along a quiet stretch of the Clark Fork, the days are shaped by the sound of moving water, drifting rafts, and the kind of Montana scenery people travel across the country hoping to find. With more than 500 feet of river frontage and 1.47 private acres, this property offers a front-row seat to endless outdoor recreation while still being conveniently located just 15 minutes from Superior and about an hour from Missoula.
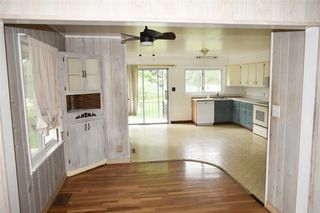
Built for those who would rather spend their weekends outside than inside, the cabin blends comfort with the spirit of adventure. The main living area is warm and inviting, designed for gathering after long days on the water or around the mountains. The kitchen, dining, and living spaces connect naturally, creating an easy atmosphere for entertaining friends, hosting guests, or simply unwinding beside the river. A striking iron spiral staircase leads upstairs to a bright open room with its own full bathroom, offering flexible space for guests, additional sleeping quarters, or a studio.
Downstairs, the primary suite feels tucked into the landscape itself, complete with an en-suite bathroom and walk-out access facing the river. Step outside in the morning and the Clark Fork becomes part of your daily routine. Coffee on the patio, evenings on the oversized deck, wildlife moving along the banks, and endless opportunities to fish, float, kayak, or simply disconnect from the noise of town life.
The outdoor space is equally functional and inviting. The level yard leaves plenty of room for gatherings, yard games, or organizing gear before heading onto the water, while the double garage provides practical storage for rafts, fishing equipment, ATVs, and vehicles. Whether envisioned as a full-time residence, a seasonal getaway, or a high-demand short-term rental opportunity, this property captures the kind of authentic Montana riverfront lifestyle that rarely comes available.
Built for those who would rather spend their weekends outside than inside, the cabin blends comfort with the spirit of adventure. The main living area is warm and inviting, designed for gathering after long days on the water or around the mountains. The kitchen, dining, and living spaces connect naturally, creating an easy atmosphere for entertaining friends, hosting guests, or simply unwinding beside the river. A striking iron spiral staircase leads upstairs to a bright open room with its own full bathroom, offering flexible space for guests, additional sleeping quarters, or a studio.
Downstairs, the primary suite feels tucked into the landscape itself, complete with an en-suite bathroom and walk-out access facing the river. Step outside in the morning and the Clark Fork becomes part of your daily routine. Coffee on the patio, evenings on the oversized deck, wildlife moving along the banks, and endless opportunities to fish, float, kayak, or simply disconnect from the noise of town life.
The outdoor space is equally functional and inviting. The level yard leaves plenty of room for gatherings, yard games, or organizing gear before heading onto the water, while the double garage provides practical storage for rafts, fishing equipment, ATVs, and vehicles. Whether envisioned as a full-time residence, a seasonal getaway, or a high-demand short-term rental opportunity, this property captures the kind of authentic Montana riverfront lifestyle that rarely comes available.
Last check for updates: about 7 hours ago
Listing courtesy of Kerry Duff, (406) 207-5687
Twite Realty Corp
Source: MRMLS, MLS#30061870
Also Listed on MRMLS.
Home Details for 48 Sloway Frontage Rd E

|
|---|
MLS Status: Active |

|
|---|
Interior Details Basement: Daylight,Full,Finished |
Beds & Baths Number of Bedrooms: 2Number of Bathrooms: 3Number of Bathrooms (full): 2Number of Bathrooms (half): 1 |
Dimensions and Layout Living Area: 1800 Square Feet |
Appliances & Utilities Utilities: Electricity ConnectedAppliances: Dishwasher, Microwave, Range, RefrigeratorDishwasherLaundry: Washer HookupMicrowaveRefrigerator |
Fireplace & Spa No Fireplace |
Levels, Entrance, & Accessibility Levels: Three Or More |
View Has a ViewView: Creek/Stream |

|
|---|
Exterior Home Features Roof: MetalPatio / Porch: DeckFoundation: Poured |
Parking & Garage Number of Garage Spaces: 2Number of Covered Spaces: 2No CarportHas a GarageNo Attached GarageParking Spaces: 2Parking: Circular Driveway |
Frontage WaterfrontWaterfront: River Front, WaterfrontOn Waterfront |
Water & Sewer Sewer: Private Sewer, Septic TankWater Body: Clark Fork River |
Surface & Elevation Topography: Level, Sloping, Varied |
Finished Area Finished Area (below surface): 720 Square Feet |

|
|---|
Days on Market: 180+ |

|
|---|
Year Built Year Built: 1988 |
Property Type / Style Property Type: ResidentialProperty Subtype: Single Family ResidenceArchitecture: Cabin |
Building Not a New Construction |
Property Information Condition: Updated/RemodeledParcel Number: 54263008102070000 |

|
|---|
Price List Price: $495,000Price Per Sqft: $275 |

|
|---|
Direction & Address City: Superior |

|
|---|
Listing Agent Listing ID: 30061870 |

|
|---|
Not Senior Community |

|
|---|
No HOA |

|
|---|
Lot Area: 1.47 Acres |

|
|---|
Special Conditions: Standard |

|
|---|
Listing Agreement Type: Exclusive Right To Sell |

|
|---|
BasementMls Number: 30061870Living Area Range Units: Square FeetWater ViewWater View |
Around this home
What Locals Say about Saint Regis
At least 1 Trulia users voted on each feature.

100 % Say kids play outside

100 % Say there are community events

100 % Say it's walkable to grocery stores

100 % Say people would walk alone at night

100 % Say car is needed

67 % Say it's dog friendly

50 % Say there's wildlife

33 % Say neighbors are friendly
Sourced by Trulia users. Learn more about our methodology.
Market trends in Saint Regis
Last updated August 2026
Avg. sale price
—
Sale-to-List Price
—
Price per sq ft
—
Available listings
20
1MoM
Home Value
Learn more about this home's value by checking out the value of nearby homes and how much similar homes have sold for.
Comparable sales
These are recently sold homes that have a similar location or other similar features to this home, like bedrooms, bathrooms, and square footage. Get a sense of the expected prices in the area by viewing these homes.Address | Distance | Property Type | Sold Price | Sold Date | Bed | Bath | Sqft |
|---|---|---|---|---|---|---|---|
0.34 | Single-Family Home | - | 08/12/26 | 2 | 2 | 1,721 | |
0.57 | Single-Family Home | - | 08/14/26 | 3 | 2.5 | 2,502 | |
1.26 | Single-Family Home | - | 10/10/25 | 1 | 1 | 1,776 | |
2.64 | Single-Family Home | - | 08/31/26 | 3 | 2 | 2,072 | |
3.11 | Single-Family Home | - | 08/12/26 | 2 | 2 | 1,928 | |
3.31 | Single-Family Home | - | 05/21/26 | 2 | 2.5 | 1,715 | |
3.16 | Single-Family Home | - | 11/21/25 | 4 | 2 | 1,610 | |
3.03 | Single-Family Home | - | 09/25/25 | 3 | 2 | 2,174 | |
3.24 | Single-Family Home | - | 06/26/26 | 3 | 2 | 1,525 | |
4.00 | Single-Family Home | - | 02/20/26 | 2 | 1 | 1,824 |
Nearby home prices
Get a sense of expected prices in the area by checking the value of nearby homes.Address | Distance | Price | Bed | Bath | Sqft | Status |
|---|---|---|---|---|---|---|
0.28 | $895,000 | 2 | 3 | 1,535 | For Sale | |
0.34 | - | 2 | 2 | 1,721 | Recently Sold | |
0.38 | $849,000 | 2 | 2 | 2,019 | For Sale | |
0.45 | - | - | - | - | Off Market | |
0.44 | $619,000 | 3 | 2 | 1,222 | For Sale | |
0.48 | - | - | - | - | Off Market | |
0.48 | - | - | - | - | Off Market | |
0.51 | $446,500 | 1 | 1 | 1,320 | Off Market | |
0.47 | - | - | - | - | Off Market | |
0.56 | - | - | - | - | Off Market | |
0.57 | - | 3 | 2.5 | 2,502 | Recently Sold |
Price and Tax history
| Date | Event | Price |
|---|---|---|
Jul 31, 2026 Source: MRMLS #30061870 | PriceChange | $495,000 Price decreased by 6% |
Jul 1, 2026 Source: MRMLS #30061870 | PriceChange | $525,000 Price decreased by 3% |
Dec 14, 2025 Source: MRMLS #30061870 | Listed For Sale | $539,000 |
| Year | Property tax | Tax assessment |
|---|---|---|
| 2025 | $2,034 | $444,377 |
Home facts updated by county records
LGBTQ Local Legal Protections
LGBTQ Local Legal Protections



Kerry Duff, Twite Realty Corp
Agent Phone: (406) 207-5687
IDX information is provided exclusively for personal, non-commercial use, and may not be used for any purpose other than to identify prospective properties consumers may be interested in purchasing. Information is deemed reliable but not guaranteed.
Similar Homes You May Like
 Dacy Holland, Century 21 Big Sky Real Estate (2844) - Plains, Active
 2 ACRESJudy Stang, RE/MAX All Stars, Active
 1.34 ACRESJay Bick, eXp Realty - Kalispell, Active Under Contract
 Bessie Spangler, Spangler Real Estate, Active
 10.88 ACRESKristen Clark, Clearwater Montana Properties - Frenchtown, Active Under Contract
 12.65 ACRESSarah Jensen, Wetherbee Group Real Estate, Active
 0.34 ACRESJames Wheeler, Ink Realty Group, Active
 NEW - 1 DAY AGO0.65 ACRESVivien Rae Felker, RE/MAX All Stars, Active
 1.04 ACRESTyler Powell, Catalyst Commercial, Active
 12.77 ACRESTonda Richards, RE/MAX All Stars, Active
 1.77 ACRESMary E Halling, Clearwater Montana Properties - Plains, Active
 6.53 ACRESLance Koch, Berkshire Hathaway HomeServices - Missoula, Active
 3 ACRESBessie Spangler, Spangler Real Estate, Active
 1 ACREAmy Schwartzenberger, Engel & Völkers Western Frontier - Bigfork, Active
 0.25 ACRESJoanna Williams, Montana Realty Partners, Active
 Jason Smith Baker, Rise Realty Group, eXp Realty, Active
 0.49 ACRESKristen Clark, Clearwater Montana Properties - Frenchtown, Active
 20.17 ACRESKristen Clark, Clearwater Montana Properties - Frenchtown, Active
 Dawn Krebs, Clearwater Montana Properties - Plains, Active
 Adam Sherwood, REAL Broker Kalispell, Active
 0.34 ACRESJoanna Williams, Montana Realty Partners, Active
 1.08 ACRESDacy Holland, Century 21 Big Sky Real Estate (2844) - Plains, Active Under Contract
 1.33 ACRESJudy Stang, RE/MAX All Stars, Active
 0.67 ACRESCarla Hardy, ERA Lambros Real Estate Missoula, Active
 0.34 ACRESCurtis Chapman, Performance Real Estate, Inc., Active Under Contract
 0.5 ACRESCarla Hardy, ERA Lambros Real Estate Missoula, Active
 20 ACRESSeason M Hollaway Long, CENTURY 21 Peak Properties, Active
 Claire Paffhausen, ERA Lambros Real Estate Missoula, Active
 0.3 ACRESDacy Holland, Century 21 Big Sky Real Estate (2844) - Plains, Active
 1.04 ACRESSally Yarnall, Montana Preferred Properties, Active Under Contract
 Lisa Stutzman, Keller Williams Realty Northwest Montana, Active Under Contract
 0.33 ACRESSally Yarnall, Montana Preferred Properties, Active Under Contract
 NEW CONSTRUCTION22.58 ACRESKaren Evans, Hyper K, Inc., My State MLS
 See more homes for sale inSuperior
New Listings near 48 Sloway Frontage Rd E
- 2 ACRESJudy Stang, RE/MAX All Stars, Active
- NEW - 1 DAY AGO0.65 ACRESVivien Rae Felker, RE/MAX All Stars, Active
- 20.17 ACRESKristen Clark, Clearwater Montana Properties - Frenchtown, Active
- 1.33 ACRESJudy Stang, RE/MAX All Stars, Active
 8.79 ACRESBessie Spangler, Spangler Real Estate, Active
 5.35 ACRESJudy Stang, RE/MAX All Stars, Active Under Contract
 1.18 ACRESBarbie Wimett-Creveling, Berkshire Hathaway HomeServices - Missoula, Active
- See more homes for sale inSuperior
Frequently asked questions about 48 Sloway Frontage Rd E
- What is the estimated monthly payment for 48 Sloway Frontage Rd E?Based on a $495,000 list price with 20% down at today's rates, the estimated monthly payment for 48 Sloway Frontage Rd E in Superior, MT is approximately $3,005 (about $2,703 principal & interest, $227 property taxes, and $75 homeowner's insurance). This is an estimate. Actual payment depends on your loan terms.
- What are the closest schools to 48 Sloway Frontage Rd E?The closest schools to 48 Sloway Frontage Rd E in Superior, MT are St Regis 7-8 (Middle, rated 7/10), St Regis High School (rated 5/10), St Regis School (Pre-K/Elementary, rated 5/10).
- Does 48 Sloway Frontage Rd E have laundry facilities?Yes, 48 Sloway Frontage Rd E in Superior, MT has laundry facilities.
- How big is the lot at 48 Sloway Frontage Rd E?The lot at 48 Sloway Frontage Rd E in Superior, MT is about 1.5 acres.
- Does 48 Sloway Frontage Rd E have a garage?Yes, 48 Sloway Frontage Rd E in Superior, MT has a garage.
48 Sloway Frontage Rd E, Superior, MT 59872 is a 2 bedroom, 3 bathroom, 1,800 sqft single-family home built in 1988. This property is currently available for sale and was listed by MRMLS on Dec 14, 2025. The MLS # for this home is MLS# 30061870.