


Listed by Brie Stephens, Compass New England, LLC, (603) 403-5944
$649,000
 3 Beds
 2 Baths
 1,728 sqft (on 3.27 acres)
48 Forest Hill Road, Meredith, NH 03253
Est. Mortgage $4,228/mo*
Get Pre-QualifiedHome Highlights

Single-Family Home

Built in 1980

3.27 acre lot

$376/sqft

Open Parking
Local Information
- Map ViewExplore the area around 48 Forest Hill Road.

- Schools1 Elementary School1 High School

- Shop & Eat

-- mins to
About this House
What's unique:Lake accessGenerous yard spaceWraparound deckStainless steel appliancesRecessed lighting
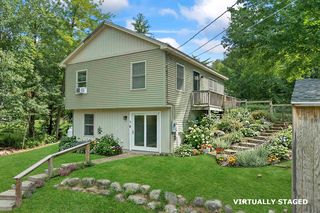
Rarely do you find the combination of acreage, lake access, & a thoughtfully updated home in one of Meredith's most convenient locations. Tucked away on a quiet road traveled only by residents & their guests, this turn-key 3-bedroom, 2-bathroom gambrel sits on 3+ private acres and includes shared deeded beach access to Lake Waukewan with the ability to obtain a mooring. Outside, you'll find a newly paved driveway with ample parking & room to add a garage, generous yard space and a wraparound deck. Inside, the main level features an updated kitchen with granite & butcher block countertops, stainless steel appliances, & an open flow into the dining and living areas. Pine wall accents add warmth and character, while a wood stove with a brick hearth serves as the centerpiece of the space. Two sets of French doors on either side of the wood stove provide access to the deck-perfect for grilling & entertaining, while a built-in mudroom entry offers storage for coats & shoes. The first-floor bedroom features double closets, while the spacious full bath includes a tiled tub surround, stone tile flooring, stackable w&d, and soft-close maple cabinetry. Upstairs are two additional bedrooms, & a 3/4 bath complete with a tiled walk-in shower, double vanity, touch light-up mirrors, and built-in storage. Recent improvements include updated electrical & plumbing systems, a new water heater, mini-splits, & recessed lighting. Known for its crystal-clear water and quieter atmosphere, Lake Waukewan is one of the Lakes Region's hidden gems, offering nearly 1,000 acres of recreation. Conveniently located just minutes from downtown Meredith, residents enjoy easy access to Lake Winnipesaukee, local marinas, restaurants, shopping, hiking trails, and year-round attractions throughout the Lakes Region. I-93 is within easy reach for commuting or weekend travel, while nearby ski areas, golf courses, & outdoor recreation make this an ideal home base in every season.
Home Details for 48 Forest Hill Road

|
|---|
Interior Details Basement: Crawl Space,Full,Insulated,Unfinished,Walkout,Walk-Out AccessNumber of Rooms: 7 |
Beds & Baths Number of Bedrooms: 3Number of Bathrooms: 2Number of Bathrooms (full): 1Number of Bathrooms (three quarters): 1 |
Dimensions and Layout Living Area: 1728 Square Feet |
Appliances & Utilities Utilities: Cable AvailableAppliances: Dishwasher, Dryer, Electric Range, Refrigerator, WasherDishwasherDryerLaundry: 1st Floor LaundryRefrigeratorWasher |
Heating & Cooling Heating: Electric,Wood Stove,Mini SplitHas CoolingAir Conditioning: Mini SplitHas HeatingHeating Fuel: Electric |
Gas & Electric Electric: 200+ Amp Service, Circuit Breakers |
Windows, Doors, Floors & Walls Window: ScreensFlooring: Slate/Stone, Tile, Vinyl |
Levels, Entrance, & Accessibility Stories: 2Levels: TwoFloors: Slate Stone, Tile, Vinyl |
View No View |
Security Security: Smoke Detector(s) |

|
|---|
Exterior Home Features Roof: Asphalt ShingleExterior: Deck, ShedFoundation: Below Frost Line, Concrete |
Parking & Garage No CarportNo GarageHas Open ParkingParking: Paved,Driveway,On Site,Parking Spaces 5 - 10 |
Frontage Waterfront: Beach AccessRoad Frontage: Private RoadResponsible for Road Maintenance: Private Maintained RoadNot on Waterfront |
Water & Sewer Sewer: 1000 Gallon, Concrete, Leach FieldWater Body: Waukewan Lake |
Farm & Range Frontage Length: Road frontage: 220 |
Finished Area Finished Area (above surface): 1728 Square Feet |

|
|---|
Days on Market: 106 |

|
|---|
Year Built Year Built: 1980 |
Property Type / Style Property Type: ResidentialProperty Subtype: Single Family ResidenceArchitecture: Cape,Gambrel |
Building Construction Materials: Wood Frame, Clapboard ExteriorNot a New Construction |

|
|---|
Price List Price: $649,000Price Per Sqft: $376 |
Status Change & Dates Possession Timing: Immediate |

|
|---|
MLS Status: Active |

|
|---|
Direction & Address City: MeredithCommunity: Winona Forest Association |
School Information Elementary School: Inter-Lakes ElementaryElementary School District: Inter-Lakes Coop Sch DstJr High / Middle School: Inter-Lakes Middle SchoolJr High / Middle School District: Inter-Lakes Coop Sch DstHigh School: Inter-Lakes High SchoolHigh School District: Inter-Lakes Coop Sch Dst |

|
|---|
Listing Agent Listing ID: 5094110 |

|
|---|
Building Area Building Area: 2592 Square Feet |

|
|---|
HOA Fee Includes: Recreation |

|
|---|
Lot Area: 3.27 Acres |

|
|---|
Listing Terms: 1031 Exchange, Cash, Conventional, FHA, Rural Development, VA Loan |

|
|---|
BasementMls Number: 5094110Additional Fee Info: Fee: $250Above Grade Unfinished Area: 1728Above Grade Unfinished Area Units: Square FeetBelow Grade Unfinished Area: 864Below Grade Unfinished Area Source: Public RecordsBelow Grade Unfinished Area Units: Square Feet |

|
|---|
HOA Amenities: Beach Access,Beach Rights,Boat Mooring |
Around this home
What Locals Say about Meredith
At least 25 Trulia users voted on each feature.

89 % Say it's dog friendly

89 % Say they plan to stay for at least 5 years

87 % Say people would walk alone at night

78 % Say car is needed

77 % Say there's wildlife

75 % Say yards are well-kept

71 % Say there's holiday spirit

67 % Say kids play outside

64 % Say parking is easy

62 % Say it's quiet

59 % Say neighbors are friendly

56 % Say it's walkable to restaurants

55 % Say it's walkable to grocery stores

53 % Say streets are well-lit

45 % Say there are community events

42 % Say there are sidewalks
Sourced by Trulia users. Learn more about our methodology.
Market trends in Meredith
Last updated August 2026
Avg. sale price
—
Sale-to-List Price
—
Price per sq ft
—
Available listings
60
4MoM
Home Value
Trulia Estimate
$629KSince last month
Increased$4K (+0.7%)Since last year
Increased$171K (+37.3%)Since last sale
Increased$329K (+109.7%)Learn more about this home's value by checking out its Trulia Estimate, the value of nearby homes, and how much similar homes have sold for.
Trulia Estimate
The of this home's value increased by +189% in the last 10 years
| Month | Estimated value |
|---|---|
2026 | |
| September 2026 | $629K |
| August 2026 | $625K |
| July 2026 | $626K |
| June 2026 | $638K |
| May 2026 | $487K |
| April 2026 | $481K |
| March 2026 | $470K |
| February 2026 | $461K |
| January 2026 | $454K |
2025 | |
2024 | |
2023 | |
2022 | |
2021 | |
2020 | |
2019 | |
2018 | |
2017 | |
2016 | |
Comparable sales
These are recently sold homes that have a similar location or other similar features to this home, like bedrooms, bathrooms, and square footage. Get a sense of the expected prices in the area by viewing these homes.Address | Distance | Property Type | Sold Price | Sold Date | Bed | Bath | Sqft |
|---|---|---|---|---|---|---|---|
0.26 | Single-Family Home | $359,000 | 09/14/26 | 2 | 1 | 1,716 | |
0.61 | Single-Family Home | $775,000 | 08/13/26 | 4 | 2.5 | 2,868 | |
0.64 | Single-Family Home | $495,000 | 06/02/26 | 3 | 3.5 | 3,692 | |
0.64 | Single-Family Home | $824,900 | 04/30/26 | 4 | 3.5 | 2,908 | |
1.50 | Single-Family Home | $507,500 | 05/14/26 | 2 | 2 | 2,058 | |
1.37 | Single-Family Home | $850,000 | 07/20/26 | 3 | 2.5 | 2,166 | |
1.41 | Single-Family Home | $875,000 | 07/24/26 | 3 | 2.5 | 2,400 | |
1.55 | Single-Family Home | $457,000 | 11/04/25 | 2 | 1.5 | 1,338 | |
0.99 | Single-Family Home | $1,500,000 | 03/02/26 | 4 | 4.5 | 5,367 |
Nearby home prices
Get a sense of expected prices in the area by checking the value of nearby homes.Address | Distance | Price | Bed | Bath | Sqft | Status |
|---|---|---|---|---|---|---|
0.18 | $179,000 | - | - | - | For Sale | |
0.26 | $359,000 | 2 | 1 | 1,716 | Recently Sold | |
0.27 | $385,000 | - | - | - | Recently Sold | |
0.31 | $486,300 | 3 | 2 | 1,300 | Off Market | |
0.32 | $1,311,900 | 3 | 1.5 | 2,130 | Off Market | |
0.34 | $1,786,100 | 4 | 2.5 | 3,042 | Off Market | |
0.35 | $816,300 | 2 | 3 | 2,856 | Off Market | |
0.37 | $349,000 | - | - | - | For Sale | |
0.39 | $241,000 | 2 | 1.5 | 924 | Off Market | |
0.46 | $847,000 | 4 | 3 | 3,361 | For Sale | |
0.51 | $556,500 | 3 | 2 | 2,016 | Off Market |
Price and Tax history
| Date | Event | Price |
|---|---|---|
Jun 11, 2026 Source: PrimeMLS #5094110 | Listed For Sale | $649,000 |
Dec 29, 2021 Source: PrimeMLS #4884786 | Sold | $300,000 |
Sep 29, 2021 Source: PrimeMLS #4884786 | Listed For Sale | $269,900 |
Nov 11, 2019 Source: Agent Provided | ListingRemoved | $230,000 |
Oct 9, 2019 Source: Agent Provided | PriceChange | $230,000 Price decreased by 4% |
Sep 23, 2019 Source: Agent Provided | Listed For Sale | $239,900 |
| Year | Property tax | Tax assessment |
|---|---|---|
| 2024 | $3,844 | $374,700 |
Home facts updated by county records
LGBTQ Local Legal Protections
LGBTQ Local Legal Protections



Brie Stephens, Compass New England, LLC, (603) 403-5944

Copyright 2026 PrimeMLS, Inc. All rights reserved.
This information is deemed reliable, but not guaranteed. The data relating to real estate displayed on this display comes in part from the IDX Program of PrimeMLS. The information being provided is for consumers’ personal, non-commercial use and may not be used for any purpose other than to identify prospective properties consumers may be interested in purchasing. Data last updated 2026-09-25 00:45:19 PDT.
This display of listings may or may not be the entire Compilation from the PrimeMLS database, and PrimeMLS does not guarantee the accuracy of such information.
This display of listings may or may not be the entire Compilation from the PrimeMLS database, and PrimeMLS does not guarantee the accuracy of such information.
Similar Homes You May Like
 OPEN SAT, 10-12PMNEW CONSTRUCTIONPrimeMLS
 OPEN SAT, 10-12PM1.8 ACRESPrimeMLS
 See more homes for sale inMeredith




New Listings near 48 Forest Hill Road


Frequently asked questions about 48 Forest Hill Road
- What is the estimated monthly payment for 48 Forest Hill Road?Based on a $649,000 list price with 20% down at today's rates, the estimated monthly payment for 48 Forest Hill Road in Meredith, NH is approximately $4,320 (about $3,634 principal & interest, $611 property taxes, and $75 homeowner's insurance). This is an estimate. Actual payment depends on your loan terms.
- What do residents say about Meredith?Residents describe Meredith, NH as dog-friendly, established, and well-kept. Most residents say you need a car. See homes for sale in Meredith, NH.
- What are the closest schools to 48 Forest Hill Road?The closest schools to 48 Forest Hill Road in Meredith, NH are Inter-Lakes High School (rated 6/10), Sandwich Central School (Elementary, rated 7/10).
- What is 48 Forest Hill Road estimated to be worth?Trulia's estimated value for 48 Forest Hill Road in Meredith, NH is $629,200.
- Does 48 Forest Hill Road have air conditioning?Yes, 48 Forest Hill Road in Meredith, NH has air conditioning.
- Does 48 Forest Hill Road have laundry facilities?Yes, 48 Forest Hill Road in Meredith, NH has in-unit laundry.
48 Forest Hill Road, Meredith, NH 03253 is a 3 bedroom, 2 bathroom, 1,728 sqft single-family home built in 1980. This property is currently available for sale and was listed by PrimeMLS on Jun 11, 2026. The MLS # for this home is MLS# 5094110.