


$5,405,100
 4 Beds
 5.5 Baths
 4,000 sqft
48 Downing St, Brooklyn, NY 11238
Est. Refi. Payment $31,767/mo*
Refinance Your HomeCurrently Off Market - Sold Aug 31, 2020 for $4,185,000
Home Value
Trulia Estimate
$5.41MSince last month
Increased$172K (+3.3%)Since last year
Increased$348K (+6.9%)Since last sale
Increased$1M (+29.2%)Learn more about this home's value by checking out its Trulia Estimate, the value of nearby homes, and how much similar homes have sold for.
Trulia Estimate
The of this home's value increased by +126% in the last 10 years
| Month | Estimated value |
|---|---|
2026 | |
| September 2026 | $5.41M |
| August 2026 | $5.32M |
| July 2026 | $5.23M |
| June 2026 | $5.25M |
| May 2026 | $5.3M |
| April 2026 | $5.1M |
| March 2026 | $5.12M |
| February 2026 | $4.97M |
| January 2026 | $4.93M |
2025 | |
2024 | |
2023 | |
2022 | |
2021 | |
2020 | |
2019 | |
2018 | |
2017 | |
2016 | |
Comparable sales
These are recently sold homes that have a similar location or other similar features to this home, like bedrooms, bathrooms, and square footage. Get a sense of the expected prices in the area by viewing these homes.Address | Distance | Property Type | Sold Price | Sold Date | Bed | Bath | Sqft |
|---|---|---|---|---|---|---|---|
0.27 | Single-Family Home | $1,725,000 | 05/04/26 | 4 | 4 | 2,430 | |
0.12 | Single-Family Home | $5,500,000 | 03/04/26 | 5 | 4 | 4,500 | |
0.21 | Single-Family Home | $4,380,000 | 06/09/26 | 4 | 4 | 2,200 | |
0.28 | Single-Family Home | $850,000 | 12/10/25 | 8 | 4 | 3,332 | |
0.37 | Single-Family Home | $1,250,000 | 03/23/26 | 7 | 3 | 3,933 | |
0.47 | Single-Family Home | $4,200,000 | 12/15/25 | 4 | 4 | 3,418 | |
0.14 | Single-Family Home | $1,500,000 | 07/20/26 | 4 | 3.5 | 2,946 | |
0.28 | Single-Family Home | $3,135,000 | 12/19/25 | 4 | 3 | 2,795 | |
0.36 | Single-Family Home | $2,550,000 | 09/22/25 | 5 | 5.5 | 3,195 | |
0.64 | Single-Family Home | $4,200,000 | 06/16/26 | 5 | 4 | 5,164 |
Nearby home prices
Get a sense of expected prices in the area by checking the value of nearby homes.Address | Distance | Price | Bed | Bath | Sqft | Status |
|---|---|---|---|---|---|---|
0.02 | $3,200,000 | Studio | - | - | Recently Sold | |
0.05 | $1,350,400 | 2 | 1.5 | 1,071 | Off Market | |
0.08 | $3,010,600 | 5 | 3 | - | Off Market | |
0.05 | $3,830,200 | 5 | 3 | 4,800 | Off Market | |
0.08 | $525,000 | Studio | 1 | - | For Sale | |
0.09 | $5,350,000 | 5 | 6 | - | Recently Sold | |
0.08 | $2,199,200 | 7 | 3 | 2,728 | Off Market | |
0.04 | $3,681,100 | 5 | 3.5 | 3,300 | Off Market | |
0.10 | $1,175,000 | 2 | 1 | 1,020 | Recently Sold | |
0.10 | $895,000 | 1 | 1 | 745 | Recently Sold | |
0.10 | $1,225,000 | 2 | 1 | 1,008 | Recently Sold | |
0.08 | $1,999,999 | 7 | 4 | 3,516 | For Sale |
Local Information
- Map ViewExplore the area around 48 Downing St.

- Schools1 Preschool School1 Elementary School1 Middle School1 High School

- Shop & Eat

-- mins to
Home Highlights

Single-Family Home

Built in 1900

4,000 sqft

$1,351/sqft
About this House
Finely designed and one of a kind, this beautiful 4000SF, 20' wide, 5-story townhouse in prime Clinton Hill is a rare jewel for the discerning buyer. Meticulously renovated living space and luxurious sleeping quarters are complemented by a large private garden, spacious terraces, and glorious roof deck that make this home exceptional. The convenience of an elevator is at your disposal to transport you from the garden level to the roof deck should you choose not to take the stairs.
Elegance begins on the main parlor floor boasting an incredibly light, airy open floor plan and high-end finishes at every turn. Beyond the grand arched main doors awaits a seamless flow for entertaining, as the sun-filled living/dining room connects to the stunning chef's kitchen appointed with top-of-the-line cabinetry, fixtures and appliances. A long center island with Caesarstone countertop provides additional prep area and seating. Brightening the space is an entire wall of glass that slides open to a generous outdoor terrace, leading down to the pristine and lovely landscaped rear yard and patio.
The living space continues on the garden level below, offering a large family room with soaring ceiling, a wet bar with wine storage, a full bath, and more sliding doors that extend out to the patio/garden for fabulous indoor-outdoor gatherings. This level also provides a private bedroom suite with en-suite bath for guests, as well as a full laundry room with a full-size washer-dryer, and 2 storage closets.
Level 2 is reserved for the full-floor master suite that is truly a relaxing retreat, complete with a private terrace, his and her walk-in closets, and enormous spa-inspired bath. Here you can refresh and renew with a freestanding soaking tub, glass-enclosed shower, and custom furniture-quality double sink vanity enhancing the ambience.
Occupying the 3rd story are 2 light-bathed bedroom suites, each with private baths and ample fitted closets, plus a hallway powder room. A glass-encased atrium is a captivating focal point, granting access to the prized roof deck that allows for outdoor pleasure from another vantage point. All baths throughout the home are impeccably adorned with lovely tilework, premium fixtures and radiant heated floors for your optimal comfort.
Located in desirable Clinton Hill, near numerous shopping and dining options, local services, and subway transportation at the Clinton-Washington Avenue and Classon Avenue stations minutes away.
Elegance begins on the main parlor floor boasting an incredibly light, airy open floor plan and high-end finishes at every turn. Beyond the grand arched main doors awaits a seamless flow for entertaining, as the sun-filled living/dining room connects to the stunning chef's kitchen appointed with top-of-the-line cabinetry, fixtures and appliances. A long center island with Caesarstone countertop provides additional prep area and seating. Brightening the space is an entire wall of glass that slides open to a generous outdoor terrace, leading down to the pristine and lovely landscaped rear yard and patio.
The living space continues on the garden level below, offering a large family room with soaring ceiling, a wet bar with wine storage, a full bath, and more sliding doors that extend out to the patio/garden for fabulous indoor-outdoor gatherings. This level also provides a private bedroom suite with en-suite bath for guests, as well as a full laundry room with a full-size washer-dryer, and 2 storage closets.
Level 2 is reserved for the full-floor master suite that is truly a relaxing retreat, complete with a private terrace, his and her walk-in closets, and enormous spa-inspired bath. Here you can refresh and renew with a freestanding soaking tub, glass-enclosed shower, and custom furniture-quality double sink vanity enhancing the ambience.
Occupying the 3rd story are 2 light-bathed bedroom suites, each with private baths and ample fitted closets, plus a hallway powder room. A glass-encased atrium is a captivating focal point, granting access to the prized roof deck that allows for outdoor pleasure from another vantage point. All baths throughout the home are impeccably adorned with lovely tilework, premium fixtures and radiant heated floors for your optimal comfort.
Located in desirable Clinton Hill, near numerous shopping and dining options, local services, and subway transportation at the Clinton-Washington Avenue and Classon Avenue stations minutes away.
48 Downing St, Brooklyn, NY 11238 is a 4 bedroom, 6 bathroom, 4,000 sqft single-family home in Clinton Hill, built in 1900. It last sold for $4,185,000 on Aug 31, 2020. This property is not currently displayed as for sale or rent on Trulia. The Trulia Estimate is $5,405,100.
Home Details for 48 Downing St

|
|---|
Levels, Entrance, & Accessibility Stories: 3Elevator |
Appliances & Utilities DishwasherDryerWasher |
Heating & Cooling Air ConditioningCooling System: Central |

|
|---|
Year Built Year Built: 1900Year Updated: 1900 |
Property Type / Style Property Type: Single Family Home |

|
|---|
Exterior Home Features Garden |

|
|---|
Units in Building: 1 |

|
|---|
Lot Area: 1720 sqft |
Price and Tax history
| Date | Event | Price |
|---|---|---|
Aug 31, 2020 Source: N/A | Sold | $4,185,000 |
Oct 23, 2019 Source: Agent Provided | Pending | $4,399,000 |
Sep 27, 2019 Source: Agent Provided | Listed For Sale | $4,399,000 |
May 2, 2013 Source: N/A | Sold | $1,590,000 |
May 29, 2008 Source: N/A | Sold | $135,000 |
May 30, 2007 Source: N/A | Sold | $545,000 |
| Year | Property tax | Tax assessment |
|---|---|---|
| 2025 | $9,628 | $3,774,000 |
Home facts updated by county records
Market trends in New York
Last updated August 2026
Avg. sale price
$818K
$21.67KMoM
Sale-to-List Price
98.1%
0.1%MoM
Price per sq ft
$704
$22MoM
Available listings
16526
1221MoM
Around this home
Neighborhood Overview

Neighborhood stats provided by third party data sources.
What Locals Say about Clinton Hill
At least 4 Trulia users voted on each feature.

100 % Say there are sidewalks

92 % Say it's dog friendly

92 % Say streets are well-lit

91 % Say it's walkable to restaurants

90 % Say it's walkable to grocery stores

80 % Say neighbors are friendly

75 % Say people would walk alone at night

75 % Say kids play outside

64 % Say there are community events

60 % Say they plan to stay for at least 5 years

50 % Say yards are well-kept

40 % Say there's holiday spirit

40 % Say parking is easy

38 % Say it's quiet

33 % Say car is needed

25 % Say there's wildlife
Sourced by Trulia users. Learn more about our methodology.
LGBTQ Local Legal Protections
LGBTQ Local Legal Protections



Frequently asked questions about 48 Downing St
- What is 48 Downing St estimated to be worth?Trulia's estimated value for 48 Downing St in Brooklyn, NY is $5,405,100.
- What is the price history for 48 Downing St?48 Downing St in Brooklyn, NY last sold for $4,185,000 in August 2020.
- Is Brooklyn a buyer's or seller's market?Brooklyn is currently a balanced market, based on recent for-sale activity.
- What's the median sale price in Brooklyn?The median sale price in Brooklyn is $818K. That is up $21.67K from the prior month.
- Does 48 Downing St have air conditioning?Yes, 48 Downing St in Brooklyn, NY has air conditioning.
- Does 48 Downing St have laundry facilities?Yes, 48 Downing St in Brooklyn, NY has in-unit laundry.
Explore by feature - Pet Friendly
 PET FRIENDLYThe Bozzuto Group
 NEW - 1 DAY AGOPET FRIENDLYUDR
 SPECIAL OFFERPET FRIENDLYFURNISHEDJersey Central Management
 PET FRIENDLYJersey Central Management
 PET FRIENDLY
 PET FRIENDLYWindsor Communities
 PET FRIENDLYURL Management LLC
 SPECIAL OFFERPET FRIENDLYBrookfield Properties
 SPECIAL OFFERPET FRIENDLYBrookfield Properties

Explore by feature - Garage
- PET FRIENDLYThe Bozzuto Group
- SPECIAL OFFERPET FRIENDLYFURNISHEDJersey Central Management
- PET FRIENDLY
- PET FRIENDLYWindsor Communities
 PET FRIENDLY
 NEW - 1 DAY AGOSPECIAL OFFERPET FRIENDLYBrookfield Properties
 NEW - 1 DAY AGOPET FRIENDLY
 NEW - 2 HRS AGOPET FRIENDLYThe Bozzuto Group

Explore by feature - Air Conditioning
- PET FRIENDLYThe Bozzuto Group
- NEW - 1 DAY AGOPET FRIENDLYUDR
- SPECIAL OFFERPET FRIENDLYFURNISHEDJersey Central Management
- PET FRIENDLYJersey Central Management
- PET FRIENDLY
- PET FRIENDLYWindsor Communities
- PET FRIENDLY
- PET FRIENDLYURL Management LLC
- NEW - 1 DAY AGOPET FRIENDLY

Explore by feature - Pool
- PET FRIENDLYThe Bozzuto Group
- NEW - 1 DAY AGOPET FRIENDLYUDR
- SPECIAL OFFERPET FRIENDLYFURNISHEDJersey Central Management
- PET FRIENDLYWindsor Communities
- PET FRIENDLYURL Management LLC
- SPECIAL OFFERPET FRIENDLYBrookfield Properties
- SPECIAL OFFERPET FRIENDLYBrookfield Properties
- NEW - 1 DAY AGOSPECIAL OFFERPET FRIENDLYBrookfield Properties
 SPECIAL OFFERPET FRIENDLYBrookfield Properties
Explore by feature - Washer/dryer
- PET FRIENDLYThe Bozzuto Group
- NEW - 1 DAY AGOPET FRIENDLYUDR
- SPECIAL OFFERPET FRIENDLYFURNISHEDJersey Central Management
- PET FRIENDLYJersey Central Management
- PET FRIENDLY
- PET FRIENDLY
- PET FRIENDLYURL Management LLC
- SPECIAL OFFERPET FRIENDLYBrookfield Properties
- NEW - 1 DAY AGOPET FRIENDLY
Explore by feature - Outdoor Space
 NEW - 9 HRS AGOAPPLY INSTANTLYPET FRIENDLYMartin Gubitz
 NEW - 11 HRS AGOAPPLY INSTANTLYPET FRIENDLYRemax Luxe
 APPLY INSTANTLYPET FRIENDLY
 APPLY INSTANTLYJamie Realty Group
 APPLY INSTANTLYPET FRIENDLY
 APPLY INSTANTLYHT Realty Group (DBA for Han Tang Realty Inc.)
 NEW - 2 DAYS AGOAPPLY INSTANTLYPET FRIENDLY
 APPLY INSTANTLYPET FRIENDLY
 APPLY INSTANTLY
 APPLY INSTANTLYFURNISHED
Apartments for Rent
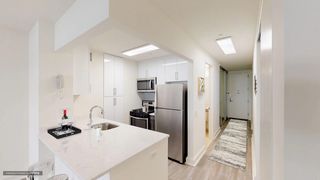 PET FRIENDLYFURNISHEDUDR
 PET FRIENDLYVivmark Residential
 PET FRIENDLYStrategy Media Services
 NEW - 14 HRS AGOPET FRIENDLYThe Bozzuto Group
 NEW - 1 DAY AGOPET FRIENDLYThe Bozzuto Group
- NEW - 2 HRS AGOPET FRIENDLYThe Bozzuto Group
 NEW - 1 DAY AGOPET FRIENDLYVivmark Residential
 NEW - 9 HRS AGOPET FRIENDLYBrookfield Properties
 NEW - 14 HRS AGOPET FRIENDLYThe Bozzuto Group
 PET FRIENDLY
 PET FRIENDLY
 PET FRIENDLY
 FURNISHEDROOM FOR RENT
 See more homes for rent inBrooklyn


Off Market Homes Near 48 Downing St
 SOLDSEP 14, 2026
 SOLDSEP 14, 2026
- SOLDSEP 14, 2026
 SOLDSEP 14, 2026
- SOLDSEP 14, 2026
 See more homes for sale inBrooklyn

Homes for sale near 48 Downing St
 Listing by: All Island Estates Realty Corp
 OPEN THU, 5:30-6:30PMListing by: Flateau Realty, Active
 FOR SALE BY OWNER
 Listing by: Madison Estates Sotheby's International Realty, Active
 AUCTION
 Listing by: Amin Property Group Inc, Active
 Listing by: Keystone Realty USA Corp
- See more homes for sale inBrooklyn


- Results are loading