


$725,000
Last sold price
 4 Beds
 3.5 Baths
 2,396 sqft (on 0.98 acres)
48 Clapp St, Easthampton, MA 01027
Currently Off Market - Sold Apr 10, 2025 for $725,000
Home Value
Learn more about this home's value by checking out the value of nearby homes and how much similar homes have sold for.
Comparable sales
These are recently sold homes that have a similar location or other similar features to this home, like bedrooms, bathrooms, and square footage. Get a sense of the expected prices in the area by viewing these homes.Address | Distance | Property Type | Sold Price | Sold Date | Bed | Bath | Sqft |
|---|---|---|---|---|---|---|---|
0.61 | Single-Family Home | $790,000 | 07/27/26 | 4 | 3.5 | 3,224 | |
0.47 | Single-Family Home | $371,365 | 09/25/25 | 3 | 2 | 1,437 | |
0.41 | Single-Family Home | $399,000 | 11/04/25 | 3 | 2 | 1,516 | |
1.15 | Single-Family Home | $660,000 | 05/27/26 | 3 | 2.5 | 1,916 | |
1.39 | Single-Family Home | $650,000 | 09/29/25 | 3 | 2 | 2,398 | |
1.12 | Single-Family Home | $510,000 | 06/09/26 | 3 | 1 | 1,260 |
Nearby home prices
Get a sense of expected prices in the area by checking the value of nearby homes.Address | Distance | Price | Bed | Bath | Sqft | Status |
|---|---|---|---|---|---|---|
0.10 | $1,054,500 | 3 | 3 | 3,509 | Off Market | |
0.41 | $508,500 | 2 | 2 | 1,164 | Off Market | |
0.41 | $399,000 | 3 | 2 | 1,516 | Recently Sold | |
0.47 | $392,700 | 3 | 2 | 1,437 | Off Market | |
0.47 | $605,000 | 3 | 2 | 1,118 | Off Market | |
0.53 | $795,200 | 4 | 3 | 2,920 | Off Market | |
0.61 | $790,000 | 4 | 3.5 | 3,224 | Recently Sold | |
0.70 | $408,500 | 3 | 1.5 | 1,542 | Off Market | |
0.70 | $443,400 | 3 | 1 | 1,040 | Off Market | |
0.70 | $372,600 | 2 | 1.5 | 1,286 | Off Market | |
0.70 | $231,100 | 2 | 1.5 | 1,288 | Off Market |
Local Information
- Map ViewExplore the area around 48 Clapp St.

- Schools1 Preschool School1 Elementary School1 Middle School1 High School

- Shop & Eat

-- mins to
Home Highlights

Property Type
Single-Family Home

Year Built
1996

Lot Size
0.98 acres
Living Area
2,396 sqft

Parking
Garage
About this House
Discover this spacious, contemporary home, nestled on nearly an acre of beautifully landscaped grounds. Located just minutes from Northampton and a short walk to Arcadia Wildlife Sanctuary, the bike path, and the Connecticut River. This 4-bedroom, 2.5-bath home features an open floor plan with a large kitchen, spacious living room with cathedral ceiling, and a grand Goshen Stone fireplace. A primary bedroom suite, bright office/den, and a laundry room complete the main level. Upstairs, you'll find 3 additional bedrooms, a bath, and a balcony overlooking the living room. You will find even more space in the full, finished walk-out basement. Outside, enjoy a multi-level deck with a hot tub in the expansive backyard, where you can take in views of the Mt. Tom Range and plenty of local wildlife. Last, but definitely not least, is the light-filled, well-appointed in-law suite, approx. 635 sq ft, above the 3-car garage. This property offers both convenience and serenity.
48 Clapp St, Easthampton, MA 01027 is a 4 bedroom, 4 bathroom, 2,396 sqft single-family home built in 1996. It last sold for $725,000 on Apr 10, 2025 (9% below the $799,000 asking price). This property is not currently displayed as for sale or rent on Trulia.
Last check for updates: about 3 hours ago
Listed by Julie Rosten, (413) 575-6017
Delap Real Estate LLC, (413) 586-9111
Bought with: Melissa R. Deland, (617) 272-6110, Deland Real Estate, LLC, (617) 272-6110
Source: MLS PIN, MLS#73283026
Home Details for 48 Clapp St

|
|---|
Interior Details Basement: Full,Finished,Walk-Out AccessNumber of Rooms: 7Types of Rooms: Master Bathroom |
Beds & Baths Number of Bedrooms: 4Number of Bathrooms: 4Number of Bathrooms (full): 3Number of Bathrooms (half): 1 |
Dimensions and Layout Living Area: 2396 Square Feet |
Appliances & Utilities Appliances: Water Heater, Range, Dishwasher, Disposal, Microwave, Refrigerator, Washer, DryerDishwasherDisposalDryerMicrowaveRefrigeratorWasher |
Heating & Cooling Heating: Forced Air,OilHas CoolingAir Conditioning: Central AirHas HeatingHeating Fuel: Forced Air |
Fireplace & Spa Number of Fireplaces: 1Spa: PrivateHas a FireplaceHas a Spa |
Windows, Doors, Floors & Walls Door: French DoorsFlooring: Tile, Carpet, Hardwood |
Levels, Entrance, & Accessibility Floors: Tile, Carpet, Hardwood |
View Has a ViewView: Scenic View(s) |
Security Security: Security System |

|
|---|
Exterior Home Features Roof: ShinglePatio / Porch: Porch, Deck - WoodExterior: Porch, Deck - Wood, Hot Tub/Spa, Storage, Professional LandscapingFoundation: Concrete Perimeter |
Parking & Garage Number of Garage Spaces: 3Number of Covered Spaces: 3Open Parking Spaces: 4No CarportHas a GarageNo Attached GarageHas Open ParkingParking Spaces: 7Parking: Detached,Garage Door Opener,Storage,Garage Faces Side,Paved Drive,Off Street,Paved |
Frontage Road Frontage: PublicNot on Waterfront |
Water & Sewer Sewer: Private Sewer |
Finished Area Finished Area (above surface): 2396Finished Area (below surface): 1636 |

|
|---|
Year Built Year Built: 1996 |
Property Type / Style Property Type: ResidentialProperty Subtype: Single Family ResidenceArchitecture: Contemporary |
Building Construction Materials: FrameNot Attached PropertyDoes Not Include Home Warranty |
Property Information Parcel Number: M:00112 B:00036 L:00000, 3026605 |

|
|---|
Price List Price: $799,000 |
Status Change & Dates Off Market Date: Mon Dec 16 2024 |

|
|---|
MLS Status: Sold |

|
|---|
Direction & Address City: Easthampton |
School Information Elementary School: MvesJr High / Middle School: MvmsHigh School: Ehs |

|
|---|
Building Area Building Area: 2396 Square Feet |

|
|---|
Community Features: Public Transportation, Shopping, Walk/Jog Trails, Bike Path, Highway Access, Private School, Public School, T-Station, UniversityNot Senior Community |

|
|---|
No HOA |

|
|---|
Lot Area: 0.98 acres |

|
|---|
BasementMls Number: 73283026Above Grade Unfinished Area: 2396 |

|
|---|
Public TransportationShoppingWalk/Jog TrailsBike PathHighway AccessPrivate SchoolPublic SchoolT-StationUniversity |
Price and Tax history
| Date | Event | Price |
|---|---|---|
Apr 10, 2025 Source: MLS PIN #73283026 | Sold | $725,000 |
Dec 2, 2024 Source: MLS PIN #73283026 | PriceChange | $799,000 Price decreased by 3% |
Nov 13, 2024 Source: MLS PIN #73283026 | PriceChange | $825,000 Price decreased by 3% |
Oct 20, 2024 Source: MLS PIN #73283026 | PriceChange | $850,000 Price decreased by 5% |
Oct 4, 2024 Source: MLS PIN #73283026 | PriceChange | $895,000 Price increased by 8% |
Oct 3, 2024 Source: MLS PIN #73283026 | PriceChange | $825,000 Price decreased by 8% |
Aug 29, 2024 Source: MLS PIN #73283026 | Listed For Sale | $895,000 |
May 12, 2024 Source: MLS PIN #73185906 | ListingRemoved | $934,000 |
Apr 12, 2024 Source: MLS PIN #73185906 | PriceChange | $934,000 Price decreased by 1% |
Dec 7, 2023 Source: MLS PIN #73185906 | Listed For Sale | $939,000 |
Market trends in Easthampton
Last updated July 2026
Avg. sale price
—
Sale-to-List Price
—
Price per sq ft
—
Available listings
26
7MoM
Around this home
What Locals Say about Easthampton
At least 73 Trulia users voted on each feature.

93 % Say it's dog friendly

86 % Say parking is easy

86 % Say people would walk alone at night

86 % Say car is needed

82 % Say there are sidewalks

75 % Say yards are well-kept

75 % Say kids play outside

74 % Say there's holiday spirit

68 % Say neighbors are friendly

68 % Say streets are well-lit

66 % Say it's walkable to restaurants

63 % Say there's wildlife

61 % Say it's quiet

59 % Say it's walkable to grocery stores

59 % Say they plan to stay for at least 5 years

44 % Say there are community events
Sourced by Trulia users. Learn more about our methodology.
LGBTQ Local Legal Protections
LGBTQ Local Legal Protections



The property listing data and information set forth herein were provided to MLS Property Information Network, Inc. from third party sources, including sellers, lessors and public records, and were compiled by MLS Property Information Network, Inc. The property listing data and information are for the personal, non commercial use of consumers having a good faith interest in purchasing or leasing listed properties of the type displayed to them and may not be used for any purpose other than to identify prospective properties which such consumers may have a good faith interest in purchasing or leasing. MLS Property Information Network, Inc. and its subscribers disclaim any and all representations and warranties as to the accuracy of the property listing data and information set forth herein.
The MLS listing information displayed is deemed reliable, but is not guaranteed accurate by the MLS.
The MLS listing information displayed is deemed reliable, but is not guaranteed accurate by the MLS.
Frequently asked questions about 48 Clapp St
- What is the price history for 48 Clapp St?48 Clapp St in Easthampton, MA last sold for $725,000 in April 2025.
- Is Easthampton a buyer's or seller's market?Easthampton is currently a balanced market, based on recent for-sale activity.
- What do residents say about Easthampton?Residents describe Easthampton, MA as dog-friendly, easy to park in, and pedestrian-friendly. See recently sold homes in Easthampton, MA.
- What are the closest schools to 48 Clapp St?The closest schools to 48 Clapp St in Easthampton, MA are Easthampton High School (rated 7/10), Mountain View School (Pre-K/Elementary/Middle, rated 4/10).
- Does 48 Clapp St have air conditioning?Yes, 48 Clapp St in Easthampton, MA has air conditioning.
- Does 48 Clapp St have laundry facilities?Yes, 48 Clapp St in Easthampton, MA has in-unit laundry.
Explore by feature - Pet Friendly
 APPLY INSTANTLYPET FRIENDLYFURNISHED
 PET FRIENDLY
 NEW - 12 HRS AGOAPPLY INSTANTLYPET FRIENDLY
 NEW - 2 DAYS AGOAPPLY INSTANTLYPET FRIENDLY
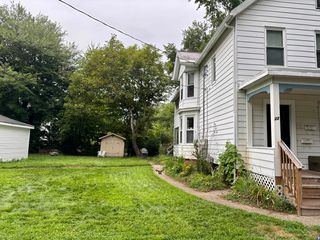 APPLY INSTANTLYPET FRIENDLY
 APPLY INSTANTLYPET FRIENDLY
 APPLY INSTANTLYPET FRIENDLYFURNISHED
 APPLY INSTANTLYPET FRIENDLY
 APPLY INSTANTLYPET FRIENDLY
 NEW - 15 HRS AGOPET FRIENDLY
Explore by feature - Garage
 NEW - 2 DAYS AGOAPPLY INSTANTLY
 APPLY INSTANTLY
- APPLY INSTANTLYPET FRIENDLYFURNISHED
 APPLY INSTANTLYPET FRIENDLY
- APPLY INSTANTLYPET FRIENDLY
Explore by feature - Air Conditioning
 APPLY INSTANTLYPET FRIENDLY
 APPLY INSTANTLYPET FRIENDLY
- APPLY INSTANTLYPET FRIENDLYFURNISHED
- PET FRIENDLY
- NEW - 12 HRS AGOAPPLY INSTANTLYPET FRIENDLY
- APPLY INSTANTLYPET FRIENDLY
- APPLY INSTANTLY
- APPLY INSTANTLYPET FRIENDLYFURNISHED
- APPLY INSTANTLYPET FRIENDLY
- APPLY INSTANTLYPET FRIENDLY
Explore by feature - Washer/dryer
- NEW - 2 DAYS AGOAPPLY INSTANTLY
- APPLY INSTANTLYPET FRIENDLY
- APPLY INSTANTLYPET FRIENDLY
- APPLY INSTANTLYPET FRIENDLYFURNISHED
- PET FRIENDLY
- NEW - 12 HRS AGOAPPLY INSTANTLYPET FRIENDLY
- APPLY INSTANTLY
 APPLY INSTANTLY
 APPLY INSTANTLY
- APPLY INSTANTLYPET FRIENDLYFURNISHED
Explore by feature - Outdoor Space
- PET FRIENDLY
- APPLY INSTANTLY
- APPLY INSTANTLY
 APPLY INSTANTLY
 PET FRIENDLY
Apartments for Rent
 PET FRIENDLY
 APPLY INSTANTLY
- NEW - 2 DAYS AGOAPPLY INSTANTLY
 APPLY INSTANTLYPET FRIENDLY


 PET FRIENDLY
- NEW - 12 HRS AGOAPPLY INSTANTLYPET FRIENDLY
 NEW - 13 HRS AGOAPPLY INSTANTLYPET FRIENDLY
 See more homes for rent inEasthampton
Off Market Homes Near 48 Clapp St
 SOLDAUG 28, 2026Meghan Lynch, Berkshire Hathaway HomeServices Realty Professionals
 SOLDAUG 28, 2026Gretchen O'Neil, Coldwell Banker Community REALTORS®
 SOLDAUG 27, 2026Dan Schachter, DCS Real Estate, LLC
 SOLDAUG 27, 2026Joseph Bialek, Delap Real Estate LLC
 SOLDAUG 26, 2026Brian Jarrett, Taylor Agency
 SOLDAUG 25, 2026The Kith Collective Team, B & B Real Estate
 SOLDAUG 25, 2026Sandra Wahr, Executive Real Estate, Inc.
 SOLDAUG 25, 2026Matthew Labrie, Canon Real Estate, Inc.
 SOLDAUG 24, 2026Diana Baranowski, Taylor Agency
 SOLDAUG 21, 2026Jill Vincent Lapan, Canon Real Estate, Inc.
 See more homes for sale inEasthampton
Homes for sale near 48 Clapp St
 OPEN SAT, 1-2:30PMLisa Palumbo, Delap Real Estate LLC
 OPEN SUN, 11-12:30PM0.3 ACRESThe Kevin Moore Group, Executive Real Estate, Inc.
 0.52 ACRESDarlene Forget, ERA M Connie Laplante Real Estate
 0.27 ACRESThe Aimee Kelly Crew, eXp Realty LLC
 0.31 ACRESKylene Canon-Smith, Canon Real Estate, Inc.
 0.32 ACRESCraig Della Penna, The Murphys REALTORS®, Inc.
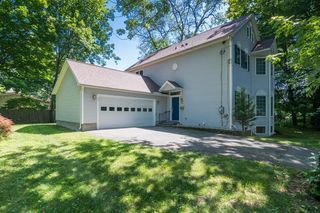 0.28 ACRESRachel Simpson, 5 College REALTORS® Northampton
 0.37 ACRESShelly Hardy, Brick & Mortar Northampton
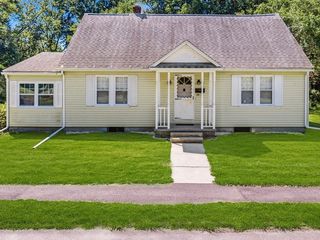 0.28 ACRESRobert A Canon, Canon Real Estate, Inc.
- See more homes for sale inEasthampton


- Results are loading