


$1,349,000
 7 Beds
 4.5 Baths
 6,258 sqft (on 0.55 acres)
48 AUDUBON LANE, Flagler Beach, FL 32136
Est. Mortgage $9,382/mo*
Get Pre-QualifiedHome Highlights

Single-Family Home

Built in 2002

0.55 acre lot

$216/sqft

3 Car Garage

HOA $58/mo
Local Information
- Map ViewExplore the area around 48 AUDUBON LANE.

- Schools1 Preschool School1 Elementary School1 Middle School1 High School

- Shop & Eat

-- mins to
About this House
What's unique:Exquisite craftsmanshipAdditional bedroomsDownstairs master suiteArtisanal touchesCustom baseboardsMarble countertops
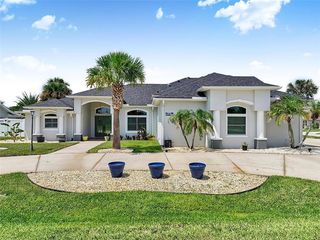
Tucked away in the prestigious Sugar Mill Plantation, this extraordinary 7 Bedroom, 4 1/2 Bath French-inspired estate is a timeless masterpiece that blends privacy, elegance, and enduring value. Encompassing over 6,000 square feet of meticulously crafted living space and graciously positioned along more than 200 acres of protected state preserve, this custom-built home offers an unmatched living experience. From the moment you arrive, the home's architectural grandeur and attention to detail captivate. Inside, exquisite craftsmanship is showcased through crown molding, stately columns, custom baseboards, and artisanal touches throughout. Two elegant gas fireplaces create cozy focal points, while 10-foot ceilings and 8-foot doors on the main level enhance the sense of space and refinement. The great room features one of the two gas fireplaces for those chilling evenings and also is equipped with surround sound. The chef’s kitchen is a dream, featuring a double oven, convection microwave, large walk-in pantry, center island with prep sink, butler’s pantry with additional sink, and a built-in wine cooler—perfect for entertaining. A beautiful formal dining room with a bay window sets the stage for memorable gatherings. Retreat to the luxurious downstairs master suite, complete with a tranquil view of the state park through a large bay window. The spa-like master bath includes a walk-in shower, Jacuzzi tub, dual sinks, marble countertops, vanity area, and two spacious walk-in closets. Ascend the elegant circular staircase to find additional bedrooms, each thoughtfully designed—including two located within the home’s signature towers, boasting expansive bay windows. A large open loft with balcony, bonus/game room with surround sound add to the home's versatility. Practical features such as two A/C units, two water heaters, an intercom system, built-in, walk-in closets in every bedroom, various closets throughout the home for additional storage, a laundry chute for added convenience, and a safe room–designed laundry area ensure both comfort and peace of mind. Every corner reveals thoughtful design, from the intricate ledges and nooks to the seamless flow between living areas. This one-of-a-kind estate must be seen to be truly appreciated—a rare offering that combines timeless style, exceptional privacy, and enduring quality in one of the area’s most sought-after neighborhoods.
Last check for updates: about 14 hours ago
Listing Provided by: Liam Thoubboron, (386) 569-0327
TRADEMARK REALTY GROUP LLC, (386) 447-6889
Nicholas Michael, (386) 338-7711
TRADEMARK REALTY GROUP LLC, (386) 447-6889
Originating MLS: Flagler
Source: Stellar MLS, MLS#FC309067
Also Listed on Stellar MLS.
IDX information is provided exclusively for personal, non-commercial use, and may not be used for any purpose other than to identify prospective properties consumers may be interested in purchasing. Information is deemed reliable but not guaranteed. Some IDX listings have been excluded from this website.
Listing Information presented by local MLS brokerage: Zillow, Inc - (407) 904-3511
Listing Information presented by local MLS brokerage: Zillow, Inc - (407) 904-3511
Home Details for 48 AUDUBON LANE

|
|---|
Interior Details Number of Rooms: 4Types of Rooms: Primary Bedroom, Dining Room, Great Room, Kitchen |
Beds & Baths Number of Bedrooms: 7Number of Bathrooms: 5Number of Bathrooms (full): 4Number of Bathrooms (half): 1 |
Dimensions and Layout Living Area: 6258 Square Feet |
Appliances & Utilities Utilities: Cable Available, Electricity Connected, Natural Gas Connected, Sprinkler Meter, Sprinkler Well, Underground Utilities, Water ConnectedAppliances: Convection Oven, Cooktop, Dishwasher, Disposal, Microwave, Range Hood, Refrigerator, Wine RefrigeratorDishwasherDisposalLaundry: InsideMicrowaveRefrigerator |
Heating & Cooling Heating: CentralHas CoolingAir Conditioning: Central AirHas HeatingHeating Fuel: Central |
Fireplace & Spa Fireplace: Family Room, Gas, Living RoomHas a Fireplace |
Gas & Electric Has Electric on Property |
Windows, Doors, Floors & Walls Door: French Doors, Sliding DoorsFlooring: Carpet, Engineered Hardwood, Tile |
Levels, Entrance, & Accessibility Stories: 2Levels: TwoFloors: Carpet, Engineered Hardwood, Tile |
View Has a ViewView: Park/Greenbelt |

|
|---|
Exterior Home Features Roof: ShinglePatio / Porch: Covered, Rear PorchExterior: Balcony, Irrigation System, Private Mailbox, SidewalkFoundation: SlabNo Private Pool |
Parking & Garage Number of Garage Spaces: 3Number of Covered Spaces: 3No CarportHas a GarageHas an Attached GarageParking Spaces: 3Parking: Garage Attached |
Frontage Road Surface Type: PavedNot on Waterfront |
Water & Sewer Sewer: Septic Tank |

|
|---|
Cumulative Days on Market: 511Days on Market: 180+ |

|
|---|
Year Built Year Built: 2002 |
Property Type / Style Property Type: ResidentialProperty Subtype: Single Family ResidenceArchitecture: French Provincial |
Building Construction Materials: Block, Concrete, StuccoNot a New ConstructionNo Additional Parcels |
Property Information Parcel Number: 3712315627000000630 |

|
|---|
Price List Price: $1,349,000Price Per Sqft: $216 |

|
|---|
MLS Status: Active |

|
|---|

|
|---|
Direction & Address City: FLAGLER BEACHCommunity: SUGAR MILL PLANTATION |

|
|---|
Listing Agent Listing ID: FC309067 |

|
|---|
Building Area Building Area: 7746 Square Feet |

|
|---|
Not Senior Community |

|
|---|
HOA Name: Vesta Properties ManagementHOA Phone: 386-439-0134Association for this Listing: FlaglerHas an HOAHOA Fee: $58/Monthly |

|
|---|
Lot Area: 0.55 acres |

|
|---|
Special Conditions: None |

|
|---|
Listing Terms: Cash, Conventional, FHA, VA Loan |

|
|---|
Business Information Ownership: Fee Simple |

|
|---|
Mls Number: FC309067Back On Market Date: Sun May 03 2026Showing Advance Notice: 24Showing AttendedShowing Requirements: 24 Hour Notice, Appointment Only, Listing Agent Must AccompanyUniversal Property Id: US-12035-N-3712315627000000630-R-N |
Around this home
What Locals Say about Flagler Beach
At least 55 Trulia users voted on each feature.

96 % Say it's dog friendly

90 % Say yards are well-kept

86 % Say people would walk alone at night

83 % Say parking is easy

76 % Say car is needed

75 % Say it's quiet

74 % Say there's holiday spirit

72 % Say they plan to stay for at least 5 years

69 % Say there's wildlife

68 % Say it's walkable to restaurants

61 % Say neighbors are friendly

61 % Say kids play outside

55 % Say streets are well-lit

49 % Say there are sidewalks

49 % Say there are community events

33 % Say it's walkable to grocery stores
Sourced by Trulia users. Learn more about our methodology.
Market trends in Flagler Beach
Last updated August 2026
Avg. sale price
$398K
Sale-to-List Price
95.4%
Price per sq ft
$260
Available listings
152
5MoM
Home Value
Trulia Estimate
$1.23MSince last month
Decreased$33K (-2.6%)Since last year
Decreased$28K (-2.2%)Since last sale
Increased$1M (+1,832.4%)Learn more about this home's value by checking out its Trulia Estimate, the value of nearby homes, and how much similar homes have sold for.
Trulia Estimate
The of this home's value increased by +18% in the last 10 years
| Month | Estimated value |
|---|---|
2026 | |
| September 2026 | $1.23M |
| August 2026 | $1.26M |
| July 2026 | $1.27M |
| June 2026 | $1.26M |
| May 2026 | $1.27M |
2025 | |
2024 | |
2023 | |
2022 | |
2021 | |
2020 | |
2019 | |
2018 | |
2017 | |
2016 | |
Comparable sales
These are recently sold homes that have a similar location or other similar features to this home, like bedrooms, bathrooms, and square footage. Get a sense of the expected prices in the area by viewing these homes.Address | Distance | Property Type | Sold Price | Sold Date | Bed | Bath | Sqft |
|---|---|---|---|---|---|---|---|
0.02 | Single-Family Home | $1,200,000 | 10/01/25 | 5 | 5 | 5,045 | |
0.14 | Single-Family Home | $1,200,000 | 06/30/26 | 4 | 5 | 5,049 | |
0.28 | Single-Family Home | $1,175,000 | 03/31/26 | 4 | 3.5 | 4,456 | |
0.22 | Single-Family Home | $1,250,000 | 01/21/26 | 4 | 5.5 | 5,104 | |
0.24 | Single-Family Home | $610,000 | 10/17/25 | 6 | 4 | 3,204 | |
0.25 | Single-Family Home | $885,000 | 06/05/26 | 3 | 3.5 | 3,245 | |
0.28 | Single-Family Home | $510,000 | 04/14/26 | 3 | 3 | 2,246 | |
0.36 | Single-Family Home | $649,000 | 02/27/26 | 4 | 4 | 2,336 | |
0.62 | Single-Family Home | $620,000 | 11/20/25 | 5 | 3 | 3,135 | |
0.43 | Single-Family Home | $422,500 | 02/19/26 | 4 | 2 | 2,317 |
Nearby home prices
Get a sense of expected prices in the area by checking the value of nearby homes.Address | Distance | Price | Bed | Bath | Sqft | Status |
|---|---|---|---|---|---|---|
0.02 | $1,230,500 | 5 | 5 | 5,045 | Off Market | |
0.06 | $580,700 | 4 | 2.5 | 2,663 | Off Market | |
0.07 | $754,500 | 4 | 3 | 2,888 | Off Market | |
0.08 | $898,700 | 6 | 3.5 | 5,422 | Off Market | |
0.14 | - | - | - | - | Off Market | |
0.14 | $1,200,000 | 4 | 5 | 5,049 | Recently Sold | |
0.17 | $658,900 | 3 | 3 | 3,379 | Off Market | |
0.23 | $894,500 | 4 | 3 | 2,760 | Off Market | |
0.23 | $435,000 | 3 | 2.5 | 1,945 | For Sale | |
0.22 | $1,250,000 | 4 | 5.5 | 5,104 | Recently Sold | |
0.24 | $625,100 | 6 | 4 | 3,204 | Off Market |
Price and Tax history
| Date | Event | Price |
|---|---|---|
Sep 16, 2026 Source: Stellar MLS #FC309067 | PriceChange | $1,349,000 Price decreased by 3% |
Apr 18, 2025 Source: Stellar MLS #FC309067 | Listed For Sale | $1,390,000 |
Jul 13, 1999 Source: N/A | Sold | $63,500 |
| Year | Property tax | Tax assessment |
|---|---|---|
| 2025 | $11,805 | $1,230,791 |
Home facts updated by county records
LGBTQ Local Legal Protections
LGBTQ Local Legal Protections



Liam Thoubboron, TRADEMARK REALTY GROUP LLC, (386) 447-6889
Agent Phone: (386) 569-0327
Similar Homes You May Like
 NEW - 2 DAYS AGO
 COASTAL GATEWAY REAL ESTATE GR
 OPEN SUN, 12-2PM0.34 ACRESKory Lostaglio, One Sotheby's International Realty
 0.25 ACRESCOLDWELL BANKER (HAMMOCK)
 0.65 ACRESAshley Flatley, Coastal Ventures Real Estate LLC
 COASTAL GATEWAY REAL ESTATE GR
 OPEN SAT, 11-2PM0.25 ACRESCOASTAL GATEWAY REAL ESTATE GR
 MORRIS WILLIAMS REALTY
 0.26 ACRESElizabeth Kargar, Venture Development Realty, Inc
 HAMMOCK REAL ESTATE GROUP
 Susan Iannuzzi, White Whale Real Estate
 0.72 ACRESMark Dinorsce, Adams, Cameron & Co., Realtors
 0.27 ACRESBrock Bolduc, Sun Pro Realty and Management LLC
 0.66 ACRESPatricia McKinley, Realty Pros Assured
 0.71 ACRESBill Navarra, Realty Pros Assured
 0.33 ACRESCOASTAL GATEWAY REAL ESTATE GR
 0.5 ACRESMARVIEW INTERNATIONAL REALTY LLC
 0.4 ACRESKim Peran, Adams, Cameron & Co., Realtors
 0.36 ACRESCOASTAL GATEWAY REAL ESTATE GR
 0.53 ACRESTAG VENTURES REAL ESTATE
 0.29 ACRESDebbie Weller, EXP Realty LLC
 COASTAL GATEWAY REAL ESTATE GR
 0.31 ACRESRachel McGrath, Premier Sotheby's International Realty
 ONE SOTHEBYS INTERNATIONAL
 1.18 ACRESNeshia Oglesby, Century 21 Sundance Realty
 0.67 ACRESEric Zimmerman, RE/MAX Advantage
 Greg Sullivan, Byowner.com
 3.2 ACRESPatricia McKinley, Realty Pros Assured
 1 ACREJen Haines, Realty Pros Assured
 See more homes for sale inFlagler Beach




New Listings near 48 AUDUBON LANE
 NEW - 1 DAY AGO7.96 ACRESRyan Adams, Adams, Cameron & Co., Realtors
 NEW - 1 DAY AGO
 OPEN SAT, 12-2PMSTILES REAL ESTATE CO.

- 0.71 ACRESBill Navarra, Realty Pros Assured
 Tracy Callahan, Realty Exchange, LLC.
- 0.26 ACRESElizabeth Kargar, Venture Development Realty, Inc

 Richard Southwick, Venture Development Realty, Inc
 Debbie Spelman, Venture Development Realty, Inc
 OPEN SAT, 11-1PMREALTY EXCHANGE, LLC
 OPEN SAT, 1:30-4:30PM0.38 ACRESBrian Hunter, Claire Hunter Realty, Inc.
- See more homes for sale inFlagler Beach

Frequently asked questions about 48 AUDUBON LANE
- What is the estimated monthly payment for 48 AUDUBON LANE?Based on a $1,349,000 list price with 20% down at today's rates, the estimated monthly payment for 48 AUDUBON LANE in Flagler Beach, FL is approximately $9,506 (about $7,486 principal & interest, $1,945 property taxes, and $75 homeowner's insurance). This is an estimate. Actual payment depends on your loan terms.
- How does the list price for 48 AUDUBON LANE compare to homes in Flagler Beach?48 AUDUBON LANE in Flagler Beach, FL is listed at $1,349,000, about 239% above the $398K median sale price in Flagler Beach.
- What do residents say about Flagler Beach?Residents describe Flagler Beach, FL as dog-friendly, well-kept, and easy to park in. Most residents say you need a car. See homes for sale in Flagler Beach, FL.
- What are the closest schools to 48 AUDUBON LANE?The closest schools to 48 AUDUBON LANE in Flagler Beach, FL are Buddy Taylor Middle School (rated 5/10), Flagler-Palm Coast High School (rated 4/10), Old Kings Elementary School (Pre-K, rated 8/10).
- Does 48 AUDUBON LANE have air conditioning?Yes, 48 AUDUBON LANE in Flagler Beach, FL has air conditioning.
- Does 48 AUDUBON LANE have laundry facilities?Yes, 48 AUDUBON LANE in Flagler Beach, FL has laundry facilities.
48 AUDUBON LANE, Flagler Beach, FL 32136 is a 7 bedroom, 5 bathroom, 6,258 sqft single-family home built in 2002. This property is currently available for sale and was listed by Stellar MLS on Apr 18, 2025. The MLS # for this home is MLS# FC309067.