


48 5th St
Edison, NJ 08837
 4 Beds
 2 Baths
 1,566 sqft
4 Beds
2 Baths
1,566 sqft
Home Highlights

Outdoor
Deck

Climate Control
Heating & Cooling

Price/Sqft
$447

Listed
Less than a day ago
Local Information
- Map ViewExplore the area around 48 5th St.

- Schools1 Elementary School1 Middle School1 High School

- Shop & Eat

-- mins to
Description
Exceptional opportunity to own a beautifully renovated two-family home in the heart of Fords, NJ! This spacious, move-in-ready property is ideal for both investors and owner-occupants seeking rental income. Each unit features 2 bedrooms, a bright and inviting living room, a dedicated dining area, a stunning kitchen with elegant quartz countertops, and the convenience of its own private laundry. Thoughtfully updated throughout, both apartments offer modern finishes and comfortable living spaces. Additional highlights include a full basement providing ample storage or future possibilities, a private backyard perfect for outdoor enjoyment, and separate living spaces designed for today's lifestyle. Conveniently located near major highways, public transportation, shopping, restaurants, and schools, this property offers an ideal location for commuters while providing easy access to everything you need. Vacant and ready for immediate occupancydon't miss this turnkey opportunity to own a beautifully renovated multi-family home in a highly desirable location!
Home Details for 48 5th St

|
|---|
Interior Details Basement: Full, Storage Space, Utility RoomNumber of Rooms: 10 |
Beds & Baths Number of Bedrooms: 4Number of Bathrooms: 2 |
Dimensions and Layout Living Area: 1566 Square Feet |
Appliances & Utilities Utilities: Underground UtilitiesAppliances: Water Heater(Gas), Water Heater, Unit 1(Dryer, Range/Oven, Refrigerator, Washer), Unit 2(Dryer, Range/Oven, Refrigerator, Washer)Refrigerator |
Heating & Cooling Heating: Forced AirHas CoolingAir Conditioning: A/C Central - All, Unit 1(A/C Central), Unit 2(A/C Central)Has HeatingHeating Fuel: Forced Air |
Gas & Electric Gas: Natural Gas |
Levels, Entrance, & Accessibility Stories: 2Number of Stories: 2 |

|
|---|
Exterior Home Features Roof: AsphaltPatio / Porch: DeckOther Structures: Shed(s)Exterior: Barbecue, Deck, Storage Shed |
Parking & Garage No CarportNo Garage |
Water & Sewer Sewer: Public Sewer |

|
|---|
Days on Market: <1 day on Trulia |

|
|---|
Year Built Year Built: 1915 |
Property Type / Style Property Type: Residential IncomeProperty Subtype: Multi Family |
Property Information Parcel Number: 250014000000009702 |

|
|---|
Price List Price: $699,900Price Per Sqft: $447 |

|
|---|
MLS Status: Active |

|
|---|
Direction & Address City: Edison |

|
|---|
Listing Agent Listing ID: 2701251R |

|
|---|
Building Area Building Area: 1566 Square Feet |

|
|---|
Lot Area: 3397.68 sqft |

|
|---|
Business Information Ownership: Fee Simple |

|
|---|
Owner Pays: Unit 1 Owner Pays(See Remarks), Unit 2 Owner Pays(See Remarks) |

|
|---|
BasementMls Number: 2701251R |
Last check for updates: about 2 hours ago
Listing courtesy of MICHELLE RIZZO
RE/MAX WELCOME HOME, (732) 212-9900
Source: All Jersey MLS, MLS#2701251R
Also Listed on All Jersey MLS.
Market trends in Fords
Last updated June 2026
Avg. sale price
—
Sale-to-List Price
—
Price per sq ft
—
Available listings
35
2MoM
Price History for 48 5th St
| Date | Price | Event | Source |
|---|---|---|---|
| 07/22/2026 | $699,900 | Listed For Sale | All Jersey MLS #2701251R |
Similar Homes You May Like

 FOR SALE BY OWNER
 NEW CONSTRUCTION


 0.28 ACRES


 0.26 ACRES
 FOR SALE BY OWNER
 NEW - 1 DAY AGO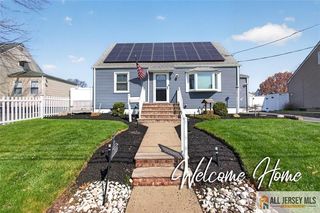


 Michael W Depsee, Premier Properties The Damiano Group


 FOR SALE BY OWNER


 See more homes for sale inEdison

New Listings near 48 5th St


 0.41 ACRES
 NEWOPEN SUN, 2-4PMCOMING SOON 7/260.26 ACRES
 NEW - 1 DAY AGO
 NEW - 2 DAYS AGO
 NEWOPEN SAT, 1-3PMCOMING SOON 7/24
 NEWOPEN SAT, 1-4PMCOMING SOON 7/25
 OPEN SUN, 1-3PM
 NEWOPEN SUN, 1-5PM0.28 ACRES
 NEWOPEN SUN, 1-3PMCOMING SOON 7/26
 0.25 ACRES
 OPEN SAT, 2-4PMCOMING SOON 7/25
- See more homes for sale inEdison
Comparable Sales for 48 5th St
Address | Distance | Property Type | Sold Price | Sold Date | Bed | Bath | Sqft |
|---|---|---|---|---|---|---|---|
0.16 | Multi-Family Home | $580,000 | 01/28/26 | 4 | 2 | 1,700 | |
0.11 | Multi-Family Home | $750,000 | 03/30/26 | 5 | 2 | 1,976 | |
0.62 | Multi-Family Home | $750,000 | 07/17/26 | 4 | 2 | 1,656 | |
0.63 | Multi-Family Home | $460,000 | 08/25/25 | 4 | 2 | 1,664 | |
0.60 | Multi-Family Home | $580,000 | 07/25/25 | 4 | 2 | 1,792 | |
0.97 | Multi-Family Home | $682,000 | 01/07/26 | 4 | 2 | 1,536 | |
0.70 | Multi-Family Home | $370,000 | 07/28/25 | 5 | 3 | 2,682 | |
0.51 | Multi-Family Home | $760,000 | 09/15/25 | 5 | 3 | 2,211 | |
1.38 | Multi-Family Home | $650,000 | 10/17/25 | 4 | 3 | 2,880 |
Nearby homes
Get a sense of prices in the area by checking nearby homes. OFF MARKET
 OFF MARKET
 OFF MARKET
 SOLDOCT 1, 2025
 SOLDJUL 7, 2026
 SOLDJUL 10, 2026
 SOLDDEC 22, 2025
- FOR SALE
 3D VIEW
  OFF MARKET
 OFF MARKET

Assigned Schools
These are the assigned schools for 48 5th St.
- Woodbridge High School
- 9-12
- Public
- 1681 Students
4/10GreatSchools RatingParent Rating AverageMy child will be graduating this year and I wanted to put in a review of the experience I had with the school for the last 3 years. The school has many classes available for kids of all levels. If your child wants to be challenged there are AP, Honors classes they can take and dual enrollment in some of the colleges. The principal and teachers are very caring and hardworking. You will see the principal around the school and in the mornings greeting the kids as they come in. All grades are updated on the parent portal , so you can see how your child is doing in their classes. The guidance dept puts in a lot of effort to get the kids ready for college and they always got back to me with any questions I had about classes needed and college applications. There are a lot of clubs and activities for the kids to get involved in during the year. They only thing I would like to see are some upgrades to the inside of the building. This is a very diverse population of students and if you are involved in your child's education this school has a lot to offer. I believe my child got a good education and positive experiences that will last a life time.Parent Review5y ago - Fords Middle School
- 6-8
- Public
- 645 Students
3/10GreatSchools RatingParent Rating AverageBest school i’ve been to my whole life I wish this was an elementary school where you spend 6 years here, I hope next year lasts longer, I’ve never want to stay at school. This school is so fun!!! Most of the teachers are nice only 1 or 2 means teachers. The food is amazing too. I really recommend this school, if your a new student coming here you will definitely love itStudent Review1mo ago - Lafayette Estates Elementary School
- K-5
- Public
- 705 Students
5/10GreatSchools RatingParent Rating AverageHorrible school I wish I can rate this as a 0, im a former student and this school as a students view this place was the worst school I’ve ever been too, I was transformed from School #14 to this school and they treated us like garbage, and to be honest, as soon as I got into middle school I never touched a foot in that place. The staff were super mean and rude to us, they would blame the students for most of the things, field day wasnt fun, music, and art class wasnt fun at all, and I was not allowed to use the bathroom or use water in the afternoon for 2 hours and 42 minutes (Yes i counted). Anyways I DO NOT recommend this school at all, your better off the Melo Park Ave #19 or Ross Street School #11Other Review1mo ago  Check out schools near 48 5th St.
What Locals Say about Fords
At least 162 Trulia users voted on each feature.

84 % Say it's dog friendly

81 % Say parking is easy

79 % Say car is needed

78 % Say there's holiday spirit

77 % Say yards are well-kept

72 % Say there are sidewalks

71 % Say people would walk alone at night

67 % Say it's quiet

64 % Say streets are well-lit

60 % Say kids play outside

58 % Say they plan to stay for at least 5 years

57 % Say it's walkable to restaurants

48 % Say neighbors are friendly

35 % Say it's walkable to grocery stores

28 % Say there's wildlife

22 % Say there are community events
Sourced by Trulia users. Learn more about our methodology.
LGBTQ Local Legal Protections
LGBTQ Local Legal Protections



MICHELLE RIZZO, RE/MAX WELCOME HOME, (732) 212-9900
The data relating to real estate for sale on this web-site comes in part from the Internet Listing Display database of the CENTRAL JERSEY MULTIPLE LISTING SYSTEM, INC. Real estate listings held by brokerage firms other than this site-owner are marked with the ILD logo. The CENTRAL JERSEY MULTIPLE LISTING SYSTEM, INC does not warrant the accuracy, quality, reliability, suitability, completeness, usefulness or effectiveness of any information provided.
Copyright 2026, CENTRAL JERSEY MULTIPLE LISTING SYSTEM, INC All rights reserved
The CENTRAL JERSEY MULTIPLE LISTING SYSTEM, INC retains all rights, title and interest in and to its trademarks, service marks and copyrighted material.
The information being provided is for consumers' personal, non-commercial use and may not be used for any purpose other than to identify properties the consumer may be interested in purchasing or renting.
48 5th St, Edison, NJ 08837 is a 4 bedroom, 2 bathroom, 1,566 sqft multi-family built in 1915. This property is currently available for sale and was listed by All Jersey MLS on Jul 22, 2026. The MLS # for this home is MLS# 2701251R.