


$474,900
 3 Beds
 2.5 Baths
 3,084 sqft (on 1.21 acres)
4792 Scottsville Road, Floyds Knobs, IN 47119
Est. Mortgage $2,965/mo*
Get Pre-QualifiedHome Highlights

Single-Family Home

Built in 1955

1.21 acre lot

$154/sqft

2 Car Garage
Local Information
- Map ViewExplore the area around 4792 Scottsville Road.

- Schools1 Preschool School2 Elementary Schools1 Middle School1 High School

- Shop & Eat

-- mins to
About this House
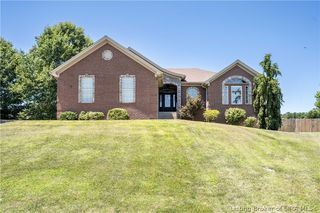
What's unique:Generous room sizesCozy electric fireplaceGarden spaceBack deck and patioQuartz countertops and backsplashGreat curb appeal
UPDATED MID-CENTURY BEDFORD STONE & BRICK RANCH ON JUST OVER AN ACRE WITH 42x32 POLE BARN in a PRIME FLOYD KNOBS LOCATION! This 3 BR, 2.5 BA home with finished basement offers GREAT CURB APPEAL, generous room sizes and NO HOA.The RENOVATED KITCHEN features QUARTZ COUNTERTOPS & BACKSPLASH, new appliances, vent hood and flooring. The oversized dining room fits a large table, and the spacious family room has a cozy electric FIREPLACE. The PRIMARY SUITE includes a remodeled en suite with tiled shower and LARGE WALK-IN CLOSET; both guest baths are remodeled. The LARGE, OPEN FINISHED BASEMENT with LVP is ready for a MOVIE THEATER, up to 2 bonus rooms and a potential for a half bath, plus a laundry/craft room and cellar storage. A big breezeway/MUDROOM with dog doors and gated dog run connects to the spacious 2-CAR GARAGE. The 42x32 POLE BARN has 16' CLEAR HEIGHT (ideal for CAR LIFTS or an RV), CONCRETE FLOOR, two 16' full-height sliding doors, 2 walk-in doors and an extended-roof LEAN-TO for tractors and equipment, with asphalt/gravel drive and room to maneuver. Enjoy SOUTHEAST VIEWS OF OPEN FIELDS, HILLS AND WILDLIFE from the back deck and patio, plus a firepit, graveled play area with swingset, garden space and room for chickens. Newer roof and septic,York heat pump, Thermopane windows, city water. Just down the road from Floyd Knobs Elementary in award-winning NAFCS, 5 min to downtown Floyds Knobs, quick I-265/I-64 access,~15 min to downtown Louisville, 13 min to Huber's Winery!
Last check for updates: about 1 hour ago
Listing courtesy of Andrea Bogdon
Schuler Bauer Real Estate Services ERA Powered (N
David B Bauer
Schuler Bauer Real Estate Services ERA Powered (N
Originating MLS: Southern Indiana REALTORS Association
Source: SIRA, MLS#2026011725
Also Listed on SIRA.
Home Details for 4792 Scottsville Road

|
|---|
Interior Details Basement: Full,Finished,Walk-Up Access,Sump PumpNumber of Rooms: 12Types of Rooms: Master Bedroom, Bedroom, Dining Room, Family Room, Full Bath, Half Bath, Kitchen, Other |
Beds & Baths Number of Bedrooms: 3Number of Bathrooms: 3Number of Bathrooms (full): 2Number of Bathrooms (half): 1 |
Dimensions and Layout Living Area: 3084 Square Feet |
Appliances & Utilities Appliances: Dishwasher, Microwave, Oven, Range, RefrigeratorDishwasherLaundry: In Basement,Laundry RoomMicrowaveRefrigerator |
Heating & Cooling Heating: Heat PumpHas CoolingAir Conditioning: Central AirHas HeatingHeating Fuel: Heat Pump |
Fireplace & Spa Number of Fireplaces: 1Fireplace: ElectricHas a Fireplace |
Windows, Doors, Floors & Walls Window: Blinds, Thermal Windows |
Levels, Entrance, & Accessibility Stories: 1Levels: One |
View Has a ViewView: Hills, Panoramic, Scenic |

|
|---|
Exterior Home Features Patio / Porch: DeckOther Structures: Other, Pole BarnExterior: Deck, LandscapingFoundation: Poured |
Parking & Garage Number of Garage Spaces: 2Number of Covered Spaces: 2Has a GarageHas an Attached GarageParking Spaces: 2Parking: Attached,Garage Faces Front,Garage,Garage Door Opener |
Frontage Not on Waterfront |
Water & Sewer Sewer: Septic Tank |
Finished Area Finished Area (above surface): 1984 Square FeetFinished Area (below surface): 1100 Square Feet |

|
|---|
Cumulative Days on Market: 11Days on Market: 13 |

|
|---|
Year Built Year Built: 1955 |
Property Type / Style Property Type: ResidentialProperty Subtype: Single Family ResidenceArchitecture: One Story |
Building Construction Materials: Stone, FrameNot a New Construction |
Property Information Parcel Number: 220401700137004006 |

|
|---|
Price List Price: $474,900Price Per Sqft: $154 |
Status Change & Dates Possession Timing: Close Of Escrow |

|
|---|
MLS Status: Active |

|
|---|
Direction & Address City: Floyds Knobs |

|
|---|
Listing Agent Listing ID: 2026011725 |

|
|---|
Building Area Building Area: 3084 Square Feet |

|
|---|
Association for this Listing: Southern Indiana REALTORS AssociationNo HOA |

|
|---|
Lot Area: 1.2133 Acres |

|
|---|
Listing Terms: Cash, Conventional, FHA, USDA Loan, VA Loan |

|
|---|
BasementMls Number: 2026011725Living Area Range Units: Square FeetAttribution Contact: 812-948-2888Above Grade Unfinished Area: 1984Above Grade Unfinished Area Units: Square FeetBelow Grade Unfinished Area: 884Below Grade Unfinished Area Units: Square FeetUniversal Property Id: US-18043-N-220401700137004006-R-N |

|
|---|
Days On Market Replication: 11 |
Around this home
What Locals Say about Floyds Knobs
At least 27 Trulia users voted on each feature.

100 % Say yards are well-kept

95 % Say car is needed

95 % Say parking is easy

94 % Say it's dog friendly

91 % Say people would walk alone at night

87 % Say kids play outside

85 % Say it's quiet

78 % Say they plan to stay for at least 5 years

76 % Say there's wildlife

76 % Say there's holiday spirit

65 % Say neighbors are friendly

39 % Say there are sidewalks

30 % Say there are community events

23 % Say it's walkable to restaurants

11 % Say streets are well-lit
Sourced by Trulia users. Learn more about our methodology.
Market trends in Floyds Knobs
Last updated August 2026
Avg. sale price
—
Sale-to-List Price
—
Price per sq ft
—
Available listings
54
5MoM
Home Value
Trulia Estimate
$463KSince last month
Increased$174K (+60.1%)Since last year
Increased$194K (+71.9%)Learn more about this home's value by checking out its Trulia Estimate, the value of nearby homes, and how much similar homes have sold for.
Trulia Estimate
The of this home's value increased by +72% in the last 10 years
| Month | Estimated value |
|---|---|
2026 | |
| September 2026 | $463K |
| August 2026 | $289K |
| July 2026 | $287K |
| June 2026 | $291K |
| May 2026 | $289K |
| April 2026 | $288K |
| March 2026 | $283K |
| February 2026 | $278K |
| January 2026 | $278K |
2025 | |
2024 | |
2023 | |
2022 | |
2021 | |
Comparable sales
These are recently sold homes that have a similar location or other similar features to this home, like bedrooms, bathrooms, and square footage. Get a sense of the expected prices in the area by viewing these homes.Address | Distance | Property Type | Sold Price | Sold Date | Bed | Bath | Sqft |
|---|---|---|---|---|---|---|---|
0.62 | Single-Family Home | $470,000 | 06/05/26 | 4 | 3 | 3,128 | |
0.77 | Single-Family Home | $409,900 | 12/05/25 | 3 | 3.5 | 2,908 | |
0.56 | Single-Family Home | $465,000 | 03/19/26 | 3 | 3.5 | 2,504 | |
0.75 | Single-Family Home | $348,900 | 02/24/26 | 3 | 2.5 | 2,725 | |
0.73 | Single-Family Home | $255,000 | 06/03/26 | 3 | 1.5 | 1,776 | |
1.16 | Single-Family Home | $275,000 | 05/08/26 | 4 | 3 | 2,781 | |
1.01 | Single-Family Home | $300,000 | 04/21/26 | 3 | 2 | 1,642 | |
0.84 | Single-Family Home | $384,900 | 09/02/26 | 4 | 3 | 2,875 | |
0.72 | Single-Family Home | $330,000 | 04/23/26 | 3 | 2 | 1,437 | |
0.87 | Single-Family Home | $399,900 | 07/27/26 | 6 | 3 | 3,032 |
Nearby home prices
Get a sense of expected prices in the area by checking the value of nearby homes.Address | Distance | Price | Bed | Bath | Sqft | Status |
|---|---|---|---|---|---|---|
0.07 | $474,800 | 3 | 2.5 | 3,124 | Off Market | |
0.27 | $469,999 | 4 | 2 | 2,824 | For Sale | |
0.35 | $513,400 | 5 | 3 | 3,980 | Off Market | |
0.37 | $257,100 | 3 | 1 | 1,350 | Off Market | |
0.34 | $508,300 | 3 | 3 | 2,999 | Off Market | |
0.39 | $80,400 | 4 | 1.5 | 1,848 | Off Market | |
0.43 | $294,200 | 3 | 2 | 2,060 | Off Market | |
0.46 | $364,000 | 2 | 2 | 1,814 | Off Market | |
0.42 | $449,800 | 4 | 3.5 | 3,288 | Off Market | |
0.48 | $147,100 | 2 | 1 | 888 | Off Market | |
0.45 | $272,300 | 4 | 2 | 1,144 | Off Market |
Price and Tax history
| Date | Event | Price |
|---|---|---|
Sep 11, 2026 Source: SIRA #2026011725 | Listed For Sale | $474,900 |
| Year | Property tax | Tax assessment |
|---|---|---|
| 2025 | $2,078 | $286,100 |
Home facts updated by county records
LGBTQ Local Legal Protections
LGBTQ Local Legal Protections



Andrea Bogdon, Schuler Bauer Real Estate Services ERA Powered (N
IDX information is provided exclusively for consumers’ personal, noncommercial use, and it may not be used for any purpose other than to identify prospective properties consumers may be interested in purchasing. Listing data is deemed reliable but is not guaranteed accurate by the SIRA MLS.
Similar Homes You May Like
 0.53 ACRESSchuler Bauer Real Estate Services ERA Powered (N
 0.38 ACRESLopp Real Estate Brokers
 0.31 ACRESMainstreet REALTORS
 0.3 ACRESGreen Tree Real Estate Services
 0.47 ACRESCasa Bella Realty, LLC
 0.35 ACRESSchuler Bauer Real Estate Services ERA Powered (N
 Schuler Bauer Real Estate Services ERA Powered (N
 0.4 ACRESSchuler Bauer Real Estate Services ERA Powered (N
 0.28 ACRES1% Lists Purple Door IN KY
 1.03 ACRESNextHome Wilson Real Estate
 0.34 ACRESSchuler Bauer Real Estate Services ERA Powered (N
 0.71 ACRESReal Estate Unlimited
 0.44 ACRESHome Smart Real Estate Service
 NEW - 1 DAY AGOGreen Tree Real Estate Services
 0.33 ACRESThe Short-Bates Realty Group
 0.28 ACRESSchuler Bauer Real Estate Services ERA Powered (N
 Schuler Bauer Real Estate Services ERA Powered (N
 OPEN SAT, 12-2PM0.45 ACRESEpique Realty
 Schuler Bauer Real Estate Services ERA Powered (N
 0.49 ACRESColdwell Banker McMahan
 1.63 ACRESGreen Tree Real Estate Services
 Schuler Bauer Real Estate Services ERA Powered (N
 OPEN SUN, 3-5PM0.36 ACRESWard Realty Services
 OPEN SAT, 11-1PM1.26 ACRESLopp Real Estate Brokers
 0.53 ACRESeXp Realty, LLC
 OPEN SAT, 2-4PMSchuler Bauer Real Estate Services ERA Powered (N
 See more homes for sale inFloyds Knobs


New Listings near 4792 Scottsville Road
 NEWOPEN SUN, 2-4PM1.08 ACRESColdwell Banker McMahan
 NEWOPEN SUN, 2-4PMReaL Broker, LLC
 NEW - 1 DAY AGOGreen Tree Real Estate Services
 NEW - 3 HRS AGO0.26 ACRESLopp Real Estate Brokers
 NEW - 1 DAY AGO1.53 ACRESCaperton Realty
 NEWOPEN SUN, 2-4PMSemonin REALTORS
 0.37 ACRESSouthern Homes Realty
 1.4 ACRESColdwell Banker McMahan
 8 ACRESKeller Williams Realty Consultants
- See more homes for sale inFloyds Knobs


Frequently asked questions about 4792 Scottsville Road
- What is the estimated monthly payment for 4792 Scottsville Road?Based on a $474,900 list price with 20% down at today's rates, the estimated monthly payment for 4792 Scottsville Road in Floyds Knobs, IN is approximately $3,054 (about $2,647 principal & interest, $332 property taxes, and $75 homeowner's insurance). This is an estimate. Actual payment depends on your loan terms.
- What do residents say about Floyds Knobs?Residents describe Floyds Knobs, IN as well-kept, easy to park in, and dog-friendly. Most residents say you need a car. See homes for sale in Floyds Knobs, IN.
- What are the closest schools to 4792 Scottsville Road?The closest schools to 4792 Scottsville Road in Floyds Knobs, IN are Floyd Central High School (rated 10/10), Floyds Knobs Elementary School (Pre-K, rated 9/10), Highland Hills Middle School (Elementary, rated 9/10).
- What is 4792 Scottsville Road estimated to be worth?Trulia's estimated value for 4792 Scottsville Road in Floyds Knobs, IN is $462,800.
- Does 4792 Scottsville Road have air conditioning?Yes, 4792 Scottsville Road in Floyds Knobs, IN has air conditioning.
- Does 4792 Scottsville Road have laundry facilities?Yes, 4792 Scottsville Road in Floyds Knobs, IN has laundry facilities.
4792 Scottsville Road, Floyds Knobs, IN 47119 is a 3 bedroom, 3 bathroom, 3,084 sqft single-family home built in 1955. This property is currently available for sale and was listed by SIRA on Sep 11, 2026. The MLS # for this home is MLS# 2026011725.