


4792 Lacy Rd
Madison, WI 53711
 2 Beds
 2 Baths
 1,491 sqft
$520,000
Last Sold: Apr 21, 2026
3% below list $534K
$349/sqft
Est. Refi. Payment $3,378/mo*
$520,000
Last Sold: Apr 21, 2026
3% below list $534K
$349/sqft
Est. Refi. Payment $3,378/mo*
2 Beds
2 Baths
1,491 sqft
Local Information
- Map ViewExplore the area around 4792 Lacy Rd.

- Schools1 Preschool School1 Elementary School1 Middle School1 High School

- Shop & Eat

-- mins to
Home Highlights

Property Type
Single-Family Home

Year Built
2025
Living Area
1,491 sqft

Price/Sqft
$349/sqft

Parking
2 Car Garage

HOA
$17/Monthly
About this House
Healthy, Energy-Efficient, NEW Construction, Built for the way you live! The Rockwell ranch plan is nestled in a neighborhood close to parks, walking trails, shops and school. This charming home features an oversized front porch to enjoy your morning coffee. Inside, feel the height of the cathedral ceilings and open layout of the main living area. The luxury kitchen features stainless appliances included with quartz countertops and soft close cabinets and doors. The Great Room features a fireplace and primary bedroom features an en-suite with a luxury tiled shower and dual sink vanity leading to a large walk-in closet.
4792 Lacy Rd, Madison, WI 53711 is a 2 bedroom, 2 bathroom, 1,491 sqft single-family home built in 2025. It last sold for $520,000 on Apr 21, 2026 (3% below the $533,900 asking price). It is currently off market. The Trulia Estimate is $521,700, with a rent estimate of $2,891/month.
Home Details for 4792 Lacy Rd

|
|---|
Interior Details Basement: 8'+ Ceiling,Full,Radon Mitigation System,Bath/Stubbed,Sump PumpNumber of Rooms: 4Types of Rooms: Master Bedroom, Bedroom 2, Kitchen, Living Room |
Beds & Baths Number of Bedrooms: 2Number of Bathrooms: 2Number of Bathrooms (full): 2Number of Bathrooms (main level): 2 |
Dimensions and Layout Living Area: 1491 Square Feet |
Appliances & Utilities Utilities: Cable Available, Internet - Cable, Internet - Fixed wirelessAppliances: Water Softener IncludedLaundry: Main Level |
Heating & Cooling Heating: Forced AirHas CoolingAir Conditioning: Central AirHas HeatingHeating Fuel: Forced Air |
Fireplace & Spa Number of Fireplaces: 1Fireplace: 1 fireplace, ElectricHas a Fireplace |
Windows, Doors, Floors & Walls Window: Low Emissivity Windows |
Levels, Entrance, & Accessibility Stories: 1Levels: One |

|
|---|
Exterior Home Features Foundation: Poured concrete foundatn |
Parking & Garage Number of Garage Spaces: 2Number of Covered Spaces: 2No CarportHas a GarageHas an Attached GarageHas Open ParkingParking Spaces: 2Parking: 2 car,Attached,Garage Door Opener |
Frontage Not on Waterfront |
Water & Sewer Sewer: Public Sewer |
Finished Area Finished Area (above surface): 1491 Square Feet |

|
|---|
Year Built Year Built: 2025 |
Property Type / Style Property Type: ResidentialProperty Subtype: Single Family ResidenceArchitecture: Prairie/Craftsman,Ranch |
Building Construction Materials: Stone, Vinyl SidingIs a New ConstructionIncludes Home Warranty |
Property Information Condition: Under ConstructionNot Included in Sale: Seller's personal propertyIncluded in Sale: Range, Refrigerator, Dishwasher, Microwave, Two Garage Door Transmitters, Non-Rented Water Softener, Garbage Disposal, Landscaping as installed, and Builder warranties as specified in Addendum B-BLW Warranty (RWC)Parcel Number: 060901466562 |

|
|---|
Price List Price: $533,900Price Per Sqft: $349/sqft |

|
|---|
MLS Status: Sold |

|
|---|
Direction & Address City: FitchburgCommunity: Terravessa |
School Information Elementary School: Call School DistrictElementary School District: OregonJr High / Middle School: OregonJr High / Middle School District: OregonHigh School: OregonHigh School District: Oregon |

|
|---|
Building Details Builder Name: Tim O'brien Homes |
Building Area Building Area: 1491 Square Feet |

|
|---|
Has an HOAHOA Fee: $200/Annually |

|
|---|
Lot Area: 4791.6 sqft |

|
|---|
Special Conditions: Restrictions/Covenants |

|
|---|
Listing Terms: Arms Length |

|
|---|
Energy Efficiency Features: Energy Assessment Avail., Appliances, Low VOC Materials, Other Green Features |

|
|---|
BasementMls Number: 2012770Above Grade Unfinished Area: 1491 |
Last check for updates: about 9 hours ago
Listed by Renee Bailey
Tim O'Brien Homes LLC
Bought with: Yoo Realty Group, Real Broker LLC
Source: SCWMLS, MLS#2012770
Price History for 4792 Lacy Rd
| Date | Price | Event | Source |
|---|---|---|---|
| 04/21/2026 | $520,000 | Sold | SCWMLS #2012770 |
| 03/12/2026 | $533,900 | Contingent | WIREX MLS #2012770 |
| 01/23/2026 | $533,900 | PriceChange | WIREX MLS #2012770 |
| 11/20/2025 | $534,900 | Listed For Sale | WIREX MLS #2012770 |
Market trends in Fitchburg
Last updated June 2026
Avg. sale price
$468K
$20.45KMoM
Sale-to-List Price
—
Price per sq ft
$230
$2MoM
Available listings
97
7MoM

- Results are loading
Comparable Sales for 4792 Lacy Rd
Address | Distance | Property Type | Sold Price | Sold Date | Bed | Bath | Sqft |
|---|---|---|---|---|---|---|---|
0.03 | Single-Family Home | $475,000 | 10/17/25 | 2 | 2 | 1,303 | |
0.08 | Single-Family Home | $480,000 | 03/03/26 | 2 | 2 | 1,355 | |
0.06 | Single-Family Home | $565,320 | 10/23/25 | 2 | 2 | 1,800 | |
0.07 | Single-Family Home | $528,900 | 07/30/25 | 3 | 2 | 1,775 | |
0.12 | Single-Family Home | $534,900 | 12/12/25 | 3 | 2.5 | 2,029 | |
0.29 | Single-Family Home | $521,651 | 03/02/26 | 3 | 2 | 1,687 | |
0.16 | Single-Family Home | $523,200 | 12/23/25 | 3 | 2.5 | 1,989 | |
0.14 | Single-Family Home | $499,900 | 10/10/25 | 3 | 2.5 | 1,995 | |
0.06 | Single-Family Home | $574,900 | 09/25/25 | 4 | 2.5 | 2,181 |
Nearby homes
Get a sense of prices in the area by checking nearby homes. FOR SALENEW CONSTRUCTION
 SOLDOCT 17, 2025
 OFF MARKET
 FOR SALENEW CONSTRUCTION
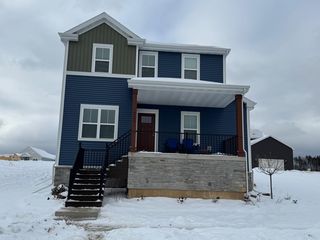 SOLDOCT 10, 2025
 FOR SALENEW CONSTRUCTION
 OFF MARKET
 SOLDOCT 23, 2025
 FOR SALENEW CONSTRUCTION
 FOR SALENEW CONSTRUCTION
 FOR SALE
Assigned Schools
These are the assigned schools for 4792 Lacy Rd.
- Oregon High School
- 9-12
- Public
- 1339 Students
10/10GreatSchools RatingParent Rating AveragePhenomenal school. Values students, culture, and growth.Other Review4w ago - Oregon Middle School
- 7-8
- Public
- 613 Students
5/10GreatSchools RatingParent Rating AverageThis school is racist they didn’t let my daughter go to black girl magic because she was defending her self to a 8th grader last year now she is in 8th grade and now on the the administrators said she can’t go because of that the students say the n word freely without getting in-trouble but if my students say it she gets suspended I don’t recommend taking ur kid hereParent Review2mo ago - Forest Edge Elementary School
- PK-6
- Public
- 446 Students
7/10GreatSchools RatingParent Rating AverageOur daughter loves Mrs. Kattre’s kindergarten class! She’s always telling us how much she likes going to school. I just asked my daughter right now as I wrote this, “what is it that you like about Mrs. Kattre and her class?” My daughter replied “EVERYTHING!” That about sums it up. :)Keep it up the great work, Forest Edge Elementary and Mrs. Kattre. Our daughter is so happy there and it shows every day. She’s also progressing by leaps and bounds each week and it’s amazing to see her learning and intellectual progress. Thank you so much for all you do with our children!Parent Review9mo ago  Check out schools near 4792 Lacy Rd.
What Locals Say about Fitchburg
At least 185 Trulia users voted on each feature.

93 % Say it's dog friendly

92 % Say car is needed

89 % Say parking is easy

76 % Say there's holiday spirit

73 % Say there are sidewalks

71 % Say kids play outside

69 % Say it's quiet

66 % Say people would walk alone at night

64 % Say yards are well-kept

59 % Say streets are well-lit

56 % Say neighbors are friendly

52 % Say there's wildlife

51 % Say it's walkable to restaurants

43 % Say they plan to stay for at least 5 years

35 % Say there are community events

31 % Say it's walkable to grocery stores
Sourced by Trulia users. Learn more about our methodology.
LGBTQ Local Legal Protections
LGBTQ Local Legal Protections



Apartments for Rent
 PET FRIENDLY
 PET FRIENDLY
 PET FRIENDLY
 PET FRIENDLY
 PET FRIENDLY
 PET FRIENDLY
 PET FRIENDLY
 PET FRIENDLY

 PET FRIENDLY$2,595 - $2,995/mo2-3 bd3 baThe Townhomes at Hartung Fields | 2635-2679 Botanical Dr,
Madison, WI 53711 PET FRIENDLY
 PET FRIENDLY
 PET FRIENDLY
 PET FRIENDLY
 PET FRIENDLY
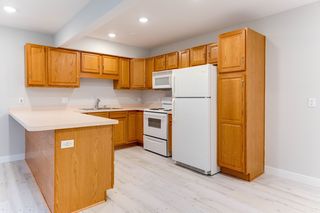 APPLY INSTANTLYPET FRIENDLY
 See more homes for rent inMadison
Explore by feature - Pet Friendly
 SPECIAL OFFERPET FRIENDLY
 SPECIAL OFFERPET FRIENDLY
 SPECIAL OFFERPET FRIENDLY
 SPECIAL OFFERPET FRIENDLY
 SPECIAL OFFERPET FRIENDLY
 APPLY INSTANTLYPET FRIENDLY
 PET FRIENDLY
 SPECIAL OFFERPET FRIENDLY
 SPECIAL OFFERPET FRIENDLYINCOME RESTRICTED
 PET FRIENDLY
Explore by feature - Garage
- SPECIAL OFFERPET FRIENDLY
- SPECIAL OFFERPET FRIENDLY
 SPECIAL OFFERPET FRIENDLY
 SPECIAL OFFERPET FRIENDLY
 SPECIAL OFFERPET FRIENDLYFURNISHED
 PET FRIENDLY
 NEW - 1 DAY AGOSPECIAL OFFERPET FRIENDLY$1,431 - $2,560/moStudio-3 bd1-2 baWrenfield at Pleasant View | 8504 Mansion Hill Ave,
Madison, WI 53719 SPECIAL OFFERPET FRIENDLYINCOME RESTRICTED
 SPECIAL OFFERSENIOR HOUSINGPET FRIENDLYINCOME RESTRICTED$999 - $1,750/mo1-2 bd1-2 baThe Victoria at Huxley Yards - A 55+ Community | 1003 Huxley St,
Madison, WI 53704 SPECIAL OFFERPET FRIENDLYINCOME RESTRICTED
Explore by feature - Air Conditioning
- SPECIAL OFFERPET FRIENDLY
- APPLY INSTANTLYPET FRIENDLY
 APPLY INSTANTLYPET FRIENDLY
- SPECIAL OFFERPET FRIENDLY
- SPECIAL OFFERPET FRIENDLY
- SPECIAL OFFERPET FRIENDLY
- SPECIAL OFFERPET FRIENDLYFURNISHED
- PET FRIENDLY
- SPECIAL OFFERPET FRIENDLY
 PET FRIENDLY
Explore by feature - Pool
- SPECIAL OFFERPET FRIENDLY
- SPECIAL OFFERPET FRIENDLY
- PET FRIENDLY
- SPECIAL OFFERPET FRIENDLY
- PET FRIENDLY
- SPECIAL OFFERPET FRIENDLY
- NEW - 1 DAY AGOSPECIAL OFFERPET FRIENDLY$1,431 - $2,560/moStudio-3 bd1-2 baWrenfield at Pleasant View | 8504 Mansion Hill Ave,
Madison, WI 53719 - SPECIAL OFFERPET FRIENDLYINCOME RESTRICTED
 PET FRIENDLY
 SPECIAL OFFERPET FRIENDLY
Explore by feature - Washer/dryer
- SPECIAL OFFERPET FRIENDLY
- APPLY INSTANTLYPET FRIENDLY
- APPLY INSTANTLYPET FRIENDLY
- SPECIAL OFFERPET FRIENDLY
- SPECIAL OFFERPET FRIENDLY
- SPECIAL OFFERPET FRIENDLY
- SPECIAL OFFERPET FRIENDLYFURNISHED
- PET FRIENDLY
- SPECIAL OFFERPET FRIENDLY
 APPLY INSTANTLYPET FRIENDLY
Explore by feature - Outdoor Space
 PET FRIENDLYINCOME RESTRICTED
 SPECIAL OFFERPET FRIENDLY
 SPECIAL OFFER
 APPLY INSTANTLYPET FRIENDLY
 APPLY INSTANTLYPET FRIENDLY
 APPLY INSTANTLYPET FRIENDLY
 APPLY INSTANTLYPET FRIENDLY
 APPLY INSTANTLYPET FRIENDLY
 APPLY INSTANTLYPET FRIENDLYFURNISHED
Homes for sale near 4792 Lacy Rd
 NEW CONSTRUCTION
- NEW CONSTRUCTION
 NEW CONSTRUCTION
- NEW CONSTRUCTION
 NEW CONSTRUCTION
 NEW CONSTRUCTION
- NEW CONSTRUCTION
- NEW CONSTRUCTION
- NEW CONSTRUCTION
 See more homes for sale inMadison
Off Market Homes Near 4792 Lacy Rd
 SOLDJUL 27, 2026
 SOLDJUL 24, 2026
 SOLDJUL 24, 2026
 SOLDJUL 24, 2026
 SOLDJUL 23, 2026
 SOLDJUL 23, 2026
 SOLDJUL 23, 2026
 SOLDJUL 22, 2026
 SOLDJUL 22, 2026
 SOLDJUL 22, 2026
- See more homes for sale inMadison