


$1,759,000
 4 Beds
 4.5 Baths
 3,974 sqft (on 0.43 acres)
4791 Concordia Dr, Bryan, TX 77802
Est. Refi. Payment $11,425/mo*
Refinance Your HomeHome Value
Trulia Estimate
$1.76MSince last month
Increased$18K (+1%)Since last year
Increased$75K (+4.5%)Learn more about this home's value by checking out its Trulia Estimate, the value of nearby homes, and how much similar homes have sold for.
Trulia Estimate
The of this home's value increased by +4% in the last 10 years
| Month | Estimated value |
|---|---|
2026 | |
| August 2026 | $1.76M |
| July 2026 | $1.74M |
| June 2026 | $1.77M |
| May 2026 | $1.76M |
| April 2026 | $1.77M |
| March 2026 | $1.76M |
| February 2026 | $1.74M |
| January 2026 | $1.71M |
2025 | |
2024 | |
2023 | |
Comparable sales
These are recently sold homes that have a similar location or other similar features to this home, like bedrooms, bathrooms, and square footage. Get a sense of the expected prices in the area by viewing these homes.Address | Distance | Property Type | Sold Price | Sold Date | Bed | Bath | Sqft |
|---|---|---|---|---|---|---|---|
0.27 | Single-Family Home | - | 06/01/26 | 4 | 4.5 | 3,755 | |
0.32 | Single-Family Home | - | 05/01/26 | 4 | 4.5 | 3,776 | |
0.22 | Single-Family Home | - | 07/16/26 | 5 | 5 | 3,769 | |
0.26 | Single-Family Home | - | 06/09/26 | 4 | 3.5 | 3,896 | |
0.34 | Single-Family Home | - | 03/26/26 | 4 | 3.5 | 2,584 | |
0.25 | Single-Family Home | - | 05/14/26 | 4 | 3.5 | 2,633 | |
0.34 | Single-Family Home | - | 04/17/26 | 5 | 4.5 | 3,228 | |
0.26 | Single-Family Home | - | 03/12/26 | 4 | 3 | 2,549 | |
0.29 | Single-Family Home | - | 05/08/26 | 4 | 3 | 2,410 | |
0.33 | Single-Family Home | - | 03/27/26 | 4 | 2 | 2,063 |
Nearby home prices
Get a sense of expected prices in the area by checking the value of nearby homes.Address | Distance | Price | Bed | Bath | Sqft | Status |
|---|---|---|---|---|---|---|
0.09 | $1,124,300 | 3 | 3 | 2,846 | Off Market | |
0.16 | $1,778,300 | 5 | 4.5 | 4,478 | Off Market | |
0.22 | $445,000 | 3 | 2.5 | 2,420 | For Sale | |
0.25 | - | 4 | 3.5 | 2,633 | Recently Sold | |
0.26 | - | 4 | 3 | 2,549 | Recently Sold | |
0.26 | - | 4 | 3.5 | 3,896 | Recently Sold | |
0.22 | - | 5 | 5 | 3,769 | Recently Sold | |
0.29 | - | 4 | 3 | 2,410 | Recently Sold | |
0.30 | $381,600 | 4 | 2.5 | 2,124 | Off Market | |
0.27 | - | 4 | 4.5 | 3,755 | Recently Sold | |
0.33 | $539,400 | 4 | 3.5 | 3,070 | Off Market |
Local Information
- Map ViewExplore the area around 4791 Concordia Dr.

- Schools1 Preschool School2 Elementary Schools1 Middle School1 High School

- Shop & Eat

-- mins to
Home Highlights

Property Type
Single-Family Home

Year Built
2023

Lot Size
0.43 acres
Living Area
3,974 sqft

Price/Sqft
$443

Parking
2 Car Garage

HOA
$85/Monthly
About this House
Magnificent Hamilton Custom Estate situated in the heart of Miramont. Gorgeously unique smeared/painted brick with stylish parapet walls, custom full glass black iron front door, and beautiful oversized black windows with cardinal glass and a large front porch just begging for a porch swing. Featuring 4 spacious bedrooms, 4.5 baths, a side entry, 2 car garage and a side entry golf cart garage. Large Formal living flanks the kitchen with a butlers pantry leading into the formal dining room. A double-sided fireplace separates the formal living area from a sizable family room, lending warmth and ambiance to both spaces. Master bedroom will be a sanctuary retreat with views of the golf course, separate vanities, walk in shower, and a large walk-in closet with convenient laundry area access. Two bedrooms upstairs with another family room in between, featuring a wet bar with mini fridge as well. Chef's will love this kitchen outfitted with top of the line Thermador appliance package consisting of 48" 6-burner gas range, panel ready freezer and fridge columns, panel ready dishwasher, microwave oven drawer, large walk in pantry and a built in serving area. High end Kohler, Luxart and Brizo fixtures throughout the home. Indoor and outdoor Isokern fireplaces, and a large covered patio overlooking the 4-hole families only golf course. This home is sure to impress all who see it. With many, many more unlisted features, call today for more details.
4791 Concordia Dr, Bryan, TX 77802 is a 4 bedroom, 5 bathroom, 3,974 sqft single-family home built in 2023. It last sold for the $1,695,000 asking price on Feb 13, 2024. This property is not currently displayed as for sale or rent on Trulia. The Trulia Estimate is $1,759,000, with a rent estimate of $4,916/month.
Last check for updates: about 16 hours ago
Listed by Randy Hightower TREC #0548882, (979) 324-0745
Greenprint Real Estate Group
Geoffrey Myers TREC #0476830, (979) 574-5315
Greenprint Real Estate Group
Bought with: Sarah Miller TREC #0500065, (979) 255-1904, Engel & Voelkers B/CS
Originating MLS: Bryan College Station Regional AOR
Source: BCSMLS, MLS#23011050
Home Details for 4791 Concordia Dr

|
|---|
MLS Status: Closed |

|
|---|
Interior Details Wet Bar |
Beds & Baths Number of Bedrooms: 4Number of Bathrooms: 5Number of Bathrooms (full): 4Number of Bathrooms (half): 1 |
Dimensions and Layout Living Area: 3974 Square Feet |
Appliances & Utilities Utilities: Electricity Available, Natural Gas Available, Sewer Available, Trash Collection, Underground Utilities, Water AvailableAppliances: Built-In Electric Oven, Dishwasher, Disposal, Ice Maker, Multiple Water Heaters, Microwave, Refrigerator, ENERGY STAR Qualified Appliances, Tankless Water HeaterDishwasherDisposalLaundry: Washer HookupMicrowaveRefrigerator |
Heating & Cooling Heating: Central,ElectricHas CoolingAir Conditioning: Central Air,ElectricHas HeatingHeating Fuel: Central |
Fireplace & Spa Fireplace: GasSpa: CommunityHas a Fireplace |
Gas & Electric Has Electric on Property |
Windows, Doors, Floors & Walls Window: Low-Emissivity WindowsFlooring: Tile, Wood |
Levels, Entrance, & Accessibility Stories: 2Levels: TwoAccessibility: NoneFloors: Tile, Wood |

|
|---|
Exterior Home Features Roof: Composition ShinglePatio / Porch: CoveredFencing: Metal, WoodExterior: Sprinkler/IrrigationFoundation: Slab |
Parking & Garage Number of Garage Spaces: 2Number of Covered Spaces: 2Has a GarageHas an Attached GarageParking Spaces: 2Parking: Attached,Garage,Garage Faces Side,Garage Door Opener |
Pool Pool: Community |
Frontage Road Frontage: Public RoadNot on Waterfront |
Water & Sewer Sewer: Public Sewer |

|
|---|
Cumulative Days on Market: 158 |

|
|---|
Year Built Year Built: 2023 |
Property Type / Style Property Type: ResidentialProperty Subtype: Single Family ResidenceArchitecture: Contemporary/Modern,Traditional |
Building Construction Materials: Brick VeneerIs a New Construction |
Property Information Condition: Under ConstructionParcel Number: 433969 |

|
|---|
Price List Price: $1,695,000 |
Status Change & Dates Off Market Date: Tue Feb 13 2024Possession Timing: Close Of Escrow |

|
|---|
Direction & Address City: BryanCommunity: Miramont |
School Information Elementary School District: BryanJr High / Middle School: ,Jr High / Middle School District: BryanHigh School District: Bryan |

|
|---|
Building Details Builder Name: Hamilton Custom Homes Homes |
Building Area Building Area: 3974 Square Feet |

|
|---|
Community Features: Barbecue, Fitness, Golf, Pool, Sauna, Tennis Court(s)Not Senior Community |

|
|---|
HOA Fee Includes: Common Area Maintenance, Security, Association ManagementAssociation for this Listing: Bryan College Station Regional AORHas an HOAHOA Fee: $1,021/Annually |

|
|---|
Lot Area: 0.43 acres |

|
|---|
Listing Terms: Cash, Conventional, VA Loan |

|
|---|
Energy Efficiency Features: Appliances, HVAC, Insulation, Lighting, Thermostat, Windows |

|
|---|
Mls Number: 23011050Living Area Range Units: Square FeetAbove Grade Unfinished Area Units: Square FeetBelow Grade Unfinished Area Units: Square FeetUniversal Property Id: US-48041-N-433969-R-N |

|
|---|
HOA Amenities: Maintenance Grounds,Management,SecurityDays On Market Replication: 158 |
Price and Tax history
| Date | Event | Price |
|---|---|---|
Feb 13, 2024 Source: BCSMLS #23011050 | Sold | -- |
Dec 21, 2023 Source: BCSMLS #23011050 | Pending | $1,695,000 |
Sep 8, 2023 Source: BCSMLS #23011050 | Listed For Sale | $1,695,000 |
| Year | Property tax | Tax assessment |
|---|---|---|
| 2025 | $31,270 | $1,637,489 |
Home facts updated by county records
Market trends in Bryan
Last updated July 2026
Avg. sale price
$299K
$10.33KMoM
Sale-to-List Price
98.5%
0.1%MoM
Price per sq ft
$180
$5MoM
Available listings
611
3MoM
Around this home
What Locals Say about Bryan
At least 422 Trulia users voted on each feature.

86 % Say car is needed

81 % Say it's dog friendly

80 % Say parking is easy

75 % Say yards are well-kept

68 % Say there's holiday spirit

66 % Say kids play outside

59 % Say it's quiet

54 % Say people would walk alone at night

53 % Say there are sidewalks

47 % Say streets are well-lit

46 % Say they plan to stay for at least 5 years

45 % Say neighbors are friendly

40 % Say there's wildlife

35 % Say it's walkable to grocery stores

28 % Say it's walkable to restaurants

21 % Say there are community events
Sourced by Trulia users. Learn more about our methodology.
LGBTQ Local Legal Protections
LGBTQ Local Legal Protections



IDX information is provided exclusively for personal, non-commercial use, and may not be used for any purpose other than to identify prospective properties consumers may be interested in purchasing.
Information is deemed reliable but not guaranteed.
Frequently asked questions about 4791 Concordia Dr
- What is 4791 Concordia Dr estimated to be worth?Trulia's estimated value for 4791 Concordia Dr in Bryan, TX is $1,759,000.
- What is the price history for 4791 Concordia Dr?4791 Concordia Dr in Bryan, TX last sold in February 2024.
- Is Bryan a buyer's or seller's market?Bryan is currently a buyer's market, based on recent for-sale activity.
- What's the median sale price in Bryan?The median sale price in Bryan is $299K. That is down $10.33K from the prior month.
- Does 4791 Concordia Dr have air conditioning?Yes, 4791 Concordia Dr in Bryan, TX has air conditioning.
- Does 4791 Concordia Dr have a pool?Yes, 4791 Concordia Dr in Bryan, TX has a pool.
Explore by feature - Pet Friendly
 NEW - 1 DAY AGOSPECIAL OFFERPET FRIENDLY
 PET FRIENDLY
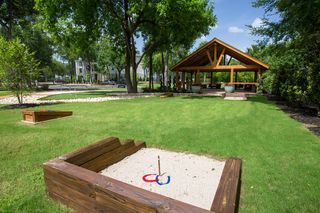 PET FRIENDLY$1,250 - $1,400/mo1-2 bd1-2 baThe Element at University Park | 4475 Carter Creek Pkwy,
Bryan, TX 77802 PET FRIENDLY
 PET FRIENDLY
 SPECIAL OFFERPET FRIENDLY
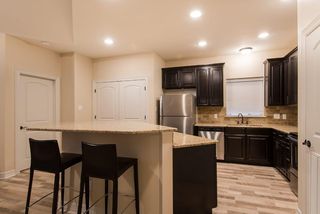 SPECIAL OFFERPET FRIENDLY
 NEW - 1 DAY AGOSPECIAL OFFERPET FRIENDLY
 PET FRIENDLY
 SPECIAL OFFERPET FRIENDLY
Explore by feature - Garage
- NEW - 1 DAY AGOSPECIAL OFFERPET FRIENDLY
- PET FRIENDLY
 SPECIAL OFFERPET FRIENDLY
 PET FRIENDLY
 SPECIAL OFFERPET FRIENDLY
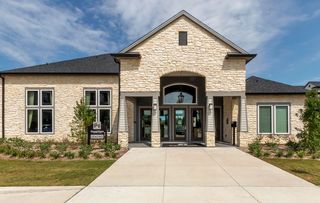 SPECIAL OFFERPET FRIENDLY
 PET FRIENDLY
 APPLY INSTANTLYPET FRIENDLY
 APPLY INSTANTLYPET FRIENDLY
 APPLY INSTANTLYPET FRIENDLY
Explore by feature - Air Conditioning
- NEW - 1 DAY AGOSPECIAL OFFERPET FRIENDLY
- PET FRIENDLY
- PET FRIENDLY$1,250 - $1,400/mo1-2 bd1-2 baThe Element at University Park | 4475 Carter Creek Pkwy,
Bryan, TX 77802 - SPECIAL OFFERPET FRIENDLY
- SPECIAL OFFERPET FRIENDLY
- SPECIAL OFFERPET FRIENDLY
- SPECIAL OFFERPET FRIENDLY
- SPECIAL OFFERPET FRIENDLY
 SPECIAL OFFERPET FRIENDLY
Explore by feature - Pool
- NEW - 1 DAY AGOSPECIAL OFFERPET FRIENDLY
- PET FRIENDLY
- SPECIAL OFFERPET FRIENDLY
- NEW - 1 DAY AGOSPECIAL OFFERPET FRIENDLY
- PET FRIENDLY
- SPECIAL OFFERPET FRIENDLY
- SPECIAL OFFERPET FRIENDLY
 SPECIAL OFFERPET FRIENDLY
 SPECIAL OFFERPET FRIENDLY
 SPECIAL OFFERPET FRIENDLY
Explore by feature - Washer/dryer
- NEW - 1 DAY AGOSPECIAL OFFERPET FRIENDLY
- PET FRIENDLY
- PET FRIENDLY$1,250 - $1,400/mo1-2 bd1-2 baThe Element at University Park | 4475 Carter Creek Pkwy,
Bryan, TX 77802 - SPECIAL OFFERPET FRIENDLY
- SPECIAL OFFERPET FRIENDLY
- PET FRIENDLY
- SPECIAL OFFERPET FRIENDLY
- SPECIAL OFFERPET FRIENDLY
- SPECIAL OFFERPET FRIENDLY
Explore by feature - Outdoor Space
 PET FRIENDLY
- PET FRIENDLY
 PET FRIENDLY
- APPLY INSTANTLYPET FRIENDLY
- APPLY INSTANTLYPET FRIENDLY
 APPLY INSTANTLYPET FRIENDLYFURNISHED
 PET FRIENDLY
 PET FRIENDLYFURNISHED
 PET FRIENDLYFURNISHED
Apartments for Rent
 NEW - 1 DAY AGOPET FRIENDLY
 NEW - 1 DAY AGOPET FRIENDLY
- PET FRIENDLY
 NEW - 22 HRS AGOPET FRIENDLYTotal price$1,277 - $1,864/mo1-3 bd1-2 baOakwood Crossing | 3210 Harvey Rd,
College Station, TX 77845- PET FRIENDLY
- PET FRIENDLY
 PET FRIENDLY
 NEW - 1 DAY AGOPET FRIENDLY
- PET FRIENDLY
- PET FRIENDLY
- PET FRIENDLY
- PET FRIENDLY
 PET FRIENDLY
 PET FRIENDLY
- PET FRIENDLY$1,250 - $1,400/mo1-2 bd1-2 baThe Element at University Park | 4475 Carter Creek Pkwy,
Bryan, TX 77802  See more homes for rent inBryan
Off Market Homes Near 4791 Concordia Dr

- Results are loading
Homes for sale near 4791 Concordia Dr
 NEW CONSTRUCTION0.42 ACRESInhabit Real Estate Group
 NEW CONSTRUCTIONEngel & Voelkers B/CS
 NEW CONSTRUCTIONStylecraft Brokerage, LLC
 0.85 ACRESAdam Development Properties
 0.27 ACRESKeller Williams Realty Brazos Valley office
 See more homes for sale inBryan


- Results are loading