


$328,100
 3 Beds
 2 Baths
 1,566 sqft
4782 Parkstone Dr, Rockledge, FL 32955
Est. Refi. Payment $2,181/mo*
Refinance Your HomeCurrently Off Market - Sold Feb 28, 2025 for $339,000
Home Value
Trulia Estimate
$328KSince last month
Increased$1K (+0.3%)Since last year
Decreased$4K (-1.1%)Since last sale
Decreased$10K (-3%)Learn more about this home's value by checking out its Trulia Estimate, the value of nearby homes, and how much similar homes have sold for.
Trulia Estimate
The of this home's value increased by +43% in the last 10 years
| Month | Estimated value |
|---|---|
2026 | |
| August 2026 | $329K |
| August 2026 | $328K |
| July 2026 | $328K |
| June 2026 | $329K |
| May 2026 | $333K |
| March 2026 | $328K |
| February 2026 | $325K |
| January 2026 | $327K |
2025 | |
2024 | |
2023 | |
2022 | |
2021 | |
2020 | |
2019 | |
2018 | |
2017 | |
2016 | |
Comparable sales
These are recently sold homes that have a similar location or other similar features to this home, like bedrooms, bathrooms, and square footage. Get a sense of the expected prices in the area by viewing these homes.Address | Distance | Property Type | Sold Price | Sold Date | Bed | Bath | Sqft |
|---|---|---|---|---|---|---|---|
0.02 | Single-Family Home | $325,000 | 08/26/26 | 3 | 2 | 1,906 | |
0.05 | Single-Family Home | $350,000 | 11/05/25 | 3 | 2 | 1,665 | |
0.12 | Single-Family Home | $407,500 | 06/12/26 | 3 | 2 | 1,617 | |
0.27 | Single-Family Home | $385,000 | 09/16/25 | 3 | 2 | 1,631 | |
0.21 | Single-Family Home | $507,500 | 04/09/26 | 3 | 2 | 1,551 | |
0.24 | Single-Family Home | $312,500 | 08/14/26 | 2 | 2 | 1,467 | |
0.35 | Single-Family Home | $352,000 | 10/06/25 | 3 | 2 | 1,694 | |
0.36 | Single-Family Home | $344,000 | 08/10/26 | 3 | 2 | 1,598 | |
0.36 | Single-Family Home | $392,000 | 10/17/25 | 3 | 2 | 1,631 | |
0.11 | Single-Family Home | $470,000 | 03/12/26 | 2 | 2 | 2,342 |
Nearby home prices
Get a sense of expected prices in the area by checking the value of nearby homes.Address | Distance | Price | Bed | Bath | Sqft | Status |
|---|---|---|---|---|---|---|
0.04 | $325,100 | 2 | 2 | 1,246 | Off Market | |
0.01 | $346,800 | 2 | 2 | 1,943 | Off Market | |
0.08 | $335,300 | 2 | 2 | 1,080 | Off Market | |
0.02 | $325,000 | 3 | 2 | 1,906 | Recently Sold | |
0.03 | $433,500 | 3 | 2 | 1,906 | Off Market | |
0.09 | $347,500 | 2 | 2 | 1,304 | Off Market | |
0.09 | $348,600 | 2 | 2 | 1,322 | Off Market | |
0.05 | $343,600 | 3 | 2 | 1,665 | Off Market | |
0.10 | $374,900 | 3 | 2 | 1,617 | Off Market | |
0.11 | $470,000 | 2 | 2 | 2,342 | Recently Sold | |
0.12 | $407,500 | 3 | 2 | 1,617 | Recently Sold |
Local Information
- Map ViewExplore the area around 4782 Parkstone Dr.

- Schools2 Preschool Schools1 Elementary School1 Middle School1 High School

- Shop & Eat

-- mins to
Home Highlights

Single-Family Home

Built in 1998

1,566 sqft

$210/sqft

2 Car Garage

HOA $482/mo
About this House
**VIERA EAST GOLF CLUB- PARKSTONE**
MAINTENANCE FREE LIFESTYLE HOA includes: Lawn/landscaping, Roof Replacement, Building Exterior Maintenance, Master Insurance Policy. Community Amenities include: Community Pool, Walking Trails, Dog Park, Hook and Eagle Tavern and Golf Pro Shop. This FULLY RENOVATED home features a single story- 3 FULL BEDROOMS , 2 bathrooms and a 2 car attached garage. BRAND NEW: Vinyl Flooring throughout, fresh paint, new fixtures and ceiling fans. Kitchen Boasts a NEW Stainless Steel Whirlpool Appliance Suite, solid wood cabinetry and kitchen island. The Primary Bedroom has a LARGE walk-in closet plus views of the golf course. The Primary Bathroom has dual sink spaces and a SEPARATE tub and WALK IN SHOWER with grab bars. The primary bedroom leads you onto the LARGE 19 x 15 screened in porch; perfect for entertaining. Close to all major shopping, I-95, US-1 and 15 minutes from Patrick Space Force Base and Beaches.
MAINTENANCE FREE LIFESTYLE HOA includes: Lawn/landscaping, Roof Replacement, Building Exterior Maintenance, Master Insurance Policy. Community Amenities include: Community Pool, Walking Trails, Dog Park, Hook and Eagle Tavern and Golf Pro Shop. This FULLY RENOVATED home features a single story- 3 FULL BEDROOMS , 2 bathrooms and a 2 car attached garage. BRAND NEW: Vinyl Flooring throughout, fresh paint, new fixtures and ceiling fans. Kitchen Boasts a NEW Stainless Steel Whirlpool Appliance Suite, solid wood cabinetry and kitchen island. The Primary Bedroom has a LARGE walk-in closet plus views of the golf course. The Primary Bathroom has dual sink spaces and a SEPARATE tub and WALK IN SHOWER with grab bars. The primary bedroom leads you onto the LARGE 19 x 15 screened in porch; perfect for entertaining. Close to all major shopping, I-95, US-1 and 15 minutes from Patrick Space Force Base and Beaches.
4782 Parkstone Dr, Rockledge, FL 32955 is a 3 bedroom, 2 bathroom, 1,566 sqft single-family home built in 1998. It last sold for $339,000 on Feb 28, 2025 (2% below the $345,000 asking price). This property is not currently displayed as for sale or rent on Trulia. The Trulia Estimate is $328,100, with a rent estimate of $2,244/month.
Last check for updates: about 5 hours ago
Listed by Brenda Quintero Lande, (321) 604-2995
RE/MAX Aerospace Realty
Jason M Lande, (321) 356-6419
RE/MAX Aerospace Realty
Bought with: Non-Member Non-Member Out Of Area, Non-MLS or Out of Area
Source: Space Coast AOR, MLS#1030598
Home Details for 4782 Parkstone Dr

|
|---|
Beds & Baths Number of Bedrooms: 3Number of Bathrooms: 2Number of Bathrooms (full): 2 |
Dimensions and Layout Living Area: 1566 Square Feet |
Appliances & Utilities Utilities: Cable Available, Electricity Available, Natural Gas Available, Sewer Connected, Water AvailableAppliances: Dishwasher, Disposal, Dryer, Electric Oven, Electric Range, Gas Water Heater, Ice Maker, Microwave, Refrigerator, WasherDishwasherDisposalDryerLaundry: In Unit,Lower LevelMicrowaveRefrigeratorWasher |
Heating & Cooling Heating: Central,ElectricHas CoolingAir Conditioning: Central Air,ElectricHas HeatingHeating Fuel: Central |
Fireplace & Spa Spa: CommunityNo FireplaceHas a Spa |
Gas & Electric Electric: Underground |
Windows, Doors, Floors & Walls Flooring: Laminate, Tile |
Levels, Entrance, & Accessibility Stories: 1Levels: OneAccessibility: Grip-Accessible FeaturesFloors: Laminate, Tile |
View Has a ViewView: Golf Course |
Security Security: Smoke Detector(s) |

|
|---|
Exterior Home Features Roof: ShinglePatio / Porch: Covered, Front Porch, Rear Porch, ScreenedNo Private Pool |
Parking & Garage Number of Garage Spaces: 2Number of Covered Spaces: 2No CarportHas a GarageHas an Attached GarageParking Spaces: 2Parking: Attached,Garage,Guest |
Frontage Road Frontage: City StreetRoad Surface Type: AsphaltNot on Waterfront |
Water & Sewer Sewer: Public Sewer |

|
|---|
Year Built Year Built: 1998 |
Property Type / Style Property Type: ResidentialProperty Subtype: Single Family Residence, Half DuplexStructure Type: Half DuplexArchitecture: Half Duplex |
Building Construction Materials: Block, Concrete, StuccoNot a New ConstructionHas Additional Parcels |
Property Information Condition: Updated/RemodeledParcel Number: 2536280100000.00040.00Additional Parcels Description: 2524077 |

|
|---|
Price List Price: $345,000 |
Status Change & Dates Off Market Date: Thu Feb 13 2025Possession Timing: Close Of Escrow |

|
|---|
MLS Status: Closed |

|
|---|
Direction & Address City: RockledgeCommunity: Viera N PUD Tract C-1 |
School Information Elementary School: WilliamsJr High / Middle School: Viera Middle SchoolHigh School: Viera |

|
|---|
Building Area Building Area: 2434 Square Feet |

|
|---|
Not Senior Community |

|
|---|
HOA Fee Includes: Insurance, Maintenance Grounds, Maintenance StructureHOA Name: Viera East Golf Course District Association HOAHOA Phone: 321-777-7575HOA Fee (second): 225HOA Fee Frequency (second): AnnuallyHas an HOAHOA Fee: $1,445/Quarterly |

|
|---|
Lot Area: 5662.8 sqft |

|
|---|
Special Conditions: Standard |

|
|---|
Listing Terms: Cash, Conventional |

|
|---|
Mls Number: 1030598Showing Requirements: Lockbox, Showing Service |

|
|---|
HOA Amenities: Clubhouse,Dog Park,Fitness Center,Golf Course,Jogging Path,Maintenance Grounds,Management - Full Time,Park,Pickleball,Pool,Shuffleboard Court,Spa/Hot Tub,Management - On Site |
Price and Tax history
| Date | Event | Price |
|---|---|---|
Feb 28, 2025 Source: Space Coast AOR #1030598 | Sold | $339,000 |
Feb 19, 2025 Source: Space Coast AOR #1030598 | Pending | $375,000 |
Feb 13, 2025 Source: Space Coast AOR #1030598 | Contingent | $375,000 |
Jan 27, 2025 Source: Space Coast AOR #1030598 | PriceChange | $375,000 Price decreased by 3% |
Dec 30, 2024 Source: Space Coast AOR #1030598 | PriceChange | $385,000 Price decreased by 4% |
Nov 25, 2024 Source: Space Coast AOR #1030598 | Listed For Sale | $400,000 |
Aug 14, 1997 Source: N/A | Sold | $25,000 |
| Year | Property tax | Tax assessment |
|---|---|---|
| 2025 | $2,300 | $323,350 |
Home facts updated by county records
Market trends in Rockledge
Last updated July 2026
Avg. sale price
$384K
$3.3KMoM
Sale-to-List Price
97.9%
0.3%MoM
Price per sq ft
$223
$0MoM
Available listings
304
Around this home
What Locals Say about Rockledge
At least 296 Trulia users voted on each feature.

91 % Say car is needed

90 % Say it's dog friendly

90 % Say parking is easy

87 % Say there are sidewalks

82 % Say yards are well-kept

81 % Say there's holiday spirit

77 % Say it's quiet

72 % Say people would walk alone at night

69 % Say streets are well-lit

63 % Say kids play outside

59 % Say neighbors are friendly

59 % Say they plan to stay for at least 5 years

51 % Say there's wildlife

45 % Say it's walkable to grocery stores

39 % Say it's walkable to restaurants

32 % Say there are community events
Sourced by Trulia users. Learn more about our methodology.
LGBTQ Local Legal Protections
LGBTQ Local Legal Protections



IDX information is provided exclusively for personal, non-commercial use, and may not be used for any purpose other than to identify prospective properties consumers may be interested in purchasing.
Information is deemed reliable but not guaranteed.
Frequently asked questions about 4782 Parkstone Dr
- What is 4782 Parkstone Dr estimated to be worth?Trulia's estimated value for 4782 Parkstone Dr in Rockledge, FL is $328,100.
- What is the price history for 4782 Parkstone Dr?4782 Parkstone Dr in Rockledge, FL last sold for $339,000 in February 2025.
- Is Rockledge a buyer's or seller's market?Rockledge is currently a buyer's market, based on recent for-sale activity.
- What's the median sale price in Rockledge?The median sale price in Rockledge is $384K. That is down $3.3K from the prior month.
- Does 4782 Parkstone Dr have air conditioning?Yes, 4782 Parkstone Dr in Rockledge, FL has air conditioning.
- Does 4782 Parkstone Dr have a pool?Yes, 4782 Parkstone Dr in Rockledge, FL has a pool.
Explore by feature - Pet Friendly
 SPECIAL OFFERPET FRIENDLYTotal price$1,650 - $3,059/mo1-3 bd1-2 baDiscovery at Space Coast | 3843 Dequattro Dr,
Rockledge, FL 32955 SPECIAL OFFERPET FRIENDLYFURNISHED
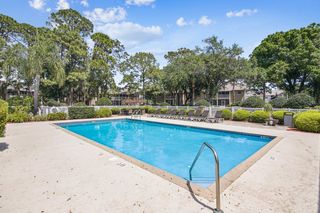 SPECIAL OFFERPET FRIENDLY
 PET FRIENDLY
 SPECIAL OFFERPET FRIENDLY
 PET FRIENDLY
 PET FRIENDLY
 SPECIAL OFFERPET FRIENDLY
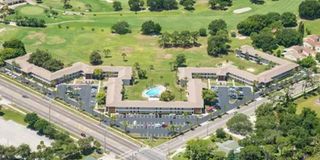 PET FRIENDLY
 PET FRIENDLY
Explore by feature - Garage
- SPECIAL OFFERPET FRIENDLYFURNISHED
- SPECIAL OFFERPET FRIENDLY
- PET FRIENDLY
 PET FRIENDLY
 PET FRIENDLY
 PET FRIENDLY
 PET FRIENDLY
 PET FRIENDLY
 NEW - 11 HRS AGOAPPLY INSTANTLYPET FRIENDLY
Explore by feature - Air Conditioning
- SPECIAL OFFERPET FRIENDLYTotal price$1,650 - $3,059/mo1-3 bd1-2 baDiscovery at Space Coast | 3843 Dequattro Dr,
Rockledge, FL 32955 - SPECIAL OFFERPET FRIENDLYFURNISHED
- SPECIAL OFFERPET FRIENDLY
- SPECIAL OFFERPET FRIENDLY
- PET FRIENDLY
- PET FRIENDLY
- PET FRIENDLY
- PET FRIENDLY
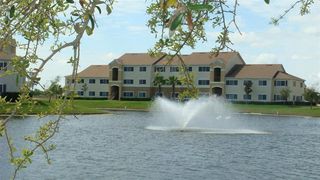 SPECIAL OFFERPET FRIENDLY
 APPLY INSTANTLY
Explore by feature - Pool
- SPECIAL OFFERPET FRIENDLYTotal price$1,650 - $3,059/mo1-3 bd1-2 baDiscovery at Space Coast | 3843 Dequattro Dr,
Rockledge, FL 32955 - SPECIAL OFFERPET FRIENDLYFURNISHED
- SPECIAL OFFERPET FRIENDLY
- SPECIAL OFFERPET FRIENDLY
- PET FRIENDLY
- SPECIAL OFFERPET FRIENDLY
- PET FRIENDLY
- PET FRIENDLY
- SPECIAL OFFERPET FRIENDLY
- PET FRIENDLY
Explore by feature - Washer/dryer
- SPECIAL OFFERPET FRIENDLYFURNISHED
- SPECIAL OFFERPET FRIENDLY
- PET FRIENDLY
- SPECIAL OFFERPET FRIENDLY
- PET FRIENDLY
- PET FRIENDLY
- APPLY INSTANTLY
 APPLY INSTANTLY
 APPLY INSTANTLY
 APPLY INSTANTLYPET FRIENDLYFURNISHED
Explore by feature - Outdoor Space
- APPLY INSTANTLYPET FRIENDLYFURNISHED
- PET FRIENDLY
 APPLY INSTANTLY
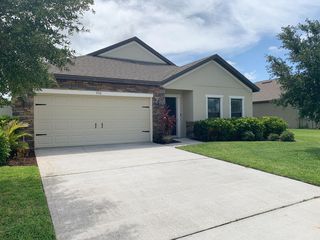 PET FRIENDLY
 APPLY INSTANTLYPET FRIENDLY
 APPLY INSTANTLYPET FRIENDLY
 APPLY INSTANTLYFURNISHED
 APPLY INSTANTLYPET FRIENDLY
 NEW - 6 HRS AGO
Apartments for Rent
- PET FRIENDLYFURNISHED
 PET FRIENDLY
 PET FRIENDLY
 PET FRIENDLYTotal price$1,690 - $2,601/mo1-3 bd1-2 baArtisan at Viera | 2560 Judge Fran Jamieson Way,
Melbourne, FL 32940 PET FRIENDLY$1,665 - $2,150/mo1-2 bd1-2 baHighlands Viera West | 2185 Judge Fran Jamieson Way,
Melbourne, FL 32940- PET FRIENDLYTotal price$1,650 - $3,059/mo1-3 bd1-2 baDiscovery at Space Coast | 3843 Dequattro Dr,
Rockledge, FL 32955  PET FRIENDLY
- PET FRIENDLY
 PET FRIENDLY
- PET FRIENDLY
- PET FRIENDLY
 PET FRIENDLY
- PET FRIENDLY
- PET FRIENDLY
 See more homes for rent inRockledge
Off Market Homes Near 4782 Parkstone Dr
 SOLDSEP 9, 2026
 SOLDSEP 8, 2026
 SOLDSEP 4, 2026
 SOLDSEP 4, 2026
 SOLDSEP 4, 2026
 SOLDSEP 3, 2026
 SOLDSEP 3, 2026
 SOLDSEP 1, 2026
 SOLDAUG 31, 2026
 SOLDAUG 31, 2026
 See more homes for sale inRockledge
Homes for sale near 4782 Parkstone Dr


 0.27 ACRES


- See more homes for sale inRockledge

- Results are loading