


$540,000
 4 Beds
 3 Baths
 2,546 sqft (on 0.29 acres)
4767 CRAGMERE LOOP, Clermont, FL 34711
Est. Mortgage $3,661/mo*
Get Pre-QualifiedHome Highlights

Parking
3 Car Garage

Outdoor
Porch, Patio

HOA
$144/Monthly

Price/Sqft
$212

Climate Control
Electric & Central Air

Listed
Less than a day ago
Local Information
- Map ViewExplore the area around 4767 CRAGMERE LOOP.

- Schools1 Preschool School1 Elementary School1 Middle School1 High School

- Shop & Eat

-- mins to
About this House
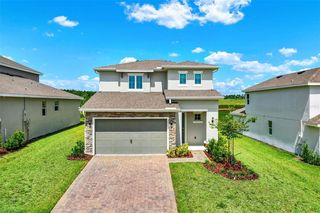
This Florida style home sits on a large corner lot with an open floor plan, high ceilings, and a gourmet kitchen anchored by granite countertops and stainless steel appliances with an oversized island for entertaining. The 4-bedroom, 3-bathroom layout combines practical design with quality finishes throughout. The kitchen features an oversized island, tile backsplash, pantry storage, built-in microwave, built-in cooktop, and built-in ovens that create a fully equipped cooking area. Ceramic tile flooring runs through the foyer, dining room, great room, laundry room, and bathrooms, while carpet covers the bedrooms. Double-pane insulated glass windows provide energy efficient savings & help reduce utility costs. Central air conditioning maintains comfort year-round, and a garbage disposal completes the utilities. The primary bedroom retreat offers privacy at the back of the property, positioned separately from secondary bedrooms in a split layout. The primary bathroom includes a garden tub for relaxation & a large separate tiled shower with dual shower heads. A security system with alarm and smart doorbell camera protects the residence. The three-car garage provides ample vehicle and storage space, with a paved driveway and utility sink for convenience. Outside, a covered back patio extends living space, while the fully fenced rear privacy fence ensures seclusion. The corner lot positioning maximizes outdoor potential. Landscaping includes an irrigation system, mulched garden beds, and decorative stone accents. Architectural shingles top the roof. The community offers a neighborhood pool, nearby trails, playground, and other amenities. The property sits near a fire station and Publix for everyday convenience.
Last check for updates: about 2 hours ago
Listing Provided by: Amber Welch, (352) 761-7355
BERKSHIRE HATHAWAY HOMESERVICES RESULTS REALTY, (407) 203-0007
Originating MLS: Orlando Regional
Source: Stellar MLS, MLS#O6436590
Also Listed on Stellar MLS.
IDX information is provided exclusively for personal, non-commercial use, and may not be used for any purpose other than to identify prospective properties consumers may be interested in purchasing. Information is deemed reliable but not guaranteed. Some IDX listings have been excluded from this website.
Listing Information presented by local MLS brokerage: Zillow, Inc - (407) 904-3511
Listing Information presented by local MLS brokerage: Zillow, Inc - (407) 904-3511
Open House
Friday, August 28
3:00 PM to 5:00 PM
Saturday, August 29
10:00 AM to 12:00 PM
Sunday, August 30
11:00 AM to 1:00 PM
Home Details for 4767 CRAGMERE LOOP

|
|---|
Interior Details Number of Rooms: 11Types of Rooms: Primary Bedroom, Bedroom 1, Bedroom 2, Bedroom 3, Balcony Porch Lanai, Dining Room, Foyer, Great Room, Kitchen, Laundry, Utility Room |
Beds & Baths Number of Bedrooms: 4Number of Bathrooms: 3Number of Bathrooms (full): 3 |
Dimensions and Layout Living Area: 2546 Square Feet |
Appliances & Utilities Utilities: BB/HS Internet Available, Cable Available, Electricity Connected, Phone Available, Public, Sewer Connected, Water ConnectedAppliances: Oven, Convection Oven, Cooktop, Dishwasher, Disposal, Dryer, Electric Water Heater, Exhaust Fan, Ice Maker, Microwave, Refrigerator, WasherDishwasherDisposalDryerLaundry: Inside,Laundry RoomMicrowaveRefrigeratorWasher |
Heating & Cooling Heating: ElectricHas CoolingAir Conditioning: Central AirHas HeatingHeating Fuel: Electric |
Fireplace & Spa No FireplaceNo Spa |
Gas & Electric Has Electric on Property |
Windows, Doors, Floors & Walls Window: Window TreatmentsFlooring: Carpet, Tile |
Levels, Entrance, & Accessibility Stories: 1Number of Stories: 1Levels: OneFloors: Carpet, Tile |
View No View |
Security Security: Smoke Detector(s) |

|
|---|
Exterior Home Features Roof: ShinglePatio / Porch: Covered, Patio, Rear PorchFencing: VinylVegetation: Trees/LandscapedExterior: Irrigation System, SidewalkFoundation: SlabNo Private Pool |
Parking & Garage Number of Garage Spaces: 3Number of Covered Spaces: 3No CarportHas a GarageHas an Attached GarageHas Open ParkingParking Spaces: 3Parking: Driveway,Garage Door Opener |
Frontage Responsible for Road Maintenance: Public Maintained RoadRoad Surface Type: PavedNot on Waterfront |
Water & Sewer Sewer: Public Sewer |

|
|---|
Cumulative Days on Market: 178Days on Market: <1 day on Trulia |

|
|---|
Year Built Year Built: 2023 |
Property Type / Style Property Type: ResidentialProperty Subtype: Single Family ResidenceArchitecture: Florida |
Building Construction Materials: BlockNot a New ConstructionNot Attached PropertyNo Additional ParcelsDoes Not Include Home Warranty |
Property Information Condition: CompletedParcel Number: 092326010100028200 |

|
|---|
Price List Price: $540,000Price Per Sqft: $212 |
Status Change & Dates Possession Timing: Close Of Escrow |

|
|---|
MLS Status: Active |

|
|---|
Direction & Address City: CLERMONTCommunity: HARTWOOD LNDG PH 2 |

|
|---|
Listing Agent Listing ID: O6436590 |

|
|---|
Building Area Building Area: 3378 Square Feet |

|
|---|
Not Senior Community |

|
|---|
HOA Name: K SotoHOA Phone: 407-317-5252Association for this Listing: Orlando RegionalHas an HOAHOA Fee: $144/Monthly |

|
|---|
Lot Area: 0.29 acres |

|
|---|
Special Conditions: None |

|
|---|
Listing Terms: Cash, Conventional, FHA, VA Loan |

|
|---|
Business Information Ownership: Fee Simple |

|
|---|
Mls Number: O6436590Showing Considerations: See RemarksShowing Requirements: Go Direct, ShowingTimeUniversal Property Id: US-12069-N-092326010100028200-R-N |
Around this home
What Locals Say about Winter Garden
At least 513 Trulia users voted on each feature.

92 % Say it's dog friendly

88 % Say there are sidewalks

86 % Say car is needed

83 % Say parking is easy

81 % Say there's holiday spirit

78 % Say kids play outside

76 % Say it's quiet

75 % Say streets are well-lit

74 % Say people would walk alone at night

72 % Say yards are well-kept

61 % Say they plan to stay for at least 5 years

54 % Say neighbors are friendly

54 % Say there's wildlife

50 % Say it's walkable to grocery stores

46 % Say it's walkable to restaurants

43 % Say there are community events
Sourced by Trulia users. Learn more about our methodology.
Market trends in Winter Garden
Last updated July 2026
Avg. sale price
$583K
$3.33KMoM
Sale-to-List Price
98.3%
0.2%MoM
Price per sq ft
$254
$3MoM
Available listings
760
4MoM
Home Value
Trulia Estimate
$536KSince last month
Decreased$67K (-11.1%)Since last year
Decreased$130K (-19.5%)Since last sale
Decreased$74K (-12.1%)Learn more about this home's value by checking out its Trulia Estimate, the value of nearby homes, and how much similar homes have sold for.
Trulia Estimate
The of this home's value decreased by -12% in the last 10 years
| Month | Estimated value |
|---|---|
2026 | |
| August 2026 | $536K |
| July 2026 | $603K |
| June 2026 | $624K |
| May 2026 | $634K |
| April 2026 | $635K |
| March 2026 | $639K |
| February 2026 | $648K |
| January 2026 | $604K |
2025 | |
2024 | |
2023 | |
Comparable sales
These are recently sold homes that have a similar location or other similar features to this home, like bedrooms, bathrooms, and square footage. Get a sense of the expected prices in the area by viewing these homes.Address | Distance | Property Type | Sold Price | Sold Date | Bed | Bath | Sqft |
|---|---|---|---|---|---|---|---|
0.14 | Single-Family Home | $600,000 | 11/24/25 | 4 | 3 | 3,339 | |
0.23 | Single-Family Home | $520,000 | 11/20/25 | 4 | 3 | 2,539 | |
0.28 | Single-Family Home | $548,000 | 08/11/26 | 4 | 3 | 2,571 | |
0.25 | Single-Family Home | $490,000 | 04/30/26 | 4 | 2.5 | 2,236 | |
0.36 | Single-Family Home | $520,000 | 05/19/26 | 4 | 3 | 2,569 | |
0.35 | Single-Family Home | $590,000 | 04/13/26 | 4 | 3 | 2,869 | |
0.29 | Single-Family Home | $589,000 | 07/16/26 | 3 | 2 | 1,875 | |
0.57 | Single-Family Home | $570,000 | 08/21/26 | 4 | 3 | 3,020 | |
0.37 | Single-Family Home | $569,900 | 02/27/26 | 4 | 3.5 | 2,688 | |
0.21 | Single-Family Home | $369,900 | 02/04/26 | 3 | 2 | 1,760 |
Nearby home prices
Get a sense of expected prices in the area by checking the value of nearby homes.Address | Distance | Price | Bed | Bath | Sqft | Status |
|---|---|---|---|---|---|---|
0.02 | $835,000 | 6 | 4 | 4,112 | For Sale | |
0.06 | $457,800 | 4 | 2.5 | 2,100 | Off Market | |
0.04 | $485,950 | 4 | 2.5 | 2,236 | For Sale | |
0.04 | $462,100 | 4 | 3.5 | 2,100 | Off Market | |
0.06 | $558,300 | 5 | 3.5 | 3,160 | Off Market | |
0.07 | $525,000 | 4 | 3 | 2,235 | Off Market | |
0.09 | $460,100 | 4 | 2.5 | 2,100 | Off Market | |
0.07 | $518,900 | 4 | 2.5 | 2,235 | Off Market | |
0.03 | $717,700 | 6 | 4.5 | 3,412 | Off Market | |
0.10 | $617,100 | 5 | 3.5 | 3,076 | Off Market | |
0.06 | $609,900 | 4 | 3 | 2,510 | Off Market |
Price and Tax history
| Date | Event | Price |
|---|---|---|
Aug 28, 2026 Source: Stellar MLS #O6436590 | Listed For Sale | $540,000 |
Aug 24, 2026 Source: Stellar MLS #O6386242 | ListingRemoved | $599,500 |
Aug 14, 2026 Source: Stellar MLS #O6386242 | PriceChange | $599,500 Price decreased by 2% |
Jul 10, 2026 Source: Stellar MLS #O6386242 | PriceChange | $614,500 Price decreased by 2% |
Jul 6, 2026 Source: Stellar MLS #O6386242 | PriceChange | $629,500 Price decreased by 2% |
Jun 18, 2026 Source: Stellar MLS #O6386242 | PriceChange | $639,500 Price decreased by 2% |
Feb 27, 2026 Source: Stellar MLS #O6386242 | Listed For Sale | $649,500 |
Mar 6, 2025 Source: Stellar MLS #O6261678 | ListingRemoved | $3,200 |
Feb 24, 2025 Source: Stellar MLS #O6274963 | PriceChange | $680,000 Price increased by 21,150% |
Feb 20, 2025 Source: Stellar MLS #O6261678 | PriceChange | $3,200 Price decreased by 100% |
Feb 20, 2025 Source: Stellar MLS #O6274963 | PriceChange | $687,000 Price decreased by 0% |
Jan 27, 2025 Source: Stellar MLS #O6274963 | Listed For Sale | $687,500 |
Dec 5, 2024 Source: Stellar MLS #O6261678 | Listed For Rent | $3,500 |
Dec 15, 2023 Source: Stellar MLS #O6139802 | ListingRemoved | |
Sep 12, 2023 Source: N/A | Sold | $609,952 |
Sep 6, 2023 Source: Stellar MLS #O6139802 | Listed For Rent | $3,600 |
| Year | Property tax | Tax assessment |
|---|---|---|
| 2025 | $8,011 | $480,356 |
Home facts updated by county records
LGBTQ Local Legal Protections
LGBTQ Local Legal Protections



Amber Welch, BERKSHIRE HATHAWAY HOMESERVICES RESULTS REALTY, (407) 203-0007
Agent Phone: (352) 761-7355
Similar Homes You May Like
 NEW CONSTRUCTIONLPT REALTY LLC
 NEW CONSTRUCTIONPULTE REALTY OF NORTH FLORIDA LLC
 NEW CONSTRUCTIONPALM CIRCLE REALTY
 NEW CONSTRUCTIONKELLER WILLIAMS ADVANTAGE REALTY
 OPEN SAT, 11-5PMNEW CONSTRUCTIONORLANDO TBI REALTY LLC
 OPEN SUN, 12-3PM0.29 ACRESSELLSTATE INNOVATION REALTY
 NEW CONSTRUCTION0.29 ACRESORLANDO TBI REALTY LLC
 DECONOVA INTERNATIONAL REALTY
 OPEN SUN, 1-4PMEMPIRE NETWORK REALTY
 NEW CONSTRUCTION0.31 ACRESMALTBIE REALTY GROUP
 NEW CONSTRUCTIONOLYMPUS EXECUTIVE REALTY INC
 NEW CONSTRUCTIONKELLER WILLIAMS ADVANTAGE REALTY
 URBAN-O REAL ESTATE SOLUTIONS
 THE REAL ESTATE COLLECTION LLC
 KELLER WILLIAMS REALTY AT THE PARKS
 NOVA REAL ESTATE SERVICES INC
 OPEN SAT, 10-5PMMOBED REALTY, P.A.
 OPEN FRI, 10-5PMNEW CONSTRUCTIONMATTAMY REAL ESTATE SERVICES
 See more homes for sale inClermont




New Listings near 4767 CRAGMERE LOOP
 NEW - 2 DAYS AGOPROPERTY LOGIC RE
 0.34 ACRESCOOPER HOMEFRONT REALTY
 NEW - 2 DAYS AGOCOMPASS FLORIDA LLC
 NEW - 18 HRS AGOLUXE PROPERTIES LLC
 0.35 ACRESCharles Rutenberg Realty Orlan
 0.26 ACRESColleen Calnan, Calnan Real Estate
 NEW - 22 HRS AGOSENIOR TRANSITIONS REALTY, LLC
 NEW - 1 DAY AGO0.29 ACRESPROPERTIES IN TOWN
 0.6 ACRESKELLER WILLIAMS CLASSIC
- See more homes for sale inClermont


Frequently asked questions about 4767 CRAGMERE LOOP
- What is the estimated monthly payment for 4767 CRAGMERE LOOP?Based on a $540,000 list price with 20% down at today's rates, the estimated monthly payment for 4767 CRAGMERE LOOP in Clermont, FL is approximately $3,577 (about $2,791 principal & interest, $711 property taxes, and $75 homeowner's insurance). This is an estimate. Actual payment depends on your loan terms.
- How does the list price for 4767 CRAGMERE LOOP compare to homes in Clermont?4767 CRAGMERE LOOP in Clermont, FL is listed at $540,000, about 7% below the $583K median sale price in Clermont.
- What do residents say about Clermont?Residents describe Clermont, FL as dog-friendly, pedestrian-friendly, and easy to park in. See homes for sale in Clermont, FL.
- What are the closest schools to 4767 CRAGMERE LOOP?The closest schools to 4767 CRAGMERE LOOP in Clermont, FL are East Ridge High School (rated 5/10), Sawgrass Bay Elementary School (Pre-K, rated 3/10), Windy Hill Middle School (rated 6/10).
- Does 4767 CRAGMERE LOOP have air conditioning?Yes, 4767 CRAGMERE LOOP in Clermont, FL has air conditioning.
- Does 4767 CRAGMERE LOOP have laundry facilities?Yes, 4767 CRAGMERE LOOP in Clermont, FL has in-unit laundry.
4767 CRAGMERE LOOP, Clermont, FL 34711 is a 4 bedroom, 3 bathroom, 2,546 sqft single-family home built in 2023. This property is currently available for sale and was listed by Stellar MLS on Aug 28, 2026. The MLS # for this home is MLS# O6436590.