


4763 Window Cliff Rd
Baxter, TN 38544
 3 Beds
 2 Baths
 1,838 sqft (on 0.54 acres)
3 Beds
2 Baths
1,838 sqft
(on 0.54 acres)
Local Information
- Map ViewExplore the area around 4763 Window Cliff Rd.

- Schools1 Preschool School3 Elementary Schools1 Middle School1 High School

- Shop & Eat

-- mins to
Home Highlights

Property Type
Single-Family Home

Year Built
2024

Lot Size
0.54 acres
Living Area
1,838 sqft

Price/Sqft
$220

Parking
2 Car Garage
About this House
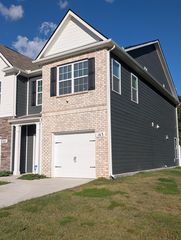
Check out this stunning new construction featuring 3 bedrooms and 2 bathrooms, sprawling across 1,838 sq ft. Situated on nearly half an acre, this home offers ample space for both indoor and outdoor living. The perfect finishings throughout add a touch of elegance, while the inclusion of all appliances ensures convenience and modern comfort. Don't miss the opportunity to make this beautiful property your new home!
4763 Window Cliff Rd, Baxter, TN 38544 is a 3 bedroom, 2 bathroom, 1,838 sqft single-family home built in 2024. It last sold for $390,000 on May 1, 2025 (2% above the $382,900 asking price). It is currently off market. The Trulia Estimate is $403,500, with a rent estimate of $2,174/month.
Home Details for 4763 Window Cliff Rd

|
|---|
MLS Status: Closed |

|
|---|
Interior Details Basement: Crawl Space |
Beds & Baths Number of Bedrooms: 3Main Level Bedrooms: 3Number of Bathrooms: 2Number of Bathrooms (full): 2 |
Dimensions and Layout Living Area: 1838 Square Feet |
Appliances & Utilities Utilities: Water AvailableAppliances: Electric Oven, Electric Range, Cooktop, Dishwasher, Microwave, RefrigeratorDishwasherMicrowaveRefrigerator |
Heating & Cooling Heating: CentralHas CoolingAir Conditioning: Ceiling Fan(s),Central Air,ElectricHas HeatingHeating Fuel: Central |
Fireplace & Spa No Fireplace |
Windows, Doors, Floors & Walls Flooring: Vinyl |
Levels, Entrance, & Accessibility Stories: 1Levels: OneFloors: Vinyl |
View No View |

|
|---|
Exterior Home Features Roof: ShinglePatio / Porch: Porch, Covered, DeckNo Private Pool |
Parking & Garage Number of Garage Spaces: 2Number of Covered Spaces: 2No CarportHas a GarageHas an Attached GarageParking Spaces: 2Parking: Garage Faces Front |
Frontage Not on Waterfront |
Water & Sewer Sewer: Septic Tank |
Finished Area Finished Area (above surface): 1838 Square Feet |

|
|---|
Year Built Year Built: 2024 |
Property Type / Style Property Type: ResidentialProperty Subtype: Single Family Residence, ResidentialArchitecture: Traditional |
Building Construction Materials: FrameIs a New ConstructionNot Attached Property |
Property Information Parcel Number: 111B A 00200 000 |

|
|---|
Price List Price: $382,900 |
Status Change & Dates Off Market Date: Thu May 01 2025Possession Timing: Close Of Escrow |

|
|---|
Direction & Address City: BaxterCommunity: Cane Creek Farms @ Window Cliff |
School Information Elementary School: Baxter PrimaryJr High / Middle School: Upperman Middle SchoolHigh School: Upperman High School |

|
|---|
Building Area Building Area: 1838 Square Feet |

|
|---|
Not Senior Community |

|
|---|
No HOA |

|
|---|
Lot Area: 0.54 acres |

|
|---|
Special Conditions: Standard |

|
|---|
Mls Number: 2784595Attribution Contact: 9313161114Above Grade Unfinished Area: 1838 |
Last check for updates: about 14 hours ago
Listed by Robert Cole, (931) 316-1114
Keller Williams Realty DBA Cookeville RE Company
Bought with: Tammy Price, (931) 212-8914, Tri-Star Real Estate & Auction Co, Inc.
Source: RealTracs MLS as distributed by MLS GRID, MLS#2784595
Price History for 4763 Window Cliff Rd
| Date | Price | Event | Source |
|---|---|---|---|
| 05/01/2025 | $390,000 | Sold | RealTracs MLS as distributed by MLS GRID #2784595 |
| 03/26/2025 | $382,900 | Pending | East Tennessee Realtors #1288121 |
| 02/20/2025 | $382,900 | Contingent | RealTracs MLS as distributed by MLS GRID #2784595 |
| 01/28/2025 | $382,900 | Listed For Sale | RealTracs MLS as distributed by MLS GRID #2784595 |
| 01/23/2025 | $382,900 | ListingRemoved | East Tennessee Realtors #1272540 |
| 11/10/2024 | $382,900 | Pending | East Tennessee Realtors #1272540 |
| 11/08/2024 | $382,900 | Contingent | RealTracs MLS as distributed by MLS GRID #2704423 |
| 10/30/2024 | $382,900 | PendingToActive | RealTracs MLS as distributed by MLS GRID #2704423 |
| 10/24/2024 | $382,900 | Pending | East Tennessee Realtors #1272540 |
| 10/24/2024 | $382,900 | Contingent | RealTracs MLS as distributed by MLS GRID #2704423 |
| 10/02/2024 | $382,900 | PriceChange | East Tennessee Realtors #1272540 |
| 08/31/2024 | $387,900 | PriceChange | East Tennessee Realtors #1272540 |
| 08/09/2024 | $389,900 | Listed For Sale | East Tennessee Realtors #1272540 |
| 12/08/2023 | $42,500 | Sold | UCMLS #218463 |
| 11/20/2023 | $42,500 | Contingent | UCMLS #218463 |
| 09/11/2023 | $42,500 | PriceChange | UCMLS #218463 |
| 04/21/2023 | $49,900 | Listed For Sale | UCMLS #218463 |
Market trends in Baxter
Last updated June 2026
Avg. sale price
—
Sale-to-List Price
—
Price per sq ft
—
Available listings
64
6MoM

- Results are loading
Property Tax and Assessment
| Year | 2025 |
|---|---|
| Tax | $1,692 |
| Assessment | $254,400 |
Home facts updated by county records
Comparable Sales for 4763 Window Cliff Rd
Address | Distance | Property Type | Sold Price | Sold Date | Bed | Bath | Sqft |
|---|---|---|---|---|---|---|---|
0.03 | Single-Family Home | $345,000 | 11/10/25 | 3 | 2 | 1,514 | |
0.08 | Single-Family Home | $349,900 | 09/02/25 | 3 | 2 | 1,917 | |
0.13 | Single-Family Home | $359,900 | 09/15/25 | 3 | 2 | 1,917 | |
0.22 | Single-Family Home | $319,000 | 09/29/25 | 3 | 2 | 1,700 | |
0.24 | Single-Family Home | $435,000 | 07/29/25 | 3 | 2 | 1,682 | |
0.64 | Single-Family Home | $277,000 | 01/30/26 | 3 | 2 | 1,535 | |
0.58 | Single-Family Home | $275,000 | 06/30/26 | 3 | 2 | 1,344 | |
0.86 | Single-Family Home | $302,000 | 06/29/26 | 3 | 2 | 1,334 | |
0.82 | Single-Family Home | $229,000 | 06/11/26 | 3 | 2 | 1,431 | |
0.89 | Single-Family Home | $408,000 | 11/20/25 | 3 | 2 | 1,500 |
Nearby homes
Get a sense of prices in the area by checking nearby homes. SOLDNOV 10, 2025The Real Estate Collective
 OFF MARKET
 OFF MARKETReal Estate Professionals of TN
 OFF MARKETSkender-Newton Realty
 OFF MARKETReal Estate Professionals of TN
 OFF MARKETReal Estate Professionals of TN
 OFF MARKETReal Estate Professionals of TN
 OFF MARKET


Assigned Schools
These are the assigned schools for 4763 Window Cliff Rd.
- Baxter Elementary School
- 2-4
- Public
- 378 Students
6/10GreatSchools RatingParent Rating AverageMany of the teachers here are wonderful...so caring and so talented, especially the Kinder team and related arts department. The principal, however, is extremely unprofessional. Parents could be much more involved but opportunities are limited.Parent Review12y ago - Upperman Middle School
- 5-8
- Public
- 851 Students
5/10GreatSchools RatingParent Rating Average No reviews available for this school.
 - Upperman High School
- 9-12
- Public
- 899 Students
5/10GreatSchools RatingParent Rating AverageWe relocated from out of state and have been pleased with our academic experiences here. We are enjoying our years at Upperman Schools. There are many friendly & supportive families involved at the school. The creative arts departments (drama, music, art) are wonderful and thriving because of a supportive environment. Soccer is finally gaining momentum in the area! The high school offers career paths which allows students to individualize their academic experiences. The middle school is continuously adding new program that allow students to work ahead of schedule, which in turn opens up more options at the high school level for career or college readiness.Parent Review7y ago - Baxter Primary
- PK-1
- Public
- 327 Students
NAGreatSchools RatingParent Rating AverageWe moved here 3 years ago at the end of my daughter’s 1st grade school year from out of town. The office staff, principal, and teachers were the kindest people! My daughter was so nervous but everyone there eased her nerves quickly and really enjoyed coming to this school. She had Ms. Kristin as her teacher and she was an absolute God send!Parent Review1y ago  Check out schools near 4763 Window Cliff Rd.
What Locals Say about Baxter
At least 9 Trulia users voted on each feature.

100 % Say parking is easy

94 % Say car is needed

92 % Say yards are well-kept

86 % Say there's holiday spirit

71 % Say it's quiet

67 % Say they plan to stay for at least 5 years

65 % Say there's wildlife

57 % Say kids play outside

57 % Say it's dog friendly

56 % Say neighbors are friendly

50 % Say people would walk alone at night

33 % Say streets are well-lit

31 % Say it's walkable to restaurants

31 % Say there are community events

21 % Say it's walkable to grocery stores
Sourced by Trulia users. Learn more about our methodology.
LGBTQ Local Legal Protections
LGBTQ Local Legal Protections



Apartments for Rent
- Results are loading
Explore by feature - Pet Friendly
 PET FRIENDLY
 NEW - 17 HRS AGOAPPLY INSTANTLYPET FRIENDLY
 NEW - 18 HRS AGOPET FRIENDLY
 PET FRIENDLY
 PET FRIENDLY
Explore by feature - Garage
- PET FRIENDLY
- NEW - 17 HRS AGOAPPLY INSTANTLYPET FRIENDLY
 NEW - 2 DAYS AGOAPPLY INSTANTLYPET FRIENDLY
 APPLY INSTANTLYPET FRIENDLY
 APPLY INSTANTLYPET FRIENDLY
- PET FRIENDLY
- PET FRIENDLY
Explore by feature - Air Conditioning
- PET FRIENDLY

- NEW - 17 HRS AGOAPPLY INSTANTLYPET FRIENDLY
- NEW - 2 DAYS AGOAPPLY INSTANTLYPET FRIENDLY
- APPLY INSTANTLYPET FRIENDLY
 APPLY INSTANTLYPET FRIENDLYFURNISHED
 APPLY INSTANTLYPET FRIENDLY
 APPLY INSTANTLY
- PET FRIENDLY
Explore by feature - Washer/dryer
- PET FRIENDLY
- NEW - 17 HRS AGOAPPLY INSTANTLYPET FRIENDLY
- NEW - 2 DAYS AGOAPPLY INSTANTLYPET FRIENDLY
- APPLY INSTANTLYPET FRIENDLY
- APPLY INSTANTLYPET FRIENDLY
- APPLY INSTANTLYPET FRIENDLY
- PET FRIENDLY
- PET FRIENDLY
Homes for sale near 4763 Window Cliff Rd
 NEW CONSTRUCTION0.61 ACRESProvision Realty Group
 COMING SOON0.89 ACRES
 23.3 ACRESHighlands Elite Real Estate LLC
 1.1 ACRESThe Real Estate Collective Sparta
 See more homes for sale inBaxter


Off Market Homes Near 4763 Window Cliff Rd
 SOLDJUL 22, 2026
 SOLDJUL 16, 2026Highlands Elite Real Estate LLC
 SOLDJUL 15, 2026American Way Real Estate
 SOLDJUL 13, 2026Highlands Elite Real Estate LLC
 SOLDJUL 13, 2026
 SOLDJUL 7, 2026American Way Real Estate
- See more homes for sale inBaxter


Based on information submitted to the MLS GRID as of 2026-07-27 17:28:06 PDT. All data is obtained from various sources and may not have been verified by broker or MLS GRID. Supplied Open House Information is subject to change without notice. All information should be independently reviewed and verified for accuracy. Properties may or may not be listed by the office/agent presenting the information. Some IDX listings have been excluded from this website. Click here for more information