


$625,000
 3 Beds
 3 Baths
 1,715 sqft
4763 Exeter St, West Linn, OR 97068
Est. Mortgage $3,700/mo*
Get Pre-QualifiedHome Highlights

Single-Family Home

Built in 2026

$364/sqft

1 Car Garage
Local Information
- Map ViewExplore the area around 4763 Exeter St.

- Schools1 Preschool School1 Elementary School1 Middle School1 High School

- Shop & Eat

-- mins to
About this House
Affordable luxury meets thoughtful design in this stunning NW Contemporary — offering more than 1,700 square feet of beautifully finished living space in one of West Linn's most sought-after neighborhoods.The open-concept main level makes an immediate impression. A designer gourmet kitchen takes center stage with sage green cabinetry, a large island, quartz countertops, and a full stainless steel appliance package — a space equally at home hosting dinner parties or slow weekend mornings. White oak engineered hardwood floors run seamlessly throughout, leading you into the great room where a tiled gas fireplace, built-in shelving, and a 9-foot sliding door create a seamless indoor-outdoor connection. Step outside to a private generous sized backyard with a covered patio and lush, beautiful landscaping — your own peaceful retreat.Upstairs, a sun-drenched hallway guides you to the primary suite, a true sanctuary featuring vaulted ceilings and a spa-inspired ensuite with dual vanity, a luxurious walk-in tiled shower, and both a linen closet and a spacious walk-in closet. Two additional generously sized bedrooms, a full bathroom, and a dedicated laundry room complete the upper level — a smart, livable layout from top to bottom.The location is just as compelling as the home itself. A short walk takes you to Sunset Primary School, while Old Town Willamette and Oregon City's shops, dining, and riverfront are just minutes away. Freeway access makes commuting a breeze.
Last check for updates: about 12 hours ago
Listing courtesy of Matt Ortiz, (971) 703-9629
ORMACK Realty, INC.
Source: RMLS (OR), MLS#230870600
Home Details for 4763 Exeter St

|
|---|
MLS Status: Pending |

|
|---|
Interior Details Basement: Crawl SpaceNumber of Rooms: 6Types of Rooms: Master Bedroom, Bedroom 2, Bedroom 3, Dining Room, Kitchen, Living Room |
Beds & Baths Number of Bedrooms: 3Number of Bathrooms: 3Number of Bathrooms (full): 2Number of Bathrooms (partial): 1Number of Bathrooms (main level): 1 |
Dimensions and Layout Living Area: 1715 Square Feet |
Appliances & Utilities Appliances: Convection Oven, Dishwasher, Disposal, ENERGY STAR Qualified Appliances, Free-Standing Gas Range, Free-Standing Refrigerator, Gas Appliances, Stainless Steel Appliance(s), Gas Water Heater, Tankless Water HeaterDishwasherDisposalLaundry: Laundry Room |
Heating & Cooling Heating: Forced Air 90Has CoolingAir Conditioning: ENERGY STAR Qualified EquipmentHas HeatingHeating Fuel: Forced Air 90 |
Fireplace & Spa Number of Fireplaces: 1Fireplace: GasHas a Fireplace |
Gas & Electric Gas: Gas |
Windows, Doors, Floors & Walls Window: Double Pane Windows, Vinyl FramesFlooring: Engineered Hardwood |
Levels, Entrance, & Accessibility Stories: 2Floors: Engineered Hardwood |
View Has a ViewView: Territorial |

|
|---|
Exterior Home Features Roof: CompositionPatio / Porch: Covered Patio, PorchFencing: FencedExterior: YardFoundation: Concrete Perimeter |
Parking & Garage Number of Garage Spaces: 1Number of Covered Spaces: 1No CarportHas a GarageHas an Attached GarageHas Open ParkingParking Spaces: 1Parking: Driveway,On Street,Garage Door Opener,Attached |
Frontage Road Surface Type: Paved |
Water & Sewer Sewer: Public Sewer |

|
|---|
Cumulative Days on Market: 72Days on Market: 107 |

|
|---|
Year Built Year Built: 2026 |
Property Type / Style Property Type: ResidentialProperty Subtype: Residential, Single Family ResidenceArchitecture: NW Contemporary |
Building Construction Materials: Cement Siding, Cultured StoneIs a New ConstructionNot Attached PropertyIncludes Home Warranty |
Property Information Condition: New ConstructionParcel Number: New Construction |

|
|---|
Price List Price: $625,000Price Per Sqft: $364 |
Status Change & Dates Off Market Date: Fri Jul 31 2026 |

|
|---|

|
|---|
Direction & Address City: West Linn |
School Information Elementary School: SunsetJr High / Middle School: Rosemont RidgeHigh School: West Linn |

|
|---|
Listing Agent Listing ID: 230870600 |

|
|---|
Building Area Building Area: 1715 Square Feet |

|
|---|
Not Senior Community |

|
|---|
No HOA |

|
|---|
Listing Terms: Cash, Conventional, FHA, VA Loan |

|
|---|
Mls Number: 230870600 |
Around this home
Neighborhood Overview

Neighborhood stats provided by third party data sources.
What Locals Say about Sunset
At least 13 Trulia users voted on each feature.

92 % Say car is needed

85 % Say there's holiday spirit

84 % Say yards are well-kept

84 % Say parking is easy

81 % Say people would walk alone at night

81 % Say there's wildlife

80 % Say it's dog friendly

75 % Say streets are well-lit

69 % Say there are sidewalks

69 % Say it's quiet

65 % Say kids play outside

54 % Say neighbors are friendly

43 % Say they plan to stay for at least 5 years

28 % Say it's walkable to restaurants

23 % Say it's walkable to grocery stores

21 % Say there are community events
Sourced by Trulia users. Learn more about our methodology.
Market trends in West Linn
Last updated July 2026
Avg. sale price
$814K
$14.71KMoM
Sale-to-List Price
100.0%
0.1%MoM
Price per sq ft
$313
$2MoM
Available listings
225
32MoM
Home Value
Trulia Estimate
$624KSince last month
$0 (0%)Since last year
Decreased$35K (-5.3%)Learn more about this home's value by checking out its Trulia Estimate, the value of nearby homes, and how much similar homes have sold for.
Trulia Estimate
The of this home's value decreased by -5% in the last 10 years
| Month | Estimated value |
|---|---|
2026 | |
| August 2026 | $625K |
| July 2026 | $625K |
| June 2026 | $649K |
| May 2026 | $660K |
Comparable sales
These are recently sold homes that have a similar location or other similar features to this home, like bedrooms, bathrooms, and square footage. Get a sense of the expected prices in the area by viewing these homes.Address | Distance | Property Type | Sold Price | Sold Date | Bed | Bath | Sqft |
|---|---|---|---|---|---|---|---|
0.00 | Single-Family Home | $649,490 | 06/22/26 | 3 | 3 | 1,715 | |
0.09 | Single-Family Home | $620,000 | 04/21/26 | 3 | 3 | 2,200 | |
0.05 | Single-Family Home | $547,900 | 05/15/26 | 4 | 3 | 2,000 | |
0.04 | Single-Family Home | $985,000 | 12/23/25 | 4 | 3 | 2,250 | |
0.13 | Single-Family Home | $665,000 | 01/16/26 | 3 | 3 | 2,265 | |
0.20 | Single-Family Home | $610,000 | 09/09/25 | 4 | 3 | 1,805 | |
0.21 | Single-Family Home | $639,000 | 06/10/26 | 4 | 3 | 1,676 | |
0.26 | Single-Family Home | $630,000 | 12/19/25 | 3 | 3 | 2,325 | |
0.24 | Single-Family Home | $669,000 | 12/26/25 | 4 | 3 | 1,859 | |
0.25 | Single-Family Home | $535,000 | 09/29/25 | 3 | 2 | 1,704 |
Nearby home prices
Get a sense of expected prices in the area by checking the value of nearby homes.Address | Distance | Price | Bed | Bath | Sqft | Status |
|---|---|---|---|---|---|---|
0.01 | $507,800 | 3 | 1 | 1,230 | Off Market | |
0.00 | $649,490 | 3 | 2 | 1,715 | Recently Sold | |
0.05 | $609,900 | 3 | 2 | 1,485 | For Sale | |
0.04 | $985,000 | 4 | 3 | 2,250 | Recently Sold | |
0.04 | $522,500 | 3 | 2 | 1,450 | Off Market | |
0.05 | $547,900 | 4 | 3 | 2,000 | Recently Sold | |
0.10 | $474,600 | 3 | 1 | 884 | Off Market | |
0.11 | $485,000 | 3 | 1 | 1,041 | Recently Sold | |
0.07 | $552,600 | 4 | 2 | 1,650 | Off Market | |
0.13 | $696,200 | 4 | 2 | 2,151 | Off Market | |
0.11 | $599,600 | 3 | 2 | 1,780 | Off Market | |
0.13 | $665,000 | 3 | 2 | 2,265 | Recently Sold |
Price and Tax history
| Date | Event | Price |
|---|---|---|
Aug 3, 2026 Source: RMLS (OR) #230870600 | Pending | $625,000 |
Jul 15, 2026 Source: RMLS (OR) #230870600 | PriceChange | $625,000 Price decreased by 1% |
Jul 9, 2026 Source: RMLS (OR) #230870600 | PriceChange | $634,490 Price decreased by 1% |
Jun 29, 2026 Source: RMLS (OR) #230870600 | PriceChange | $639,490 Price decreased by 2% |
Jun 2, 2026 Source: RMLS (OR) #230870600 | PriceChange | $649,490 Price decreased by 2% |
May 29, 2026 Source: RMLS (OR) #230870600 | PriceChange | $659,490 Price decreased by 1% |
May 21, 2026 Source: RMLS (OR) #230870600 | Listed For Sale | $669,490 |
LGBTQ Local Legal Protections
LGBTQ Local Legal Protections



Matt Ortiz, ORMACK Realty, INC.
Agent Phone: (971) 703-9629
The content relating to real estate for sale on this web site comes in part from the IDX program of the RMLS™ of Portland, Oregon. Real estate listings held by brokerage firms other than Zillow, Inc. are marked with the RMLS™ logo, and detailed information about these properties includes the names of the listing brokers. Listing content is copyright © 2026 RMLS™, Portland, Oregon.
This content last updated on 2026-09-06 16:49:04 PDT. Some properties which appear for sale on this web site may subsequently have sold or may no longer be available.
All information provided is deemed reliable but is not guaranteed and should be independently verified.
Similar Homes You May Like
 NEW CONSTRUCTIONReal Estate Performance Group, Active
 NEW CONSTRUCTIONPacific Lifestyle Homes Inc, Active
 NEW CONSTRUCTIONeXp Realty, LLC, Active
 NEW CONSTRUCTIONParis Group Realty LLC, Active
 NEW CONSTRUCTIONWindermere Realty Trust, Active
 NEW CONSTRUCTIONPremiere Property Group, LLC, Active
 NEW CONSTRUCTIONParis Group Realty LLC, Active
 OPEN WED, 6-7PMNEW CONSTRUCTIONInhabit Real Estate, Active
 Keller Williams Realty Portland Premiere, Active
 NEW CONSTRUCTIONColdwell Banker Bain, Active
 NEW CONSTRUCTIONThe Koval Group, Active
 NEW CONSTRUCTIONEquity Oregon Real Estate, Active
 NEW CONSTRUCTIONRE/MAX Equity Group, Active
 NEW CONSTRUCTIONThe Koval Group, Active
 NEW CONSTRUCTIONThe Koval Group, Active
 NEW CONSTRUCTIONRE/MAX Equity Group, Active
 NEW CONSTRUCTIONPremiere Property Group, LLC, Active
 Cascade Hasson Sotheby's International Realty, Active
 NEW CONSTRUCTIONBuilders Marketing Group, Active
 NEW CONSTRUCTIONThink Real Estate, Active
 NEW CONSTRUCTIONThink Real Estate, Active
 Premiere Property Group, LLC, Active
 NEW CONSTRUCTIONWorks Real Estate, Active
 OPEN THU, 5-7PMKeller Williams Realty Portland Elite, Active
 See more homes for sale inWest Linn


New Listings near 4763 Exeter St
 0.69 ACRESHarcourts Real Estate Network Group, Active
 NEWCOMING SOON 9/11Real Broker, Coming Soon/No Showing
 Premiere Property Group, LLC, Active
 NEW - 2 DAYS AGOBetter Homes & Gardens Realty, Active
 NEW - 2 DAYS AGOEquity Oregon Real Estate, Active
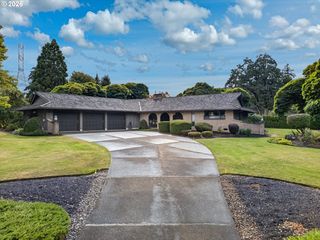 NEW - 1 DAY AGO2.03 ACRESRE/MAX Equity Group, Active
 0.3 ACRESRose City Realty Group, Active
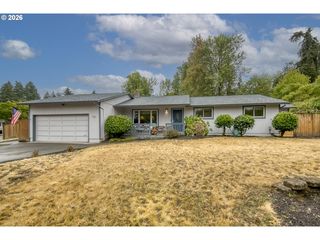 NEW - 17 HRS AGO0.29 ACRESPremiere Property Group, LLC, Active
 Premiere Property Group, LLC, Active
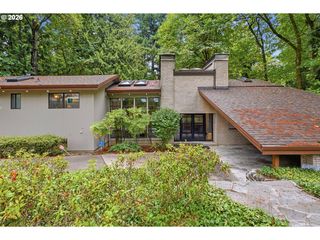 NEW - 2 DAYS AGO1.14 ACRESPremiere Property Group, LLC, Active
- See more homes for sale inWest Linn


Frequently asked questions about 4763 Exeter St
- What is the estimated monthly payment for 4763 Exeter St?Based on a $625,000 list price with 20% down at today's rates, the estimated monthly payment for 4763 Exeter St in West Linn, OR is approximately $3,797 (about $3,290 principal & interest, $432 property taxes, and $75 homeowner's insurance). This is an estimate. Actual payment depends on your loan terms.
- How does the list price for 4763 Exeter St compare to homes in West Linn?4763 Exeter St in West Linn, OR is listed at $625,000, about 23% below the $814K median sale price in West Linn.
- What do residents say about the Sunset neighborhood?Residents describe the Sunset neighborhood in West Linn, OR as well-kept, easy to park in, and dog-friendly. Most residents say you need a car. See homes for sale in Sunset, West Linn.
- What are the closest schools to 4763 Exeter St?The closest schools to 4763 Exeter St in West Linn, OR are Rosemont Ridge Middle School (rated 8/10), Sunset Primary School (Pre-K, rated 7/10), West Linn High School (rated 10/10).
- Does 4763 Exeter St have air conditioning?Yes, 4763 Exeter St in West Linn, OR has air conditioning.
- Does 4763 Exeter St have laundry facilities?Yes, 4763 Exeter St in West Linn, OR has laundry facilities.