


$1,046,100
 4 Beds
 2 Baths
 2,031 sqft (on 0.33 acres)
4762 Marblehead Bay Dr, Oceanside, CA 92057
Est. Refi. Payment $6,579/mo*
Refinance Your HomeCurrently Off Market - Sold Feb 21, 2017 for $615,000
Home Value
Trulia Estimate
$1.05MSince last month
Decreased$22K (-2.1%)Since last year
Decreased$7K (-0.7%)Since last sale
Increased$434K (+70.5%)Learn more about this home's value by checking out its Trulia Estimate, the value of nearby homes, and how much similar homes have sold for.
Trulia Estimate
The of this home's value increased by +99% in the last 10 years
| Month | Estimated value |
|---|---|
2026 | |
| August 2026 | $1.05M |
| August 2026 | $1.05M |
| July 2026 | $1.07M |
| June 2026 | $1.07M |
| May 2026 | $1.07M |
| April 2026 | $1.07M |
| March 2026 | $1.08M |
| February 2026 | $1.07M |
| January 2026 | $1.05M |
2025 | |
2024 | |
2023 | |
2022 | |
2021 | |
2020 | |
2019 | |
2018 | |
2017 | |
2016 | |
Comparable sales
These are recently sold homes that have a similar location or other similar features to this home, like bedrooms, bathrooms, and square footage. Get a sense of the expected prices in the area by viewing these homes.Address | Distance | Property Type | Sold Price | Sold Date | Bed | Bath | Sqft |
|---|---|---|---|---|---|---|---|
0.22 | Single-Family Home | $915,000 | 05/26/26 | 4 | 2 | 2,031 | |
0.28 | Single-Family Home | $850,000 | 08/14/26 | 4 | 2 | 1,705 | |
0.18 | Single-Family Home | $1,035,000 | 02/25/26 | 4 | 2 | 2,576 | |
0.26 | Single-Family Home | $925,000 | 07/21/26 | 4 | 2 | 2,185 | |
0.26 | Single-Family Home | $890,000 | 08/25/26 | 4 | 3 | 2,149 | |
0.09 | Single-Family Home | $1,018,549 | 04/07/26 | 4 | 3 | 2,149 | |
0.17 | Single-Family Home | $790,000 | 09/09/26 | 4 | 2 | 1,524 | |
0.22 | Single-Family Home | $1,075,000 | 09/22/25 | 4 | 2 | 2,576 | |
0.29 | Single-Family Home | $970,000 | 05/04/26 | 4 | 2 | 2,031 | |
0.07 | Single-Family Home | $1,075,000 | 04/27/26 | 4 | 3 | 2,396 |
Nearby home prices
Get a sense of expected prices in the area by checking the value of nearby homes.Address | Distance | Price | Bed | Bath | Sqft | Status |
|---|---|---|---|---|---|---|
0.06 | $1,075,000 | 4 | 3 | 2,396 | Recently Sold | |
0.07 | $1,004,000 | 4 | 2.5 | 2,622 | Off Market | |
0.07 | $1,110,000 | 3 | 2 | 2,576 | Off Market | |
0.13 | $777,800 | 3 | 2 | 1,484 | Off Market | |
0.15 | $989,200 | 4 | 3 | 2,396 | Off Market | |
0.13 | $1,049,000 | 4 | 2 | 2,576 | Recently Sold | |
0.16 | $995,000 | 4 | 3 | 2,591 | Recently Sold | |
0.14 | $1,018,700 | 5 | 3 | 2,592 | Off Market | |
0.16 | $1,017,300 | 4 | 3 | 2,149 | Off Market | |
0.16 | $872,700 | 4 | 2 | 2,031 | Off Market | |
0.17 | $790,000 | 4 | 2 | 1,524 | Recently Sold | |
0.18 | $760,000 | 3 | 2 | 1,196 | Recently Sold |
Local Information
- Map ViewExplore the area around 4762 Marblehead Bay Dr.

- Schools1 Elementary School1 Middle School1 High School

- Shop & Eat

-- mins to
Home Highlights

Single-Family Home

Built in 1995

0.33 acre lot

2,031 sqft

$515/sqft
About this House
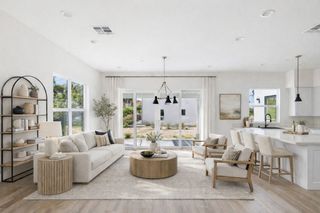
Some only dream of The Good Life. At this exquisite, highly customized residence in the preferred Oceanside enclave of The Crest at Whelan Ranch, you can live it every day.
Completely turnkey and upgraded in everyway, the highly sought-after single-level floorplan is bright and open, with soaring ceilings in nearly every room, large windows, 3 bedrooms, a home office with custom lighting and custom built-in shelving and cabinetry (the office easily converts to a 4th bedroom), and 2 luxurious baths in approximately 2,031 square feet.
Powered by an owned solar system that drastically reduces year-round energy bills, the gorgeous home showcases a formal living room and dining room with custom bar, and an open fireplace-warmed family room with brick hearth and custom storage. A vaulted ceiling with dimmable recessed lighting crowns a magnificent chef's kitchen with island, garden window, breakfast nook, lighted plant shelves, custom granite countertops with full backsplash, upgraded white cabinetry with adjustable shelving, French door access to the backyard,
and top-of-the line stainless steel appliances including a new KitchenAid convection oven, new KitchenAid microwave/convection oven with steam and grill functions, new top-of-the-line French door KitchenAid refrigerator with ice and water in the door, a Bosch gas cooktop and silent Bosch dishwasher.
A wide gallery-style main hall with lighted art niches and lighted plant shelves leads to the luxurious master suite complete with garden views, dramatic ceilings, a large walk-in closet with built-ins, new Kohler faucets, an oval porcelain soaking tub and separate shower with custom frameless glass surround. Bead board and designer wall treatments enhance the guest bath, and a large laundry room includes an LG steam front-loading steam washer and steam dryer, a sink and abundant cabinetry.
Epoxy flooring lends a custom touch to a side-by-side 3-car garage with generous overhead storage and extensive steel cabinetry with LED lighting and red oak work bench.
Tropical grounds are water-efficient, with a meandering dry creek bed and majestic coral tree in the front yard, a custom extended covered front porch, and a lush and private backyard with wood-burning fireplace, a vegetable garden with raised planter beds, 2 tranquil fountains, mature trees, lifelike artificial turf and custom hardscaping.
Parks, golf, bike trails, shops, restaurants, a small lake and miles of sandy beaches are nearby, along with Oceanside's beautiful harbor and famous pier. Truly the finest in the neighborhood and available by the original owner for the first time in 22 years, this home is destined to sell fast. Schedule your private tour today.
Agents: please read confidential remarks and associated docs in MLS.
Smart home- Solar system is paid! Electricity bill $9.00/month! 3-car garage. Note: 380 Pt. Windemere Pl sold and closed escrow on 9/21/16 for $600,000. Zillow doesn't reflect as it was sold outside of MLS. Title doc showing the sale is in photos.
Completely turnkey and upgraded in everyway, the highly sought-after single-level floorplan is bright and open, with soaring ceilings in nearly every room, large windows, 3 bedrooms, a home office with custom lighting and custom built-in shelving and cabinetry (the office easily converts to a 4th bedroom), and 2 luxurious baths in approximately 2,031 square feet.
Powered by an owned solar system that drastically reduces year-round energy bills, the gorgeous home showcases a formal living room and dining room with custom bar, and an open fireplace-warmed family room with brick hearth and custom storage. A vaulted ceiling with dimmable recessed lighting crowns a magnificent chef's kitchen with island, garden window, breakfast nook, lighted plant shelves, custom granite countertops with full backsplash, upgraded white cabinetry with adjustable shelving, French door access to the backyard,
and top-of-the line stainless steel appliances including a new KitchenAid convection oven, new KitchenAid microwave/convection oven with steam and grill functions, new top-of-the-line French door KitchenAid refrigerator with ice and water in the door, a Bosch gas cooktop and silent Bosch dishwasher.
A wide gallery-style main hall with lighted art niches and lighted plant shelves leads to the luxurious master suite complete with garden views, dramatic ceilings, a large walk-in closet with built-ins, new Kohler faucets, an oval porcelain soaking tub and separate shower with custom frameless glass surround. Bead board and designer wall treatments enhance the guest bath, and a large laundry room includes an LG steam front-loading steam washer and steam dryer, a sink and abundant cabinetry.
Epoxy flooring lends a custom touch to a side-by-side 3-car garage with generous overhead storage and extensive steel cabinetry with LED lighting and red oak work bench.
Tropical grounds are water-efficient, with a meandering dry creek bed and majestic coral tree in the front yard, a custom extended covered front porch, and a lush and private backyard with wood-burning fireplace, a vegetable garden with raised planter beds, 2 tranquil fountains, mature trees, lifelike artificial turf and custom hardscaping.
Parks, golf, bike trails, shops, restaurants, a small lake and miles of sandy beaches are nearby, along with Oceanside's beautiful harbor and famous pier. Truly the finest in the neighborhood and available by the original owner for the first time in 22 years, this home is destined to sell fast. Schedule your private tour today.
Agents: please read confidential remarks and associated docs in MLS.
Smart home- Solar system is paid! Electricity bill $9.00/month! 3-car garage. Note: 380 Pt. Windemere Pl sold and closed escrow on 9/21/16 for $600,000. Zillow doesn't reflect as it was sold outside of MLS. Title doc showing the sale is in photos.
4762 Marblehead Bay Dr, Oceanside, CA 92057 is a 4 bedroom, 2 bathroom, 2,031 sqft single-family home in North Valley, built in 1995. It last sold for $615,000 on Feb 21, 2017. This property is not currently displayed as for sale or rent on Trulia. The Trulia Estimate is $1,046,100, with a rent estimate of $4,333/month.
Home Details for 4762 Marblehead Bay Dr

|
|---|
Year Built Year Built: 1995Year Updated: 1995 |
Property Type / Style Property Type: Single Family Home |

|
|---|
Exterior Home Features GardenLawnPatioPorchSprinkler System |
Parking & Garage Parking Spaces: 3 |

|
|---|
Units in Building: 1 |

|
|---|
Lot Area: 0.33 acres |
Price and Tax history
| Date | Event | Price |
|---|---|---|
Feb 21, 2017 Source: N/A | Sold | $615,000 |
| Year | Property tax | Tax assessment |
|---|---|---|
| 2026 | Unavailable | $728,028 |
Home facts updated by county records
Market trends in Oceanside
Last updated July 2026
Avg. sale price
$872K
$6KMoM
Sale-to-List Price
100.0%
0.1%MoM
Price per sq ft
$546
$1MoM
Available listings
451
35MoM
Around this home
Neighborhood Overview

Neighborhood stats provided by third party data sources.
What Locals Say about North Valley
At least 145 Trulia users voted on each feature.

96 % Say there are sidewalks

89 % Say car is needed

86 % Say it's dog friendly

74 % Say there's holiday spirit

70 % Say yards are well-kept

68 % Say parking is easy

68 % Say kids play outside

67 % Say streets are well-lit

60 % Say it's quiet

56 % Say neighbors are friendly

54 % Say there's wildlife

53 % Say people would walk alone at night

52 % Say they plan to stay for at least 5 years

38 % Say it's walkable to grocery stores

30 % Say it's walkable to restaurants

27 % Say there are community events
Sourced by Trulia users. Learn more about our methodology.
LGBTQ Local Legal Protections
LGBTQ Local Legal Protections



Frequently asked questions about 4762 Marblehead Bay Dr
- What is 4762 Marblehead Bay Dr estimated to be worth?Trulia's estimated value for 4762 Marblehead Bay Dr in Oceanside, CA is $1,046,100.
- What is the price history for 4762 Marblehead Bay Dr?4762 Marblehead Bay Dr in Oceanside, CA last sold for $615,000 in February 2017.
- Is Oceanside a buyer's or seller's market?Oceanside is currently a seller's market, based on recent for-sale activity.
- What's the median sale price in Oceanside?The median sale price in Oceanside is $872K. That is up $6K from the prior month.
- How big is the lot at 4762 Marblehead Bay Dr?The lot at 4762 Marblehead Bay Dr in Oceanside, CA is about 0.33 acres (14,296 sq ft).
- Does 4762 Marblehead Bay Dr have parking?Yes, 4762 Marblehead Bay Dr in Oceanside, CA has on-site parking.
Explore by feature - Pet Friendly
 NEW - 1 DAY AGOSPECIAL OFFERPET FRIENDLY
 SPECIAL OFFERPET FRIENDLY
 SPECIAL OFFERPET FRIENDLY
 PET FRIENDLY
 PET FRIENDLY
 SPECIAL OFFERPET FRIENDLY
 PET FRIENDLY
 SPECIAL OFFERPET FRIENDLY
 PET FRIENDLY
 PET FRIENDLY
Explore by feature - Garage
- NEW - 1 DAY AGOSPECIAL OFFERPET FRIENDLY
- SPECIAL OFFERPET FRIENDLY
- PET FRIENDLY
 PET FRIENDLYFURNISHED
 PET FRIENDLY
 PET FRIENDLY
 SPECIAL OFFERPET FRIENDLYFURNISHED
 PET FRIENDLY$2,850 - $3,295/moStudio-1 bd1 baThe Flats South Oceanside - where modern luxury meets coastal lifestyle | 1931 S Coast Hwy,
Oceanside, CA 92054 NEW - 30 MIN AGOAPPLY INSTANTLYPET FRIENDLY
 NEW - 9 HRS AGOAPPLY INSTANTLY
Explore by feature - Air Conditioning
- PET FRIENDLY
- PET FRIENDLY
 PET FRIENDLY
- PET FRIENDLYFURNISHED
 PET FRIENDLY
 SPECIAL OFFERPET FRIENDLY
 NEW - 1 DAY AGOPET FRIENDLY
 PET FRIENDLY
 SPECIAL OFFERPET FRIENDLY
 NEW - 2 DAYS AGOSPECIAL OFFERPET FRIENDLY
Explore by feature - Pool
 SPECIAL OFFER
- NEW - 1 DAY AGOSPECIAL OFFERPET FRIENDLY
- SPECIAL OFFERPET FRIENDLY
- SPECIAL OFFERPET FRIENDLY
- PET FRIENDLY
 NEW - 1 DAY AGOPET FRIENDLY
- PET FRIENDLY
 FURNISHED
- SPECIAL OFFERPET FRIENDLY
 PET FRIENDLY
Explore by feature - Washer/dryer
- PET FRIENDLY
- NEW - 1 DAY AGOPET FRIENDLY
- PET FRIENDLY
- FURNISHED
- SPECIAL OFFERPET FRIENDLY
- PET FRIENDLY
 PET FRIENDLY
 NEW - 1 DAY AGOPET FRIENDLY
- SPECIAL OFFERPET FRIENDLY
 PET FRIENDLY
Explore by feature - Outdoor Space
- NEW - 9 HRS AGOAPPLY INSTANTLY
 NEW - 2 DAYS AGOAPPLY INSTANTLYPET FRIENDLY
 APPLY INSTANTLYFURNISHED
 NEW - 2 DAYS AGOAPPLY INSTANTLY
 APPLY INSTANTLYPET FRIENDLY
 APPLY INSTANTLYPET FRIENDLY
 APPLY INSTANTLY
 APPLY INSTANTLYPET FRIENDLY
 APPLY INSTANTLY
 NEW - 9 HRS AGOPET FRIENDLY
Apartments for Rent
- PET FRIENDLY
 NEW - 1 DAY AGOPET FRIENDLYFURNISHED
 NEW - 1 DAY AGOPET FRIENDLY
 PET FRIENDLY
- PET FRIENDLY
- PET FRIENDLY
 PET FRIENDLY
 PET FRIENDLY$2,192 - $3,064/mo1-3 bd1-2 baThe Dylan Apartment Homes | 550 Los Arbolitos Blvd,
Oceanside, CA 92058 PET FRIENDLY
- PET FRIENDLY
- NEW - 1 DAY AGOPET FRIENDLY
 PET FRIENDLY
 APPLY INSTANTLYPET FRIENDLY
 See more homes for rent inOceanside
Off Market Homes Near 4762 Marblehead Bay Dr
 SOLDSEP 10, 2026Regency Real Estate Brokers
 SOLDSEP 9, 2026Keller Williams San Diego Metro
 SOLDSEP 8, 2026Real Brokerage Technologies
 SOLDSEP 8, 2026Meritage Homes of California
 SOLDSEP 4, 2026Allison James Estates & Homes
 SOLDSEP 3, 2026Coldwell Banker West
 SOLDSEP 3, 2026Keller Williams Realty
 See more homes for sale inOceanside


Homes for sale near 4762 Marblehead Bay Dr
 OPEN SAT, 9-11AMMaximum Mrtg & Real Estate Inc
 OPEN SAT, 11-2PM0.26 ACRESJason Mitchell Real Estate Cal
 eXp Realty of Greater Los Angeles, Inc.
 NEWOPEN SUN, 1-3PMFirst Team Real Estate
 NEW - 6 HRS AGO0.3 ACRESColdwell Banker West
 OPEN SUN, 12:30-3PMeXp Realty of California, Inc.
 NEW CONSTRUCTION
 NEW CONSTRUCTION
- See more homes for sale inOceanside


- Results are loading