


$430,000
 5 Beds
 2.5 Baths
 2,208 sqft (on 1.27 acres)
4761 E Arrowhead Dr, Berrien Springs, MI 49103
Est. Mortgage $2,823/mo*
Get Pre-QualifiedHome Highlights

Single-Family Home

Built in 1978

1.27 acre lot

$195/sqft

Garage
Local Information
- Map ViewExplore the area around 4761 E Arrowhead Dr.

- Schools2 Preschool Schools2 Elementary Schools1 Middle School1 High School

- Shop & Eat

-- mins to
About this House
What's unique:Quiet backyard
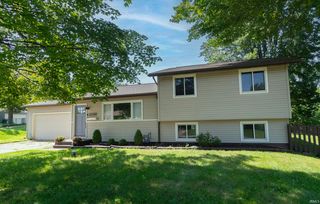
Lovely open concept home filled with light! Perfect for entertaining with spacious kitchen, living and dining areas. Enjoy the convenience of a bedroom and the laundry on the main floor. This home boasts hardwood floors thoughout (tile in bathrooms and kitchen). Enjoy the quiet backyard even in poor weather inside the 3 season room. The whole house generator gives additional peace of mind when needed. Need extra space? The full basement is a blank canvas just waiting for your ideas! Need a workshop or extra space in the garage? This is your place! Come see this one before its gone--book your private showing today!
Last check for updates: about 5 hours ago
Listing courtesy of Scott McLauchlin, (269) 363-9743
McLauchlin Realty, Inc., (269) 473-4061
Howard McLauchlin, (269) 473-4061
McLauchlin Realty, Inc., (269) 473-4061
Source: MichRIC, MLS#26033023
Also Listed on MichRIC, Realcomp II.
Home Details for 4761 E Arrowhead Dr

|
|---|
Interior Details Basement: FullNumber of Rooms: 12 |
Beds & Baths Number of Bedrooms: 5Main Level Bedrooms: 1Number of Bathrooms: 3Number of Bathrooms (full): 2Number of Bathrooms (half): 1 |
Dimensions and Layout Living Area: 2208 Square Feet |
Appliances & Utilities Utilities: Natural Gas ConnectedAppliances: Dishwasher, Microwave, Range, Refrigerator, Water Softener OwnedDishwasherLaundry: Laundry Room,Main Level,Sink,Washer HookupMicrowaveRefrigerator |
Heating & Cooling Heating: Forced AirHas CoolingAir Conditioning: Central AirHas HeatingHeating Fuel: Forced Air |
Fireplace & Spa Number of Fireplaces: 1Fireplace: Family RoomHas a Fireplace |
Windows, Doors, Floors & Walls Window: Insulated WindowsFlooring: Ceramic Tile, Wood |
Levels, Entrance, & Accessibility Stories: 2Floors: Ceramic Tile, Wood |

|
|---|
Exterior Home Features Roof: Asphalt Composition Fiberglass ShingleOther Structures: Second Garage, Shed(s) |
Parking & Garage Number of Garage Spaces: 2Number of Covered Spaces: 2Has a GarageParking Spaces: 2Parking: Garage Faces Front,Attached,Garage Door Opener |
Frontage Road Surface Type: PavedNot on Waterfront |
Water & Sewer Sewer: Septic Tank |

|
|---|
Days on Market: 86 |

|
|---|
Year Built Year Built: 1978 |
Property Type / Style Property Type: ResidentialProperty Subtype: Single Family ResidenceArchitecture: Traditional |
Building Construction Materials: Vinyl SidingNot a New Construction |
Property Information Parcel Number: 111500240004226 |

|
|---|
Price List Price: $430,000Price Per Sqft: $195 |

|
|---|
MLS Status: Active |

|
|---|

|
|---|
Direction & Address City: Berrien Springs |
School Information High School District: Berrien Springs |

|
|---|
Listing Agent Listing ID: 26033023 |

|
|---|
Building Area Building Area: 2208 Square Feet |

|
|---|
Lot Area: 1.27 Acres |

|
|---|
Listing Terms: Cash, FHA, Assumable |

|
|---|
Mls Number: 26033023 |
Around this home
The GreatSchools Rating compares schools on a variety of school quality indicators including test scores, college readiness, equity and more. Learn more.

What Locals Say about Oronoko
At least 15 Trulia users voted on each feature.

84 % Say there's wildlife

84 % Say parking is easy

80 % Say car is needed

77 % Say it's dog friendly

75 % Say yards are well-kept

73 % Say it's quiet

71 % Say kids play outside

67 % Say it's walkable to grocery stores

67 % Say people would walk alone at night

67 % Say there's holiday spirit

47 % Say neighbors are friendly

43 % Say it's walkable to restaurants

40 % Say streets are well-lit

39 % Say there are sidewalks

33 % Say there are community events

31 % Say they plan to stay for at least 5 years
Sourced by Trulia users. Learn more about our methodology.
Market trends in Oronoko
Last updated August 2026
Avg. sale price
—
Sale-to-List Price
—
Price per sq ft
—
Available listings
20
2MoM
Home Value
Trulia Estimate
$414KSince last month
Decreased$3K (-0.7%)Since last year
Increased$60K (+17%)Learn more about this home's value by checking out its Trulia Estimate, the value of nearby homes, and how much similar homes have sold for.
Trulia Estimate
The of this home's value increased by +157% in the last 10 years
| Month | Estimated value |
|---|---|
2026 | |
| September 2026 | $410K |
| August 2026 | $413K |
| July 2026 | $419K |
| June 2026 | $376K |
| May 2026 | $367K |
| April 2026 | $361K |
| March 2026 | $351K |
| February 2026 | $332K |
| January 2026 | $341K |
2025 | |
2024 | |
2023 | |
2022 | |
2021 | |
2020 | |
2019 | |
2018 | |
2017 | |
2016 | |
Comparable sales
These are recently sold homes that have a similar location or other similar features to this home, like bedrooms, bathrooms, and square footage. Get a sense of the expected prices in the area by viewing these homes.Address | Distance | Property Type | Sold Price | Sold Date | Bed | Bath | Sqft |
|---|---|---|---|---|---|---|---|
0.36 | Single-Family Home | $1,180,000 | 12/10/25 | 4 | 4 | 2,678 | |
0.68 | Single-Family Home | $205,000 | 05/01/26 | 4 | 2 | 2,140 | |
0.75 | Single-Family Home | $360,000 | 06/26/26 | 3 | 2 | 1,658 | |
0.83 | Single-Family Home | $275,000 | 04/28/26 | 3 | 3 | 1,496 | |
0.61 | Single-Family Home | $240,000 | 10/15/25 | 3 | 1.5 | 1,952 | |
0.81 | Single-Family Home | $315,000 | 03/13/26 | 3 | 2 | 1,743 | |
0.73 | Single-Family Home | $375,000 | 09/11/26 | 4 | 3 | 2,158 | |
0.61 | Single-Family Home | $955,000 | 04/17/26 | 5 | 3.5 | 4,469 | |
0.88 | Single-Family Home | $91,500 | 10/17/25 | 5 | 3 | 2,030 | |
0.78 | Single-Family Home | $910,000 | 07/31/26 | 3 | 2 | 1,664 |
Nearby home prices
Get a sense of expected prices in the area by checking the value of nearby homes.Address | Distance | Price | Bed | Bath | Sqft | Status |
|---|---|---|---|---|---|---|
0.07 | $35,500 | - | - | - | Recently Sold | |
0.10 | $381,900 | 5 | 3 | 3,020 | Off Market | |
0.09 | $224,000 | 3 | 2 | 1,329 | Recently Sold | |
0.10 | $219,100 | 3 | 1 | 1,344 | Off Market | |
0.20 | $178,900 | 2 | 1 | 807 | Off Market | |
0.21 | $1,604,300 | 4 | 4.5 | 4,961 | Off Market | |
0.24 | $535,600 | 3 | 1.5 | 2,136 | Off Market | |
0.26 | $793,400 | 2 | 2 | 1,500 | Off Market | |
0.29 | $547,600 | 3 | 1.5 | 1,250 | Off Market | |
0.29 | $695,000 | 2 | 2 | 1,568 | For Sale | |
0.36 | $1,180,000 | 4 | 4 | 2,678 | Recently Sold |
Price and Tax history
| Date | Event | Price |
|---|---|---|
Jul 1, 2026 Source: MichRIC #26033023 | Listed For Sale | $430,000 |
| Year | Property tax | Tax assessment |
|---|---|---|
| 2025 | $2,247 | $281,000 |
Home facts updated by county records
LGBTQ Local Legal Protections
LGBTQ Local Legal Protections



Scott McLauchlin, McLauchlin Realty, Inc., (269) 473-4061
Agent Phone: (269) 363-9743
Information is deemed reliable but not guaranteed. Copyright 2026 MichRIC, LLC. All rights reserved.
Similar Homes You May Like
 0.55 ACRESThe Shore Real Estate Group
 0.36 ACRESBeau Dunfee, Weichert Rltrs-J.Dunfee&Assoc., IRMLS
 0.39 ACRESCressy & Everett Real Estate
 0.58 ACRESKaren Schneider, Artisan Realty Group, IRMLS
 0.42 ACRESLisa Leblanc, Cressy & Everett - South Bend, IRMLS
 Abram Christianson, Howard Hanna SB Real Estate, IRMLS
 0.3 ACRESCalvin Whetstone, RE/MAX Results, IRMLS
 2 ACRESJennifer Lillie, Cressy & Everett - South Bend, IRMLS
 Deborah Wolff, Milestone Realty, LLC, IRMLS
 0.39 ACRESCaleb Worm, Weichert Rltrs-J.Dunfee&Assoc., IRMLS
 Courtney Barber, McKinnies Realty, LLC Elkhart, IRMLS
 0.58 ACRESJordan L Koebel, Cressy & Everett - South Bend, IRMLS
 0.31 ACRESLIGHTHOUSE REALTY-Ludington
 0.76 ACRES@properties Christie's International R.E.
 0.45 ACRESGene Eigenmann, LaPorte County Realty, Inc.
 0.55 ACRESJohn J Brady, Weichert Rltrs-J.Dunfee&Assoc., IRMLS
 0.34 ACRESKirsten Sharpe, Sharpe Realty, LLC, IRMLS
 0.34 ACRESTommy Kraemer, Coldwell Banker Real Estate Group, IRMLS
 0.59 ACRESGene Risner, At Home Realty Group, IRMLS
 0.58 ACRESKenny Kent, RE/MAX 100, IRMLS
 5 ACRES@properties Christie's International R.E.
 Michele C Burkheimer, Century 21 Circle, IRMLS
 OPEN SUN, 2-4PM0.59 ACRESDeborah Crowder, At Home Realty Group, IRMLS
 0.36 ACRESBrianna N Merz, Weichert Rltrs-J.Dunfee&Assoc., IRMLS
 Berkshire Hathaway HomeServices MI
 0.39 ACRESDrew Overmyer, At Home Realty Group, IRMLS
 Eric M Bomkamp, Irish Realty, IRMLS
 OPEN SUN, 1-3PM0.37 ACRESThe Shore Real Estate Group
 Chelsea Revella, McKinnies Realty, LLC Elkhart, IRMLS
 0.26 ACRESGlassman Real Estate
 8.4 ACRESKathy M White, Berkshire Hathaway HomeServices Northern Indiana Real Estate, IRMLS
 See more homes for sale inBerrien Springs


New Listings near 4761 E Arrowhead Dr
 OPEN SUN, 1-3PM0.72 ACRESThe Shore Real Estate Group
 NEW - 1 DAY AGO0.44 ACRESVision Real Estate Lakeshore
 0.8 ACRESCressy & Everett Real Estate
 6 ACRESAmerican Homes Real Estate
 0.57 ACRESThe Shore Real Estate Group
 0.85 ACRES@properties Christie's International R.E.
 1.75 ACRESColdwell Banker Realty
 0.34 ACRES@properties Christie's International R.E.
 0.31 ACRES@properties Christie's International R.E.
 0.32 ACRESCoastline Realty Group
- See more homes for sale inBerrien Springs


Frequently asked questions about 4761 E Arrowhead Dr
- What is the estimated monthly payment for 4761 E Arrowhead Dr?Based on a $430,000 list price with 20% down at today's rates, the estimated monthly payment for 4761 E Arrowhead Dr in Berrien Springs, MI is approximately $2,877 (about $2,408 principal & interest, $394 property taxes, and $75 homeowner's insurance). This is an estimate. Actual payment depends on your loan terms.
- What do residents say about Berrien Springs?Residents describe Berrien Springs, MI as easy to park in, dog-friendly, and well-kept. Most residents say you need a car. See homes for sale in Berrien Springs, MI.
- What are the closest schools to 4761 E Arrowhead Dr?The closest schools to 4761 E Arrowhead Dr in Berrien Springs, MI are Berrien Springs Adult Education (High), Berrien Springs Middle School (rated 8/10), Mars Elementary School (Pre-K).
- What is 4761 E Arrowhead Dr estimated to be worth?Trulia's estimated value for 4761 E Arrowhead Dr in Berrien Springs, MI is $413,500.
- Does 4761 E Arrowhead Dr have air conditioning?Yes, 4761 E Arrowhead Dr in Berrien Springs, MI has air conditioning.
- Does 4761 E Arrowhead Dr have laundry facilities?Yes, 4761 E Arrowhead Dr in Berrien Springs, MI has laundry facilities.
4761 E Arrowhead Dr, Berrien Springs, MI 49103 is a 5 bedroom, 3 bathroom, 2,208 sqft single-family home built in 1978. This property is currently available for sale and was listed by MichRIC on Jul 1, 2026. The MLS # for this home is MLS# 26033023.