


$899,000
 4 Beds
 2 Baths
 2,149 sqft
476 Key Blvd, Richmond, CA 94805
Est. Mortgage $5,824/mo*
Get Pre-QualifiedWe estimate this home will sell faster than 96% nearby.
Home Highlights

Single-Family Home

Built in 1925

$418/sqft

2 Parking Spaces
Local Information
- Map ViewExplore the area around 476 Key Blvd.

- Schools1 Elementary School2 Middle Schools1 High School

- Shop & Eat

-- mins to
About this House
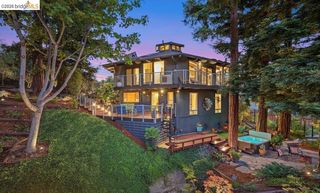
What's unique:Large mature backyardNew paint and lightingIdyllic tree-lined streetClassic tudor linesAbundant natural lightHigh ceilings
Set on an idyllic, tree-lined street, this storybook Tudor emanates charm and warmth, then delights with its gracious, large-scale floor plan. With 4 bedrooms, 2 full baths and 2,149 square feet, it’s the rare storybook cottage that’s every bit as generous as it is cute. Classic Tudor lines, sweet cottage details and a warm, welcoming façade give the house the kind of curb appeal that makes you smile before you even get through the door. Inside, high ceilings, warm wood floors and abundant natural light make everything feel bright and airy, while the architecture keeps it cozy and grounded. It’s cheerful and homey, with just a hint of fairytale. It feels especially magical when the leaves start to turn and the evenings get a little cooler. The floor plan is wonderfully easy. Generous living and dining rooms lead to a bright, remodeled kitchen with butcher block counters, marble backsplash and fresh cabinetry, opening into the family room and straight out to the large, mature backyard. 3 generous bedrooms with ample closets and storage, and an updated bath with double vanity are upstairs. A 4th bedroom and 2nd updated bathroom on the main floor easily becomes guest space or office. The home is updated throughout with new paint and lighting, as well as permitted electrical re-wiring and seismic upgrades to bring a modern ease to the old-house character. A detached cottage was converted into partially finished space with a full bathroom, ready to be transformed into a future ADU or workshop. Outside, mature trees and refreshed landscaping create a leafy, private backdrop with room to garden, gather, play and dream up what’s next. There’s a wonderful sense of possibility here, both inside and out. Quaint but not tiny, polished but not precious, bright and cheerful with all the warmth of a house that feels like home the minute you walk in. A little storybook, a little movie set, and very, very cute.
Last check for updates: about 8 hours ago
Listing courtesy of Shannon Mitchell DRE #01957821, (415) 359-3820
Salt & Pine Real Estate
Gretchen Roethle DRE #01945375, (415) 599-6200
Salt & Pine Real Estate
Source: bridgeMLS/CCAR/Bay East AOR, MLS#41148809
Also Listed on bridgeMLS/CCAR/Bay East AOR, CRMLS.
We estimate this home will sell faster than 96% nearby.
Open House
Sunday, September 27
2:00 PM to 4:00 PM
Home Details for 476 Key Blvd

|
|---|
Interior Details Number of Rooms: 9Types of Rooms: Kitchen |
Beds & Baths Number of Bedrooms: 4Number of Bathrooms: 2Number of Bathrooms (full): 2 |
Dimensions and Layout Living Area: 2149 Square Feet |
Appliances & Utilities Appliances: Dishwasher, Electric Range, Microwave, Refrigerator, Dryer, WasherDishwasherDryerLaundry: Laundry RoomMicrowaveRefrigeratorWasher |
Heating & Cooling Heating: Forced AirNo CoolingAir Conditioning: NoneHas HeatingHeating Fuel: Forced Air |
Fireplace & Spa Number of Fireplaces: 1Fireplace: Living RoomHas a Fireplace |
Gas & Electric Electric: No Solar |
Windows, Doors, Floors & Walls Flooring: Hardwood, Carpet, Engineered Wood |
Levels, Entrance, & Accessibility Stories: 2Levels: Two StoryFloors: Hardwood, Carpet, Engineered Wood |

|
|---|
Exterior Home Features Roof: ShingleFencing: FencedExterior: Back Yard, Front YardFoundation: Concrete Perimeter, Earthquake BracedNo Private Pool |
Parking & Garage No CarportNo GarageNo Attached GarageParking Spaces: 2Parking: Off Street |
Pool Pool: None |
Water & Sewer Sewer: Public Sewer |

|
|---|
Days on Market: 7 |

|
|---|
Year Built Year Built: 1925 |
Property Type / Style Property Type: ResidentialProperty Subtype: Single Family ResidenceArchitecture: Cottage,Tudor |
Building Construction Materials: Siding - StuccoNot a New Construction |
Property Information Condition: ExistingParcel Number: 5192710282Model Home Type: Tudor Storybook |

|
|---|
Price List Price: $899,000Price Per Sqft: $418 |

|
|---|
MLS Status: Active |


|
|---|
Direction & Address City: Richmond |

|
|---|
Listing Agent Listing ID: 41148809 |

|
|---|
Building Area Building Area: 2149 Square Feet |

|
|---|
No HOA |

|
|---|
Lot Area: 5227.2 sqft |

|
|---|
Special Conditions: Standard |

|
|---|
Listing Terms: Cash, Conventional |

|
|---|
Mls Number: 41148809 |

|
|---|
Source Internet Entire Listing Display |
Around this home
Neighborhood Overview

Neighborhood stats provided by third party data sources.
What Locals Say about Richmond Heights/East Richmond
At least 39 Trulia users voted on each feature.

90 % Say it's dog friendly

89 % Say there are sidewalks

87 % Say parking is easy

86 % Say car is needed

84 % Say yards are well-kept

75 % Say there's holiday spirit

67 % Say they plan to stay for at least 5 years

64 % Say there's wildlife

64 % Say people would walk alone at night

63 % Say it's quiet

62 % Say neighbors are friendly

58 % Say streets are well-lit

52 % Say kids play outside

50 % Say it's walkable to grocery stores

39 % Say there are community events

29 % Say it's walkable to restaurants
Sourced by Trulia users. Learn more about our methodology.
Market trends in Richmond
Last updated August 2026
Avg. sale price
$609K
$10.83KMoM
Sale-to-List Price
103.1%
0.6%MoM
Price per sq ft
$488
$10MoM
Available listings
209
22MoM
Home Value
Learn more about this home's value by checking out the value of nearby homes and how much similar homes have sold for.
Comparable sales
These are recently sold homes that have a similar location or other similar features to this home, like bedrooms, bathrooms, and square footage. Get a sense of the expected prices in the area by viewing these homes.Address | Distance | Property Type | Sold Price | Sold Date | Bed | Bath | Sqft |
|---|---|---|---|---|---|---|---|
0.04 | Single-Family Home | $1,050,000 | 10/31/25 | 3 | 2 | 1,605 | |
0.23 | Single-Family Home | $560,000 | 09/30/25 | 3 | 2 | 1,602 | |
0.18 | Single-Family Home | $835,000 | 03/10/26 | 3 | 2 | 1,813 | |
0.24 | Single-Family Home | $799,611 | 05/27/26 | 5 | 2 | 2,156 | |
0.27 | Single-Family Home | $753,000 | 03/25/26 | 3 | 2 | 1,663 | |
0.18 | Single-Family Home | $1,395,000 | 10/29/25 | 3 | 2 | 1,725 | |
0.19 | Single-Family Home | $925,000 | 06/12/26 | 3 | 3 | 1,656 | |
0.29 | Single-Family Home | $607,000 | 07/29/26 | 3 | 2 | 1,097 | |
0.22 | Single-Family Home | $1,350,000 | 03/02/26 | 4 | 3 | 2,402 |
Nearby home prices
Get a sense of expected prices in the area by checking the value of nearby homes.Address | Distance | Price | Bed | Bath | Sqft | Status |
|---|---|---|---|---|---|---|
0.04 | $1,036,800 | 3 | 2 | 1,605 | Off Market | |
0.02 | $779,000 | 2 | 1 | 1,214 | For Sale | |
0.05 | $846,100 | 2 | 2 | 1,347 | Off Market | |
0.06 | $816,700 | 2 | 1 | 1,090 | Off Market | |
0.03 | $1,142,400 | 3 | 2.5 | 1,996 | Off Market | |
0.07 | $798,000 | 3 | 1 | 1,488 | For Sale | |
0.07 | $1,030,000 | 2 | 1 | 1,360 | Recently Sold | |
0.06 | $959,800 | 4 | 2 | 2,549 | Off Market | |
0.09 | $844,900 | 2 | 1 | 1,198 | Off Market | |
0.08 | $1,200,000 | 8 | 4 | 3,594 | For Sale | |
0.10 | $830,900 | 3 | 2 | 1,142 | Off Market |
Price and Tax history
| Date | Event | Price |
|---|---|---|
Sep 18, 2026 Source: bridgeMLS/CCAR/Bay East AOR #41148809 | Listed For Sale | $899,000 |
Aug 28, 1997 Source: N/A | Sold | $210,000 |
| Year | Property tax | Tax assessment |
|---|---|---|
| 2026 | Unavailable | $342,002 |
Home facts updated by county records
LGBTQ Local Legal Protections
LGBTQ Local Legal Protections



Shannon Mitchell, Salt & Pine Real Estate
Agent Phone: (415) 359-3820
Bay East 2026. CCAR 2026. bridgeMLS 2026. Information Deemed Reliable But Not Guaranteed. This information is being provided by the Bay East MLS, or CCAR MLS, or bridgeMLS. The listings presented here may or may not be listed by the Broker/Agent operating this website. This information is intended for the personal use of consumers and may not be used for any purpose other than to identify prospective properties consumers may be interested in purchasing. Data last updated at 2026-09-25 09:01:21 PDT.
Similar Homes You May Like
 OPEN SUN, 2-4PM
 OPEN SUN, 2-4PM
 OPEN SAT, 2-4:30PM
 NEW CONSTRUCTION


 OPEN SAT, 1-3PM
 OPEN SUN, 1-4PM
 NEWOPEN SAT, 1-4PM
 OPEN SUN, 2-4PM
 OPEN SUN, 1-3PM
 NEWOPEN SAT, 12-3PM
 NEWOPEN SUN, 1-3:30PM
 OPEN SAT, 2-4PMCity Real Estate-Marin
 OPEN SUN, 1-3PM

 NEW - 1 DAY AGO
 OPEN SAT, 2-4PM
 NEWOPEN SAT, 2-4:30PM
 NEWOPEN SAT, 2-5PM
 NEW - 1 DAY AGO

 OPEN SAT, 2:30-4:30PM
 OPEN FRI, 4-6:30PM


 See more homes for sale inRichmond


New Listings near 476 Key Blvd
 OPEN SAT, 1-3PMCharles Loiacono DRE #01989355, Compass
- NEWOPEN SAT, 12-3PM
 OPEN SAT, 2-4PMColdwell Banker Solano Pacific
 NEWOPEN SAT, 1-3PMMarla Moresi-Valdes DRE #01320998, Sotheby's International Realty
 NEWOPEN SAT, 2-4PM
 OPEN SAT, 1-4PM0.55 ACRES
- NEWOPEN SAT, 2-4:30PM
 NEW - 1 HR AGO0.37 ACRES
 NEWOPEN SUN, 2-4PM
 NEWOPEN SAT, 1-4PM
 OPEN SUN, 1-3PM
- OPEN SAT, 2:30-4:30PM
 NEWOPEN SAT, 2-4PM
- OPEN SUN, 2-4PM
- OPEN FRI, 4-6:30PM
- See more homes for sale inRichmond
Frequently asked questions about 476 Key Blvd
- What is the estimated monthly payment for 476 Key Blvd?Based on a $899,000 list price with 20% down at today's rates, the estimated monthly payment for 476 Key Blvd in Richmond, CA is approximately $5,909 (about $4,972 principal & interest, $862 property taxes, and $75 homeowner's insurance). This is an estimate. Actual payment depends on your loan terms.
- How does the list price for 476 Key Blvd compare to homes in Richmond?476 Key Blvd in Richmond, CA is listed at $899,000, about 48% above the $609K median sale price in Richmond.
- What do residents say about the Richmond Heights/East Richmond neighborhood?Residents describe the Richmond Heights/East Richmond neighborhood in Richmond, CA as dog-friendly, pedestrian-friendly, and easy to park in. See homes for sale in Richmond Heights/East Richmond, Richmond.
- What are the closest schools to 476 Key Blvd?The closest schools to 476 Key Blvd in Richmond, CA are El Cerrito Senior High School (rated 7/10), Fred T. Korematsu Middle School (rated 5/10), Mira Vista Elementary School (Middle, rated 7/10).
- Does 476 Key Blvd have laundry facilities?Yes, 476 Key Blvd in Richmond, CA has in-unit laundry.
- Does 476 Key Blvd have a yard?Yes, 476 Key Blvd in Richmond, CA has a yard.
476 Key Blvd, Richmond, CA 94805 is a 4 bedroom, 2 bathroom, 2,149 sqft single-family home built in 1925. 476 Key Blvd is located in Richmond Heights/East Richmond, Richmond. This property is currently available for sale and was listed by bridgeMLS/CCAR/Bay East AOR on Sep 18, 2026. The MLS # for this home is MLS# 41148809.