
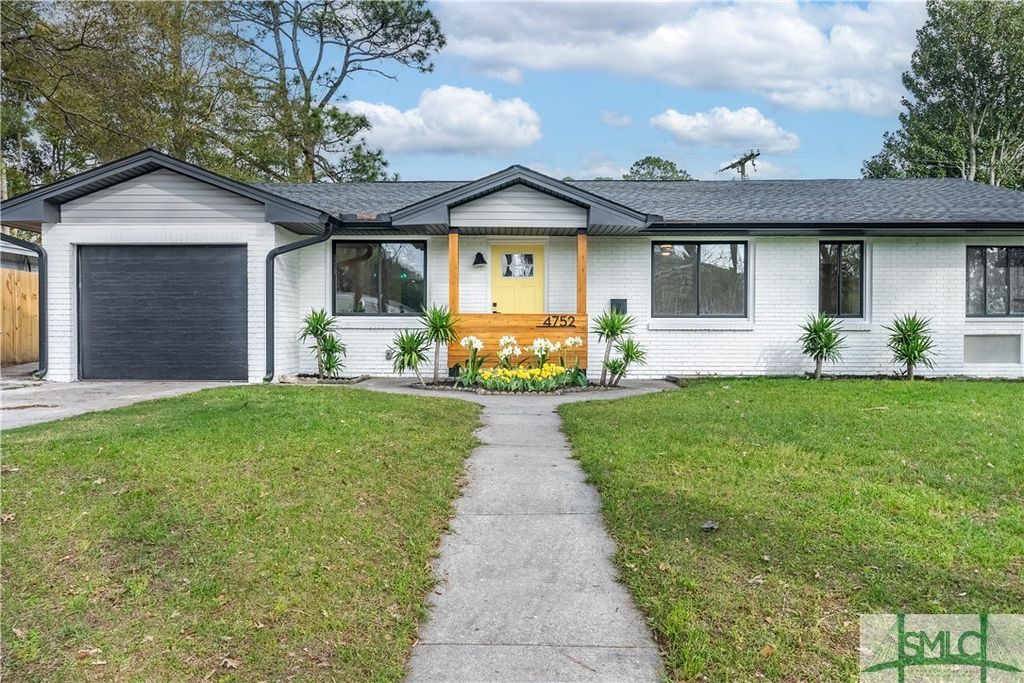


$529,600
 3 Beds
 2 Baths
 1,846 sqft
4752 Herty Drive, Savannah, GA 31405
Est. Refi. Payment $3,211/mo*
Refinance Your HomeCurrently Off Market - Sold Apr 22, 2024 for $525,000
Home Value
Trulia Estimate
$530KSince last month
Decreased$800 (-0.2%)Since last year
Decreased$20K (-3.6%)Since last sale
Increased$6K (+1.1%)Learn more about this home's value by checking out its Trulia Estimate, the value of nearby homes, and how much similar homes have sold for.
Trulia Estimate
The of this home's value increased by +293% in the last 10 years
| Month | Estimated value |
|---|---|
2026 | |
| August 2026 | $531K |
| August 2026 | $530K |
| July 2026 | $532K |
| June 2026 | $539K |
| May 2026 | $548K |
| April 2026 | $544K |
| March 2026 | $541K |
| February 2026 | $535K |
| January 2026 | $527K |
2025 | |
2024 | |
2023 | |
2022 | |
2021 | |
2020 | |
2019 | |
2018 | |
2017 | |
2016 | |
Comparable sales
These are recently sold homes that have a similar location or other similar features to this home, like bedrooms, bathrooms, and square footage. Get a sense of the expected prices in the area by viewing these homes.Address | Distance | Property Type | Sold Price | Sold Date | Bed | Bath | Sqft |
|---|---|---|---|---|---|---|---|
0.30 | Single-Family Home | $589,000 | 03/31/26 | 3 | 2 | 1,912 | |
0.26 | Single-Family Home | $360,000 | 02/17/26 | 3 | 2 | 2,129 | |
0.31 | Single-Family Home | $436,500 | 04/30/26 | 3 | 2 | 1,743 | |
0.17 | Single-Family Home | $380,000 | 07/17/26 | 3 | 2 | 2,476 | |
0.20 | Single-Family Home | $455,000 | 10/28/25 | 4 | 2 | 2,605 | |
0.20 | Single-Family Home | $374,780 | 06/11/26 | 3 | 2.5 | 2,023 | |
0.28 | Single-Family Home | $361,000 | 08/19/26 | 3 | 2 | 1,343 | |
0.42 | Single-Family Home | $470,000 | 07/17/26 | 3 | 2 | 2,161 | |
0.39 | Single-Family Home | $319,000 | 06/05/26 | 3 | 2 | 2,005 | |
0.39 | Single-Family Home | $422,000 | 05/15/26 | 4 | 2 | 2,158 |
Nearby home prices
Get a sense of expected prices in the area by checking the value of nearby homes.Address | Distance | Price | Bed | Bath | Sqft | Status |
|---|---|---|---|---|---|---|
0.08 | $605,000 | 4 | 3.5 | 3,001 | Recently Sold | |
0.07 | $449,500 | 3 | 2 | 1,512 | Off Market | |
0.11 | $415,000 | 4 | 2.5 | 2,090 | Off Market | |
0.12 | $532,500 | 3 | 2.5 | 1,943 | Off Market | |
0.08 | - | - | - | - | Off Market | |
0.09 | $476,600 | 3 | 2 | 1,573 | Off Market | |
0.09 | $244,900 | 3 | 2 | 1,273 | Off Market | |
0.11 | $265,000 | 3 | 2.5 | 1,770 | For Sale | |
0.10 | $58,000 | - | - | - | Recently Sold | |
0.17 | $702,500 | 8 | 4 | 4,756 | Off Market | |
0.20 | $374,780 | 3 | 2.5 | 2,023 | Recently Sold |
Local Information
- Map ViewExplore the area around 4752 Herty Drive.

- Schools1 Preschool School1 Elementary School1 Middle School1 High School

- Shop & Eat

-- mins to
Home Highlights

Single-Family Home

Built in 1960

1,846 sqft

$287/sqft

Garage
About this House
This remodeled midcentury modern home is a true gem with customizable lighting features, conveniently situated in Midtown! The chef's kitchen features floor-to-ceiling soft-close cabinets, high-end appliances & stunning granite countertops for a top-notch culinary experience. Customizable lighting & dimmable options create the perfect ambiance. Enjoy the screened porch & expansive fenced backyard for outdoor relaxation. The master suite includes a spa-like bathroom, lighting & Bluetooth speaker shower package; including a custom-built closet! The house boasts attention to detail, with a NEW roof, gutters, electrical & plumbing systems. Amenities like a garage, smart water heater, USB outlets, designer finishes & a laundry room with an all-in-one washer/dryer enhance the living experience. With a fully permitted renovation, rest assured of its quality. Blend modern convenience with midcentury charm for stylish living& entertaining. Don't miss out on this luxurious Savannah home!
4752 Herty Drive, Savannah, GA 31405 is a 3 bedroom, 2 bathroom, 1,846 sqft single-family home in Sylvan Terrace, built in 1960. It last sold for the $525,000 asking price on Apr 22, 2024. This property is not currently displayed as for sale or rent on Trulia. The Trulia Estimate is $529,600, with a rent estimate of $2,145/month.
Last check for updates: about 15 hours ago
Listed by Matthew Valvano, (912) 433-0367
Brand Name Real Estate, Inc
Bought with: Becky Partin, (912) 228-2565, Century 21 Luxe Real Estate
Co-Buyer's Agent: Robert S. Partin, (912) 312-6046, Century 21 Luxe Real Estate
Source: Hive MLS, MLS#SA307662
Home Details for 4752 Herty Drive

|
|---|
Beds & Baths Number of Bedrooms: 3Number of Bathrooms: 2Number of Bathrooms (full): 2 |
Dimensions and Layout Living Area: 1846 Square Feet |
Appliances & Utilities Appliances: Some Electric Appliances, Dishwasher, Electric Water Heater, Ice Maker, Microwave, Oven, Range, Dryer, Refrigerator, WasherDishwasherDryerLaundry: Laundry Room,Washer Hookup,Dryer HookupMicrowaveRefrigeratorWasher |
Heating & Cooling Heating: Central,ElectricHas CoolingAir Conditioning: Central Air,ElectricHas HeatingHeating Fuel: Central |
Fireplace & Spa Number of Fireplaces: 2Fireplace: Family Room, Other, Stone, Wood Burning StoveHas a Fireplace |
Windows, Doors, Floors & Walls Window: Double Pane Windows |
Levels, Entrance, & Accessibility Number of Stories: 1 |

|
|---|
Exterior Home Features Roof: AsphaltPatio / Porch: Porch, ScreenedFencing: Wood, Privacy, Yard FencedExterior: Outdoor GrillFoundation: Concrete Perimeter |
Parking & Garage Number of Garage Spaces: 1Number of Covered Spaces: 1Has a GarageParking Spaces: 1Parking: Attached |
Frontage Road Surface Type: AsphaltNot on Waterfront |
Water & Sewer Sewer: Public Sewer |

|
|---|
Cumulative Days on Market: 40 |

|
|---|
Year Built Year Built: 1960 |
Property Type / Style Property Type: ResidentialProperty Subtype: Single Family ResidenceStructure Type: Stick BuiltArchitecture: Traditional |
Building Construction Materials: BrickNot Attached Property |
Property Information Included in Sale: Alarm-Smoke/Fire, Ceiling Fans, Dryer, Other-See Agt Remarks, Refrigerator, WasherParcel Number: 2011210027 |

|
|---|
Price List Price: $525,000 |
Status Change & Dates Off Market Date: Mon Apr 22 2024Possession Timing: Close Of Escrow |

|
|---|
MLS Status: Closed |


|
|---|
Direction & Address City: Savannah |

|
|---|
HOA Fee Frequency (second): AnnuallyNo HOA |

|
|---|
Lot Area: 9104.04 sqft |

|
|---|
Special Conditions: Standard |

|
|---|
Contingencies: Due Diligence, FinancingListing Agreement Type: Exclusive AgencyListing Terms: Cash, Conventional, 1031 Exchange, FHA, VA Loan |

|
|---|
Energy Efficiency Features: Other, Windows |

|
|---|
Furnished |

|
|---|
Mls Number: SA307662Attic: Pull Down StairsAbove Grade Unfinished Area Units: Square FeetActivation Date: Fri Mar 15 2024Below Grade Unfinished Area Units: Square FeetUniversal Property Id: US-13051-N-2011210027-R-N |
Price and Tax history
| Date | Event | Price |
|---|---|---|
Apr 22, 2024 Source: Hive MLS #SA307662 | Sold | $525,000 |
Mar 16, 2024 Source: Hive MLS #307662 | Listed For Sale | $525,000 |
Apr 28, 2023 Source: Hive MLS #SA284993 | Sold | $265,000 |
Apr 1, 2023 Source: Hive MLS #284993 | Pending | $295,000 |
Mar 23, 2023 Source: Hive MLS #284993 | Contingent | $295,000 |
Mar 2, 2023 Source: Hive MLS #284993 | Listed For Sale | $295,000 |
Oct 20, 2022 Source: Hive MLS #274186 | ListingRemoved | |
Sep 15, 2022 Source: Hive MLS #274186 | PriceChange | $295,000 Price decreased by 6% |
Aug 9, 2022 Source: Hive MLS #274186 | PendingToActive | $315,000 |
Aug 8, 2022 Source: Hive MLS #274186 | Contingent | $315,000 |
Aug 8, 2022 Source: Hive MLS #274186 | Listed For Sale | $315,000 |
Oct 1, 2007 Source: N/A | Sold | $167,000 |
| Year | Property tax | Tax assessment |
|---|---|---|
| 2025 | $5,515 | $496,800 |
Home facts updated by county records
Market trends in Savannah
Last updated July 2026
Avg. sale price
$341K
$7.42KMoM
Sale-to-List Price
98.2%
0.1%MoM
Price per sq ft
$209
$1MoM
Available listings
1384
18MoM
Around this home
Neighborhood Overview

Neighborhood stats provided by third party data sources.
LGBTQ Local Legal Protections
LGBTQ Local Legal Protections



The data relating to real estate on this web site comes in part from the Internet Data Exchange program of Hive MLS, and is updated as of 2026-09-07 15:05:10 PDT. All information is deemed reliable but not guaranteed and should be independently verified. All properties are subject to prior sale, change, or withdrawal. Neither listing broker(s) nor Zillow, Inc. shall be responsible for any typographical errors, misinformation, or misprints, and shall be held totally harmless from any damages arising from reliance upon these data.
IDX information is provided exclusively for personal, non-commercial use, and may not be used for any purpose other than to identify prospective properties consumers may be interested in purchasing.
© 2025-10-17 12:20:34 PDT Hive MLS
Frequently asked questions about 4752 Herty Drive
- What is 4752 Herty Drive estimated to be worth?Trulia's estimated value for 4752 Herty Drive in Savannah, GA is $529,600.
- What is the price history for 4752 Herty Drive?4752 Herty Drive in Savannah, GA last sold for $525,000 in April 2024.
- Is Savannah a buyer's or seller's market?Savannah is currently a balanced market, based on recent for-sale activity.
- What's the median sale price in Savannah?The median sale price in Savannah is $341K. That is up $7.42K from the prior month.
- Does 4752 Herty Drive have air conditioning?Yes, 4752 Herty Drive in Savannah, GA has air conditioning.
- Does 4752 Herty Drive have laundry facilities?Yes, 4752 Herty Drive in Savannah, GA has in-unit laundry.
Explore by feature - Pet Friendly
 SPECIAL OFFERPET FRIENDLY
 SPECIAL OFFERPET FRIENDLYTotal price$1,514 - $1,845/mo1-2 bd1-2 baRiverchase Vista Apartments | 1000 Chatham Center Dr,
Savannah, GA 31405 SPECIAL OFFERPET FRIENDLY
 SPECIAL OFFERPET FRIENDLY
 SPECIAL OFFERPET FRIENDLY
 SPECIAL OFFERPET FRIENDLY
 SPECIAL OFFERPET FRIENDLYINCOME RESTRICTED
 PET FRIENDLY
 SPECIAL OFFERPET FRIENDLY
 SPECIAL OFFERPET FRIENDLY
Explore by feature - Garage
- SPECIAL OFFERPET FRIENDLY
- SPECIAL OFFERPET FRIENDLY
- SPECIAL OFFERPET FRIENDLY
 SPECIAL OFFERPET FRIENDLY
 SPECIAL OFFERPET FRIENDLY
 PET FRIENDLY$1,340 - $1,841/mo1-2 bd1-2 baCapital Crest at Godley Station | 1565 Benton Blvd,
Pt Wentworth, GA 31407 SPECIAL OFFERPET FRIENDLY
 SPECIAL OFFERPET FRIENDLY
 SPECIAL OFFERPET FRIENDLY
 SPECIAL OFFERPET FRIENDLY
Explore by feature - Air Conditioning
- SPECIAL OFFERPET FRIENDLY
- SPECIAL OFFERPET FRIENDLY
- SPECIAL OFFERPET FRIENDLY
- SPECIAL OFFERPET FRIENDLY
- SPECIAL OFFERPET FRIENDLY
- SPECIAL OFFERPET FRIENDLY
- SPECIAL OFFERPET FRIENDLY
 PET FRIENDLY
 SPECIAL OFFERPET FRIENDLY
 SPECIAL OFFERPET FRIENDLY
Explore by feature - Pool
- SPECIAL OFFERPET FRIENDLY
- SPECIAL OFFERPET FRIENDLYTotal price$1,514 - $1,845/mo1-2 bd1-2 baRiverchase Vista Apartments | 1000 Chatham Center Dr,
Savannah, GA 31405 - SPECIAL OFFERPET FRIENDLY
- SPECIAL OFFERPET FRIENDLY
- SPECIAL OFFERPET FRIENDLY
- SPECIAL OFFERPET FRIENDLY
- SPECIAL OFFERPET FRIENDLYINCOME RESTRICTED
- PET FRIENDLY
- SPECIAL OFFERPET FRIENDLY
- SPECIAL OFFERPET FRIENDLY
Explore by feature - Washer/dryer
- SPECIAL OFFERPET FRIENDLY
- SPECIAL OFFERPET FRIENDLY
- SPECIAL OFFERPET FRIENDLY
- SPECIAL OFFERPET FRIENDLY
- SPECIAL OFFERPET FRIENDLY
- PET FRIENDLY
- SPECIAL OFFERPET FRIENDLY
- SPECIAL OFFERPET FRIENDLY
 SPECIAL OFFERPET FRIENDLY
 SPECIAL OFFERPET FRIENDLY$1,325 - $1,850/mo1-2 bd1-2 baMonarch At Godley Station | 165 W Mulberry Blvd,
Pt Wentworth, GA 31407
Explore by feature - Outdoor Space

 APPLY INSTANTLYPET FRIENDLY
 APPLY INSTANTLYPET FRIENDLY
 APPLY INSTANTLYPET FRIENDLY
 APPLY INSTANTLYPET FRIENDLYFURNISHED
 APPLY INSTANTLYPET FRIENDLYFURNISHED
 APPLY INSTANTLY
 APPLY INSTANTLY
 APPLY INSTANTLYFURNISHED
 APPLY INSTANTLYPET FRIENDLY
Apartments for Rent
- PET FRIENDLY
- PET FRIENDLY
 PET FRIENDLY
 PET FRIENDLY
 PET FRIENDLYFURNISHED
- PET FRIENDLY
 PET FRIENDLY
- PET FRIENDLYINCOME RESTRICTED
- PET FRIENDLY
- PET FRIENDLY
 PET FRIENDLY
- PET FRIENDLY
- PET FRIENDLY
 PET FRIENDLY
 PET FRIENDLY
 See more homes for rent inSavannah
Off Market Homes Near 4752 Herty Drive
 SOLDSEP 3, 2026Keller Williams Coastal Area P
 SOLDSEP 2, 2026Keller Williams Coastal Area P
 SOLDSEP 1, 2026Keller Williams Coastal Area P
 SOLDAUG 31, 2026Keller Williams Coastal Area P
 See more homes for sale inSavannah


Homes for sale near 4752 Herty Drive
 0.28 ACRESMitchell & Associates Inc REAL
 0.26 ACRESRealty One Group Inclusion
- See more homes for sale inSavannah


- Results are loading