

$557,500
 2 Beds
 1 Bath
 834 sqft
4751 Westridge Dr, Oceanside, CA 92056
Est. Refi. Payment $3,649/mo*
Refinance Your HomeCurrently Off Market - Sold Oct 6, 2023 for $550,000
Home Value
Trulia Estimate
$558KSince last month
Decreased$3K (-0.5%)Since last year
Decreased$6K (-1.1%)Since last sale
Increased$9K (+1.5%)Learn more about this home's value by checking out its Trulia Estimate, the value of nearby homes, and how much similar homes have sold for.
Trulia Estimate
The of this home's value increased by +113% in the last 10 years
| Month | Estimated value |
|---|---|
2026 | |
| September 2026 | $559K |
| August 2026 | $561K |
| July 2026 | $572K |
| June 2026 | $570K |
| May 2026 | $571K |
| April 2026 | $573K |
| March 2026 | $576K |
| February 2026 | $575K |
| January 2026 | $557K |
2025 | |
2024 | |
2023 | |
2022 | |
2021 | |
2020 | |
2019 | |
2018 | |
2017 | |
2016 | |
Comparable sales
These are recently sold homes that have a similar location or other similar features to this home, like bedrooms, bathrooms, and square footage. Get a sense of the expected prices in the area by viewing these homes.Address | Distance | Property Type | Sold Price | Sold Date | Bed | Bath | Sqft |
|---|---|---|---|---|---|---|---|
0.12 | Single-Family Home | $570,000 | 10/31/25 | 2 | 1 | 834 | |
0.17 | Single-Family Home | $528,000 | 08/03/26 | 2 | 1 | 834 | |
0.21 | Single-Family Home | $574,000 | 10/14/25 | 2 | 1 | 873 | |
0.15 | Single-Family Home | $607,000 | 03/09/26 | 2 | 1 | 934 | |
0.23 | Single-Family Home | $524,000 | 04/06/26 | 2 | 1 | 834 | |
0.21 | Single-Family Home | $500,000 | 03/18/26 | 2 | 1 | 873 | |
0.14 | Single-Family Home | $499,999 | 07/17/26 | 2 | 1 | 873 | |
0.25 | Single-Family Home | $539,000 | 07/14/26 | 2 | 1 | 873 | |
0.24 | Single-Family Home | $455,900 | 06/19/26 | 2 | 1 | 944 | |
0.28 | Single-Family Home | $520,000 | 04/02/26 | 2 | 1 | 873 |
Nearby home prices
Get a sense of expected prices in the area by checking the value of nearby homes.Address | Distance | Price | Bed | Bath | Sqft | Status |
|---|---|---|---|---|---|---|
0.03 | $521,600 | 2 | 1 | 873 | Off Market | |
0.01 | $584,700 | 2 | 1.5 | 1,114 | Off Market | |
0.05 | $560,000 | 2 | 1 | 944 | Recently Sold | |
0.07 | $629,000 | 2 | 1 | 873 | Off Market | |
0.06 | $588,600 | 2 | 1 | 834 | Off Market | |
0.07 | $568,600 | 2 | 1 | 873 | Off Market | |
0.11 | $628,200 | 2 | 2 | 1,208 | Off Market | |
0.11 | $628,400 | 2 | 1 | 873 | Off Market | |
0.14 | $567,500 | 2 | 1.5 | 1,186 | Recently Sold | |
0.11 | $660,700 | 2 | 2 | 1,276 | Off Market | |
0.10 | $501,300 | 2 | 1 | 873 | Off Market |
Local Information
- Map ViewExplore the area around 4751 Westridge Dr.

- Schools1 Elementary School1 Middle School1 High School

- Shop & Eat

-- mins to
Home Highlights

Single-Family Home

Built in 1977

834 sqft

$668/sqft

Garage

HOA $6/mo
About this House
What's unique:Fully fenced backyardQuartz countertopsDetached bonus roomMajestic shade-providing treePatio coverLarge laundry room
two-bedroom, one-bathroom residence in Peacock Hills 55+ community.
4751 Westridge Dr, Oceanside, CA 92056 is a 2 bedroom, 1 bathroom, 834 sqft single-family home in Peacock, built in 1977. It last sold for $550,000 on Oct 6, 2023 (5% above the $524,900 asking price). This property is not currently displayed as for sale or rent on Trulia. The Trulia Estimate is $557,500, with a rent estimate of $2,612/month.
Last check for updates: about 8 hours ago
Listed by Omar Elminoufi DRE #01462824, (310) 993-8836
Beach City Brokers, Inc.
Bought with: Brittany Miller DRE #02083260, (949) 228-4643, Luxre Realty, Inc.
Originating MLS: SDMLS
Source: SDMLS, MLS#230017121
Home Details for 4751 Westridge Dr

|
|---|
Beds & Baths Number of Bedrooms: 2Number of Bathrooms: 1Number of Bathrooms (full): 1 |
Dimensions and Layout Living Area: 834 Square Feet |
Appliances & Utilities Appliances: Dishwasher, Microwave, Electric RangeDishwasherLaundry: Electric,Washer HookupMicrowave |
Heating & Cooling Heating: Forced Air UnitAir Conditioning: N/KHeating Fuel: Forced Air Unit |
Levels, Entrance, & Accessibility Stories: 1Number of Stories: 1Levels: 1 Story |

|
|---|
Exterior Home Features Roof: ShingleFencing: Full |
Parking & Garage Number of Garage Spaces: 1Number of Covered Spaces: 1Has a GarageParking Spaces: 3Parking: Attached |
Pool Pool: N/K |
Frontage Not on Waterfront |
Water & Sewer Sewer: Public Sewer |

|
|---|
Year Built Year Built: 1977 |
Property Type / Style Property Type: ResidentialProperty Subtype: Single Family Residence |
Building Building Name: Peacock HillsConstruction Materials: Wood/Stucco |

|
|---|
Price List Price: $524,900 |
Status Change & Dates Off Market Date: Tue Sep 12 2023 |

|
|---|
MLS Status: SOLD |

|
|---|
Direction & Address City: OceansideCommunity: Peacock Hills (583) |

|
|---|
Building Area Building Area: 834 Square Feet |

|
|---|
Is a Senior CommunityUnits in Building: 920 |

|
|---|
HOA Fee Includes: Other/RemarksHOA Name: Peacock HillsAssociation for this Listing: SDMLSHOA Fee: $6/Monthly |

|
|---|
Lot Area: 4791.6 sqft |

|
|---|
Special Conditions: Standard |

|
|---|
Listing Terms: Submit |

|
|---|
Mls Number: 230017121 |

|
|---|
Source Internet Entire Listing Display |
Price and Tax history
| Date | Event | Price |
|---|---|---|
Oct 6, 2023 Source: SDMLS #230017121 | Sold | $550,000 |
Sep 13, 2023 Source: SDMLS #230017121 | Pending | $524,900 |
Sep 1, 2023 Source: SDMLS #230017121 | Listed For Sale | $524,900 |
Jun 12, 2023 Source: N/A | Sold | $396,000 |
Apr 27, 2023 Source: CRMLS #PTP2301668 | Pending | $396,000 |
Apr 12, 2023 Source: CRMLS #PTP2301668 | Listed For Sale | $396,000 |
| Year | Property tax | Tax assessment |
|---|---|---|
| 2026 | Unavailable | $572,218 |
Home facts updated by county records
Market trends in Oceanside
Last updated August 2026
Avg. sale price
$880K
$3.83KMoM
Sale-to-List Price
100.0%
Price per sq ft
$544
$1MoM
Available listings
460
8MoM
Around this home
Neighborhood Overview

Neighborhood stats provided by third party data sources.
What Locals Say about Peacock
At least 61 Trulia users voted on each feature.

94 % Say there are sidewalks

93 % Say car is needed

91 % Say it's dog friendly

63 % Say streets are well-lit

59 % Say yards are well-kept

56 % Say there's holiday spirit

53 % Say it's quiet

52 % Say people would walk alone at night

46 % Say it's walkable to grocery stores

45 % Say kids play outside

41 % Say it's walkable to restaurants

39 % Say parking is easy

39 % Say there's wildlife

38 % Say neighbors are friendly

35 % Say they plan to stay for at least 5 years

25 % Say there are community events
Sourced by Trulia users. Learn more about our methodology.
LGBTQ Local Legal Protections
LGBTQ Local Legal Protections



This information is deemed reliable but not guaranteed. You should rely on this information only to decide whether or not to further investigate a particular property.
BEFORE MAKING ANY OTHER DECISION, YOU SHOULD PERSONALLY INVESTIGATE THE FACTS (e.g. square footage and lot size) with the assistance of an appropriate professional. You may use this information only to identify properties you may be interested in investigating further. All uses except for personal, noncommercial use in accordance with the foregoing purpose are prohibited. Redistribution or copying of this information, any photographs or video tours is strictly
prohibited. This information is derived from the Internet Data Exchange (IDX) service provided by San Diego MLS. Displayed property listings may be held by a brokerage firm other than the broker and/or agent responsible for this display. The information and any photographs and video tours and the compilation from which they are derived is protected by copyright. Compilation © 2026 San Diego MLS.
Frequently asked questions about 4751 Westridge Dr
- What is 4751 Westridge Dr estimated to be worth?Trulia's estimated value for 4751 Westridge Dr in Oceanside, CA is $557,500.
- What is the price history for 4751 Westridge Dr?4751 Westridge Dr in Oceanside, CA last sold for $550,000 in October 2023.
- Is Oceanside a buyer's or seller's market?Oceanside is currently a seller's market, based on recent for-sale activity.
- What's the median sale price in Oceanside?The median sale price in Oceanside is $880K. That is up $3.83K from the prior month.
- Does 4751 Westridge Dr have a pool?Yes, 4751 Westridge Dr in Oceanside, CA has a pool.
- Does 4751 Westridge Dr have laundry facilities?Yes, 4751 Westridge Dr in Oceanside, CA has laundry facilities.
Explore by feature - Pet Friendly
 NEW - 1 DAY AGOPET FRIENDLY
 SPECIAL OFFERPET FRIENDLY
 SPECIAL OFFERPET FRIENDLY
 SPECIAL OFFERPET FRIENDLY
 PET FRIENDLY
 SPECIAL OFFERPET FRIENDLY
 PET FRIENDLY
 SPECIAL OFFERPET FRIENDLY
 PET FRIENDLY
 NEW - 1 DAY AGOSPECIAL OFFERPET FRIENDLY
Explore by feature - Garage
- NEW - 1 DAY AGOPET FRIENDLY
- SPECIAL OFFERPET FRIENDLY
- SPECIAL OFFERPET FRIENDLY
 PET FRIENDLYFURNISHED
 PET FRIENDLY
 PET FRIENDLY
 SPECIAL OFFERPET FRIENDLYFURNISHED
 PET FRIENDLY$2,690 - $3,295/moStudio-1 bd1 baThe Flats South Oceanside - where modern luxury meets coastal lifestyle | 1931 S Coast Hwy,
Oceanside, CA 92054 NEW - 1 HR AGOAPPLY INSTANTLYPET FRIENDLY
 NEW - 18 HRS AGOAPPLY INSTANTLYPET FRIENDLY
Explore by feature - Air Conditioning
- PET FRIENDLY
 PET FRIENDLY
- PET FRIENDLYFURNISHED
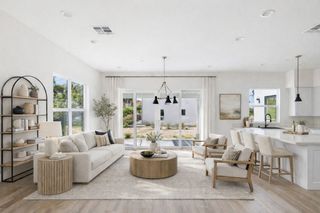 PET FRIENDLY
 NEW - 2 DAYS AGOSPECIAL OFFERPET FRIENDLY
 PET FRIENDLY
 SPECIAL OFFERPET FRIENDLY
- PET FRIENDLY
 SPECIAL OFFERPET FRIENDLY
 SPECIAL OFFERPET FRIENDLY
Explore by feature - Pool
- NEW - 1 DAY AGOPET FRIENDLY
 SPECIAL OFFER
- SPECIAL OFFERPET FRIENDLY
- SPECIAL OFFERPET FRIENDLY
- SPECIAL OFFERPET FRIENDLY
- PET FRIENDLY
 SPECIAL OFFERPET FRIENDLY
 FURNISHED
- SPECIAL OFFERPET FRIENDLY
 PET FRIENDLY
Explore by feature - Washer/dryer
- NEW - 1 DAY AGOPET FRIENDLY
- SPECIAL OFFERPET FRIENDLY
- SPECIAL OFFERPET FRIENDLY
- PET FRIENDLY
- SPECIAL OFFERPET FRIENDLY
- FURNISHED
- SPECIAL OFFERPET FRIENDLY
- PET FRIENDLY
 NEW - 1 DAY AGOPET FRIENDLY
 PET FRIENDLY
Explore by feature - Outdoor Space
- NEW - 18 HRS AGOAPPLY INSTANTLYPET FRIENDLY
 APPLY INSTANTLYPET FRIENDLY
 APPLY INSTANTLY
 APPLY INSTANTLYPET FRIENDLY
 APPLY INSTANTLY
 APPLY INSTANTLYFURNISHED
 APPLY INSTANTLY
 APPLY INSTANTLY
 APPLY INSTANTLY
 NEW - 7 HRS AGOPET FRIENDLY
Apartments for Rent
- PET FRIENDLY
 PET FRIENDLY
 PET FRIENDLY
- NEW - 1 DAY AGOPET FRIENDLY
 PET FRIENDLY
 NEW - 2 DAYS AGOPET FRIENDLY
 PET FRIENDLY
 PET FRIENDLY
 NEW - 2 DAYS AGOPET FRIENDLY
 PET FRIENDLY$2,552 - $2,560/mo1-2 bd1-2 baNV Lofts Modern Luxury Living, Centered on You | 1559 N Santa Fe Ave,
Vista, CA 92084 PET FRIENDLY
 PET FRIENDLY
- PET FRIENDLY
 PET FRIENDLY
 See more homes for rent inOceanside
Off Market Homes Near 4751 Westridge Dr
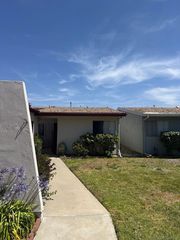 SOLDSEP 24, 2026Keller Williams Realty
 SOLDSEP 24, 2026Gabriela Labra DRE # 01791175, California Trust Realty, Inc.
 SOLDSEP 23, 2026Coldwell Banker Realty
 SOLDSEP 23, 2026Berkshire Hathaway HomeService
 SOLDSEP 21, 2026Realty ONE Group Pacific
 SOLDSEP 21, 2026First Team Real Estate
 SOLDSEP 21, 2026Mark Schultz Broker
 See more homes for sale inOceanside


Homes for sale near 4751 Westridge Dr
 NEW - 7 HRS AGOHomeSmart Realty West
 OPEN SUN, 11-3PMRealty One Group West
 OPEN SAT, 11-2PMSwell Property
 NEWOPEN SAT, 12-3PM0.48 ACRESAHP Realty
 Jim Bottrell, eXp of Greater Los Angeles, Inc, My State MLS
- See more homes for sale inOceanside


- Results are loading