


$474,900
 4 Beds
 2 Baths
 2,288 sqft (on 1.22 acres)
4751 E Oakview DRIVE, Milton, WI 53563
We estimate this home will sell faster than 87% nearby.
Home Highlights

Parking
4 Car Garage

Outdoor
Deck

Price/Sqft
$208

Listed
45 days ago

Climate Control
Forced Air, Natural Gas & Central Air
Local Information
- Map ViewExplore the area around 4751 E Oakview DRIVE.

- Schools1 Preschool School2 Elementary Schools1 Middle School1 High School

- Shop & Eat

-- mins to
About this House
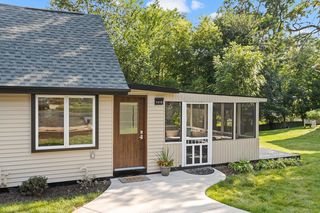
Beautifully maintained 4BR, 2BA ranch on a quiet Milton cul-de-sac set on a picturesque 1.22-acre lot! Bright, inviting interior features abundant natural light, custom trim, & spacious living room w/bay window. Eat-in kitchen offers HWFs, ample cabinetry, 2 pantry closets, & patio doors leading to a composite deck overlooking the park-like backyard. Primary suite includes a WIC & updated dual-access bath w/granite counters. Finished walkout LL features a family room w/natural fireplace, built-in bookshelves & new carpet plus 2 add'l BRs & BA. Heated 4-car garage/workshop, stocked pond, firepit, lush landscaping, & new roof ('24), water heater ('23) & newer furnace & central air complete this exceptional property. Come see this remarkable property w/all the space & amenities to call home!
Last check for updates: about 14 hours ago
Listing courtesy of Lisa Pfaff
Shorewest Realtors, Inc.
Originating MLS: Metro MLS
Source: WIREX MLS, MLS#1971763
Also Listed on WIREX MLS.
We estimate this home will sell faster than 87% nearby.
Home Details for 4751 E Oakview DRIVE

|
|---|
MLS Status: Active |

|
|---|
Interior Details Basement: Block,Finished,Full,Full Size Windows,Walk-Out Access,ExposedNumber of Rooms: 8Types of Rooms: Master Bedroom, Bedroom 2, Bedroom 3, Bedroom 4, Bathroom, Family Room, Kitchen, Living Room |
Beds & Baths Number of Bedrooms: 4Number of Bathrooms: 2Number of Bathrooms (full): 2 |
Dimensions and Layout Living Area: 2288 Square Feet |
Appliances & Utilities Utilities: Cable AvailableAppliances: Dishwasher, Disposal, Freezer, Microwave, Other, Oven, Range, Refrigerator, Washer, Water SoftenerDishwasherDisposalMicrowaveRefrigeratorWasher |
Heating & Cooling Heating: Natural Gas,Forced AirHas CoolingAir Conditioning: Central AirHas HeatingHeating Fuel: Natural Gas |
Windows, Doors, Floors & Walls Flooring: Wood |
Levels, Entrance, & Accessibility Levels: Bi-LevelFloors: Wood |

|
|---|
Exterior Home Features Patio / Porch: Deck |
Parking & Garage Number of Garage Spaces: 4Number of Covered Spaces: 4No CarportHas a GarageHas an Attached GarageParking Spaces: 4Parking: Garage Door Opener,Heated Garage,Attached,4 Car,1 Space |
Frontage Not on Waterfront |
Water & Sewer Sewer: Septic Tank |
Finished Area Finished Area (above surface): 1294 Square FeetFinished Area (below surface): 994 Square Feet |

|
|---|
Days on Market: 45 |

|
|---|
Year Built Year Built: 1991 |
Property Type / Style Property Type: ResidentialProperty Subtype: Single Family ResidenceArchitecture: Raised Ranch |
Building Construction Materials: Aluminum Trim, Vinyl SidingNot a New Construction |
Property Information Condition: 21+ YearsNot Included in Sale: All Workshop Venting & EquipmentIncluded in Sale: Oven/Range, Fridge, Dishwasher, Disposal, Microwave, Hood Vent, Washer, Fridge (Ll), Chest Freezer (Ll), Cabinets (Ga & Ll), Att. Shelving (Ll & Ga), Pond & Pump & Fish/Frogs, 1 Heater (Ga), Water Softener (Owned), Internet Dish & Router, Firewood, Blinds/Shades, Edo & Remote(S), Ba Mirrors, Hh Mat.Parcel Number: 026080051 |

|
|---|
Price List Price: $474,900Price Per Sqft: $208 |

|
|---|
Direction & Address City: MiltonCommunity: Woodland Estates |
School Information Elementary School District: MiltonJr High / Middle School: MiltonJr High / Middle School District: MiltonHigh School: MiltonHigh School District: Milton |

|
|---|
Listing Agent Listing ID: 1971763 |

|
|---|
Building Area Building Area: 2288 Square Feet |

|
|---|
Association for this Listing: Metro MLS |

|
|---|
Lot Area: 1.22 Acres |

|
|---|
BasementMls Number: 1971763Living Area Range: 2001-2500Living Area Range Units: Square FeetMunicipality: MiltonAttribution Contact: PropertyInfo@shorewest.comAbove Grade Unfinished Area: 1294 |

|
|---|
Source Internet Entire Listing Display |
Around this home
The GreatSchools Rating compares schools on a variety of school quality indicators including test scores, college readiness, equity and more. Learn more.

What Locals Say about Milton
At least 36 Trulia users voted on each feature.

100 % Say parking is easy

91 % Say car is needed

85 % Say yards are well-kept

84 % Say kids play outside

81 % Say people would walk alone at night

76 % Say it's dog friendly

75 % Say there's holiday spirit

68 % Say it's quiet

61 % Say neighbors are friendly

61 % Say there's wildlife

58 % Say streets are well-lit

53 % Say they plan to stay for at least 5 years

52 % Say there are community events

49 % Say there are sidewalks

40 % Say it's walkable to restaurants

37 % Say it's walkable to grocery stores
Sourced by Trulia users. Learn more about our methodology.
Market trends in Milton
Last updated July 2026
Avg. sale price
—
Sale-to-List Price
—
Price per sq ft
—
Available listings
40
10MoM
Home Value
Trulia Estimate
$469KSince last month
Decreased$5K (-1.1%)Since last year
Increased$32K (+7.4%)Learn more about this home's value by checking out its Trulia Estimate, the value of nearby homes, and how much similar homes have sold for.
Trulia Estimate
The of this home's value increased by +105% in the last 10 years
| Month | Estimated value |
|---|---|
2026 | |
| August 2026 | $469K |
| July 2026 | $474K |
| June 2026 | $458K |
| May 2026 | $470K |
| April 2026 | $479K |
| March 2026 | $444K |
| February 2026 | $460K |
| January 2026 | $441K |
2025 | |
2024 | |
2023 | |
2022 | |
2021 | |
2020 | |
2019 | |
2018 | |
2017 | |
2016 | |
Comparable sales
These are recently sold homes that have a similar location or other similar features to this home, like bedrooms, bathrooms, and square footage. Get a sense of the expected prices in the area by viewing these homes.Address | Distance | Property Type | Sold Price | Sold Date | Bed | Bath | Sqft |
|---|---|---|---|---|---|---|---|
0.03 | Single-Family Home | $470,000 | 10/03/25 | 3 | 2.5 | 2,266 | |
0.05 | Single-Family Home | $550,000 | 10/07/25 | 3 | 3 | 2,792 | |
0.64 | Single-Family Home | $740,000 | 07/23/26 | 2 | 2.5 | 1,936 | |
1.35 | Single-Family Home | $484,000 | 01/12/26 | 3 | 3 | 2,291 | |
1.07 | Single-Family Home | $590,000 | 05/08/26 | 4 | 1.5 | 1,732 | |
1.31 | Single-Family Home | $512,000 | 05/07/26 | 4 | 3 | 2,912 | |
1.29 | Single-Family Home | $650,000 | 01/12/26 | 3 | 2.5 | 2,122 | |
1.47 | Single-Family Home | $410,500 | 06/24/26 | 3 | 1.5 | 1,882 | |
1.35 | Single-Family Home | $775,000 | 02/10/26 | 3 | 2.5 | 3,801 | |
0.85 | Single-Family Home | $855,000 | 12/03/25 | 6 | 4.5 | 5,400 |
Nearby home prices
Get a sense of expected prices in the area by checking the value of nearby homes.Address | Distance | Price | Bed | Bath | Sqft | Status |
|---|---|---|---|---|---|---|
0.03 | $495,400 | 3 | 2.5 | 2,266 | Off Market | |
0.05 | $580,600 | 3 | 3 | 2,792 | Off Market | |
0.16 | $447,900 | 3 | 2.5 | 1,737 | Off Market | |
0.34 | - | - | - | - | Off Market | |
0.35 | - | - | - | - | Off Market | |
0.64 | $740,000 | 2 | 2.5 | 1,936 | Recently Sold | |
0.65 | $599,000 | 4 | 1 | 1,776 | For Sale | |
0.68 | $126,000 | - | - | - | Recently Sold | |
0.72 | $587,800 | 3 | 2.5 | 2,059 | Off Market | |
0.77 | $846,700 | 5 | 3.5 | 3,457 | Off Market | |
0.80 | $481,100 | 3 | 2 | 1,450 | Off Market |
Price and Tax history
| Date | Event | Price |
|---|---|---|
Jul 16, 2026 Source: WIREX MLS #1971763 | Listed For Sale | $474,900 |
| Year | Property tax | Tax assessment |
|---|---|---|
| 2025 | $4,846 | $431,400 |
Home facts updated by county records
LGBTQ Local Legal Protections
LGBTQ Local Legal Protections



Lisa Pfaff, Shorewest Realtors, Inc.
Information is supplied by seller and other third parties and has not been verified. Copyright 2026 – WiREx – All Rights Reserved
Similar Homes You May Like
 2.13 ACRES
 NEW CONSTRUCTION
 OPEN SUN, 12-1:30PM

 NEW CONSTRUCTION0.32 ACRES
 NEW CONSTRUCTION0.27 ACRES
 NEW CONSTRUCTION0.3 ACRES
 0.28 ACRES
 NEW CONSTRUCTION0.33 ACRES
 0.85 ACRES
 OPEN SUN, 12-1PM
 0.44 ACRES
 NEW CONSTRUCTION1.57 ACRES
 0.44 ACRES
 NEW CONSTRUCTION0.32 ACRES
 NEW CONSTRUCTION0.31 ACRES
 OPEN SUN, 11-1PM1.06 ACRES
 1 ACRE
 0.67 ACRES
 NEW CONSTRUCTION0.27 ACRES
 NEW CONSTRUCTION0.26 ACRES
 OPEN SUN, 12-2PMNEW CONSTRUCTION0.28 ACRES
 OPEN SUN, 2:30-4PMNEW CONSTRUCTION
 0.25 ACRES
 2 ACRES
 OPEN SUN, 11-12:30PM
 NEW CONSTRUCTION
 NEW CONSTRUCTION
 NEW CONSTRUCTION
 NEW CONSTRUCTION
 0.89 ACRES
 See more homes for sale inMilton


New Listings near 4751 E Oakview DRIVE

- OPEN SUN, 11-1PM1.06 ACRES
- 0.44 ACRES
- OPEN SUN, 12-1:30PM
 0.4 ACRES
- 0.85 ACRES
- NEW CONSTRUCTION1.57 ACRES
- 0.28 ACRES


- NEW CONSTRUCTION0.32 ACRES
- See more homes for sale inMilton
Frequently asked questions about 4751 E Oakview DRIVE
- What is the estimated monthly payment for 4751 E Oakview DRIVE?Based on a $474,900 list price with 20% down at today's rates, the estimated monthly payment for 4751 E Oakview DRIVE in Milton, WI is approximately $3,120 (about $2,503 principal & interest, $542 property taxes, and $75 homeowner's insurance). This is an estimate. Actual payment depends on your loan terms.
- What do residents say about Milton?Residents describe Milton, WI as easy to park in, well-kept, and dog-friendly. Most residents say you need a car. See homes for sale in Milton, WI.
- What are the closest schools to 4751 E Oakview DRIVE?The closest schools to 4751 E Oakview DRIVE in Milton, WI are Milton High School (rated 6/10), Milton Middle School (rated 4/10), Northside Intermediate School (Elementary, rated 8/10).
- What is 4751 E Oakview DRIVE estimated to be worth?Trulia's estimated value for 4751 E Oakview DRIVE in Milton, WI is $468,500.
- Does 4751 E Oakview DRIVE have air conditioning?Yes, 4751 E Oakview DRIVE in Milton, WI has air conditioning.
- How big is the lot at 4751 E Oakview DRIVE?The lot at 4751 E Oakview DRIVE in Milton, WI is about 1.2 acres.
4751 E Oakview DRIVE, Milton, WI 53563 is a 4 bedroom, 2 bathroom, 2,288 sqft single-family home built in 1991. This property is currently available for sale and was listed by WIREX MLS on Jul 15, 2026. The MLS # for this home is MLS# 1971763.