


$207,900
Original price: $219,900
 5 Beds
 2 Baths
 1,967 sqft (on 4.27 acres)
475 E Csah #10, Vesta, MN 56292
Est. Mortgage $1,367/mo*
Get Pre-QualifiedHome Highlights

Single-Family Home

Built in 1980

4.27 acre lot

$106/sqft

2 Car Garage
Local Information
- Map ViewExplore the area around 475 E Csah #10.

- Schools1 Preschool School1 Elementary School1 Middle School1 High School

- Shop & Eat

-- mins to
About this House
What's unique:Double car garageUpdated kitchenMain floor laundry
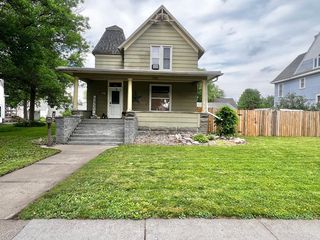
Country privacy meets city convenience on 4.27 acres on the edge of Vesta! This 5-bedroom, 3-bath home features an updated kitchen, main floor laundry, a beautiful family room addition with vaulted ceilings, and a double car garage. Plenty of space inside and out to enjoy the best of both worlds!
Last check for updates: about 7 hours ago
Listing courtesy of Valerie Jean Stephens, (507) 640-2839
Kerkhoff Auction & Real Estate
Source: NorthstarMLS as distributed by MLS GRID, MLS#7041331
Also Listed on NorthstarMLS as distributed by MLS GRID.
Home Details for 475 E Csah #10

|
|---|
MLS Status: Active |

|
|---|
Interior Details Basement: BlockNumber of Rooms: 12Types of Rooms: Bedroom, Bedroom 2, Bedroom 3, Bedroom 4, Bedroom 5, Dining Room, Family Room, Kitchen, Living Room, Mud Room, Recreation Room, Utility Room |
Beds & Baths Number of Bedrooms: 5Number of Bathrooms: 3Number of Bathrooms (full): 1Number of Bathrooms (half): 1Number of Bathrooms (quarter): 1 |
Dimensions and Layout Living Area: 1967 Square FeetFoundation Area: 1152 |
Appliances & Utilities Appliances: DishwasherDishwasherLaundry: Electric Dryer Hookup,Main Level,Washer Hookup |
Heating & Cooling Heating: Forced AirHas CoolingAir Conditioning: Central AirHas HeatingHeating Fuel: Forced Air |
Fireplace & Spa No Fireplace |
Gas & Electric Electric: Circuit BreakersGas: Propane |
Levels, Entrance, & Accessibility Stories: 1Levels: OneAccessibility: None |
View No View |

|
|---|
Exterior Home Features Roof: AsphaltPatio / Porch: DeckOther Structures: Storage Shed |
Parking & Garage Number of Garage Spaces: 2Number of Covered Spaces: 2Other Parking: Garage Dimensions (24 X 30)No CarportHas a GarageHas an Attached GarageHas Open ParkingParking Spaces: 2Parking: Attached,Concrete,Garage Door Opener |
Frontage Road Frontage: City StreetResponsible for Road Maintenance: Public Maintained RoadNot on Waterfront |
Water & Sewer Sewer: City Sewer/Connected |
Finished Area Finished Area (above surface): 1472 Square FeetFinished Area (below surface): 495 Square Feet |

|
|---|
Days on Market: 180+ |

|
|---|
Year Built Year Built: 1980 |
Property Type / Style Property Type: ResidentialProperty Subtype: Single Family |
Building Not a New ConstructionNot Attached PropertyHas Additional Parcels |
Property Information Parcel Number: 920153025Additional Parcels Description: 920153050 |

|
|---|
Price List Price: $207,900Price Per Sqft: $106 |

|
|---|
Direction & Address City: Vesta |
School Information High School District: Wabasso |

|
|---|
Listing Agent Listing ID: 7041331 |

|
|---|
Building Area Building Area: 2624 Square Feet |

|
|---|
No HOAHOA Fee: No HOA Fee |

|
|---|
Lot Area: 4.27 Acres |

|
|---|
Contingencies: None |

|
|---|
BasementMls Number: 7041331Above Grade Unfinished Area: 1472 |
Around this home
The GreatSchools Rating compares schools on a variety of school quality indicators including test scores, college readiness, equity and more. Learn more.

Market trends in Vesta
Last updated August 2026
Avg. sale price
—
Sale-to-List Price
—
Price per sq ft
—
Available listings
6
1MoM
Home Value
Trulia Estimate
$207KSince last month
Decreased$6K (-2.9%)Since last year
Decreased$34K (-14%)Learn more about this home's value by checking out its Trulia Estimate, the value of nearby homes, and how much similar homes have sold for.
Trulia Estimate
The of this home's value decreased by -14% in the last 10 years
| Month | Estimated value |
|---|---|
2026 | |
| September 2026 | $207K |
| August 2026 | $213K |
| July 2026 | $223K |
| June 2026 | $223K |
| May 2026 | $231K |
| April 2026 | $235K |
| March 2026 | $241K |
Comparable sales
These are recently sold homes that have a similar location or other similar features to this home, like bedrooms, bathrooms, and square footage. Get a sense of the expected prices in the area by viewing these homes.Address | Distance | Property Type | Sold Price | Sold Date | Bed | Bath | Sqft |
|---|---|---|---|---|---|---|---|
0.07 | Single-Family Home | $155,000 | 11/07/25 | 5 | 2 | 2,255 | |
0.25 | Single-Family Home | $110,000 | 10/10/25 | 5 | 2.5 | 2,404 | |
0.46 | Single-Family Home | $127,000 | 12/01/25 | 4 | 2 | 1,808 | |
0.21 | Single-Family Home | $163,400 | 07/13/26 | 3 | 1 | 1,200 | |
0.34 | Single-Family Home | $65,000 | 12/03/25 | 2 | 1.5 | 1,072 | |
2.96 | Single-Family Home | $355,000 | 08/28/26 | 5 | 2 | 2,066 | |
6.77 | Single-Family Home | $145,000 | 08/24/26 | 2 | 2 | 1,707 | |
7.80 | Single-Family Home | $117,000 | 09/03/26 | 4 | 1.5 | 1,433 | |
7.76 | Single-Family Home | $125,000 | 09/24/25 | 3 | 2 | 1,377 | |
7.97 | Single-Family Home | $146,000 | 04/27/26 | 3 | 1.5 | 2,604 |
Nearby home prices
Get a sense of expected prices in the area by checking the value of nearby homes.Address | Distance | Price | Bed | Bath | Sqft | Status |
|---|---|---|---|---|---|---|
0.07 | $157,300 | 5 | 2 | 2,255 | Off Market | |
0.09 | $254,700 | 6 | 3 | 3,325 | Off Market | |
0.21 | $85,700 | 2 | 1 | 953 | Off Market | |
0.21 | $109,400 | 2 | 1.5 | 1,108 | Off Market | |
0.21 | $163,400 | 3 | 1 | 1,200 | Recently Sold | |
0.22 | $124,800 | 4 | 1 | 1,191 | Off Market | |
0.23 | $135,000 | 3 | 1 | 2,226 | Off Market | |
0.25 | $88,200 | Studio | 1.5 | 4,000 | Off Market | |
0.25 | $182,700 | 5 | 4 | 3,333 | Off Market | |
0.25 | $111,600 | 5 | 2.5 | 2,404 | Off Market | |
0.28 | $141,000 | 3 | 2.5 | 1,742 | Off Market |
Price and Tax history
| Date | Event | Price |
|---|---|---|
Sep 11, 2026 Source: NorthstarMLS as distributed by MLS GRID #7041331 | PriceChange | $207,900 Price decreased by 5% |
Jul 30, 2026 Source: NorthstarMLS as distributed by MLS GRID #7041331 | PriceChange | $219,900 Price decreased by 4% |
May 20, 2026 Source: NorthstarMLS as distributed by MLS GRID #7041331 | PriceChange | $229,900 Price decreased by 4% |
Mar 23, 2026 Source: NorthstarMLS as distributed by MLS GRID #7041331 | Listed For Sale | $239,900 |
LGBTQ Local Legal Protections
LGBTQ Local Legal Protections



Valerie Jean Stephens, Kerkhoff Auction & Real Estate
Agent Phone: (507) 640-2839
Based on information submitted to the MLS GRID as of 2026-09-22 13:08:19 PDT. All data is obtained from various sources and may not have been verified by broker or MLS GRID. Supplied Open House Information is subject to change without notice. All information should be independently reviewed and verified for accuracy. Properties may or may not be listed by the office/agent presenting the information. Some IDX listings have been excluded from this website. Click here for more information
By searching NorthstarMLS listings you agree to the NorthstarMLS End User License Agreement
By searching NorthstarMLS listings you agree to the NorthstarMLS End User License Agreement
Similar Homes You May Like
 0.39 ACRESKerkhoff Auction & Real Estate
 0.26 ACRESKerkhoff Auction & Real Estate
 FOR SALE BY OWNER
 Weichert REALTORS Tower Properties - Granite Falls
 5.08 ACRESWeichert REALTORS Tower Properties - Granite Falls
 FOR SALE BY OWNER
 0.5 ACRESKerkhoff Auction & Real Estate
 0.37 ACRESMinnesota Lands and Homes Real Estate
 Minnesota Lands and Homes Real Estate
 See more homes for sale inVesta


New Listings near 475 E Csah #10
Frequently asked questions about 475 E Csah #10
- What is the estimated monthly payment for 475 E Csah #10?Based on a $207,900 list price with 20% down at today's rates, the estimated monthly payment for 475 E Csah #10 in Vesta, MN is approximately $1,372 (about $1,131 principal & interest, $166 property taxes, and $75 homeowner's insurance). This is an estimate. Actual payment depends on your loan terms.
- What are the closest schools to 475 E Csah #10?The closest schools to 475 E Csah #10 in Vesta, MN are Wabasso Elementary School (Pre-K, rated 8/10), Wabasso Secondary (Middle/High, rated 7/10).
- What is 475 E Csah #10 estimated to be worth?Trulia's estimated value for 475 E Csah #10 in Vesta, MN is $207,200.
- Does 475 E Csah #10 have air conditioning?Yes, 475 E Csah #10 in Vesta, MN has air conditioning.
- Does 475 E Csah #10 have laundry facilities?Yes, 475 E Csah #10 in Vesta, MN has laundry facilities.
- How big is the lot at 475 E Csah #10?The lot at 475 E Csah #10 in Vesta, MN is about 4.3 acres.
475 E Csah #10, Vesta, MN 56292 is a 5 bedroom, 3 bathroom, 1,967 sqft single-family home built in 1980. This property is currently available for sale and was listed by NorthstarMLS as distributed by MLS GRID on Mar 23, 2026. The MLS # for this home is MLS# 7041331.