


$578,000
Original price: $595,000
 3 Beds
 3 Baths
 2,575 sqft (on 3.73 acres)
474 Monroe Draft, Ronceverte, WV 24970
Est. Mortgage $3,377/mo*
Get Pre-QualifiedHome Highlights

Single-Family Home

3.73 acre lot

$224/sqft

Garage
Local Information
- Map ViewExplore the area around 474 Monroe Draft.

- Schools2 Preschool Schools1 Elementary School1 Middle School1 High School

- Shop & Eat

-- mins to
About this House
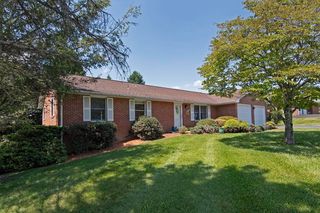
This Historical home meets modern comfort in this beautifully updated two-story log home. Two story Porch on front. Nestled on a 3.73 m/l acre,this unique property offers a rare blend of privacy, mountain views, and character you won't find elsewhere.
Steeped in history, the heart of this residence is its original log structure dating back to 1790, lovingly maintained and thoughtfully updated for today's lifestyle. Featuring 3 spacious bedrooms and 3 full bathrooms, this home is designed for both relaxed family living and gracious entertaining.
The gourmet kitchen is a chef's delight, boasting professional-grade appliances, large inviting island, and a formal dining area perfect for gatherings. Sunlight pours into the adjacent sunroom, creating an ideal spot to enjoy. Some heated f **Birthplace of James Hubert Price-Governor of Virginia 1938-1942, 23rd Lieutenant Governor of Virginia 1930- 1938, member of Virginia house of delegates 1916-1930.
Restoration of log portion of house- sanded and stained logs. Replaced rotten logs and sealed holes. Repaired chinking
-Repointed kitchen chimney. Added a chimney liner and a wood stove insert Installed chimney cap to both chimneys
-Radon mitigation system installed
-Built a barn, chicken coop, woodshed, and built dog fence in front yard and hillside
-Cleared hillside.
-installed new boiler system)
-Added whole house water filtration and UV light system.
-Installed new water pressure tank
-Poured concrete flooring in the garage
-replaced garage windows and walk-in doors
-Installed new electrical service, lighting and insulation to garage
-New garage siding
-Refreshed existing landscaping,adding additional plantings and mulch
-Removed dead trees by house
-Stained porches
-Installed screen doors
-Updated bedroom, kitchen and bathroom light fixtures
-Refinished living room floors
-Fresh paint to all interior
-500 gallon propane tank
-Dry locked(waterproof masonry paint) the basement
Steeped in history, the heart of this residence is its original log structure dating back to 1790, lovingly maintained and thoughtfully updated for today's lifestyle. Featuring 3 spacious bedrooms and 3 full bathrooms, this home is designed for both relaxed family living and gracious entertaining.
The gourmet kitchen is a chef's delight, boasting professional-grade appliances, large inviting island, and a formal dining area perfect for gatherings. Sunlight pours into the adjacent sunroom, creating an ideal spot to enjoy. Some heated f **Birthplace of James Hubert Price-Governor of Virginia 1938-1942, 23rd Lieutenant Governor of Virginia 1930- 1938, member of Virginia house of delegates 1916-1930.
Restoration of log portion of house- sanded and stained logs. Replaced rotten logs and sealed holes. Repaired chinking
-Repointed kitchen chimney. Added a chimney liner and a wood stove insert Installed chimney cap to both chimneys
-Radon mitigation system installed
-Built a barn, chicken coop, woodshed, and built dog fence in front yard and hillside
-Cleared hillside.
-installed new boiler system)
-Added whole house water filtration and UV light system.
-Installed new water pressure tank
-Poured concrete flooring in the garage
-replaced garage windows and walk-in doors
-Installed new electrical service, lighting and insulation to garage
-New garage siding
-Refreshed existing landscaping,adding additional plantings and mulch
-Removed dead trees by house
-Stained porches
-Installed screen doors
-Updated bedroom, kitchen and bathroom light fixtures
-Refinished living room floors
-Fresh paint to all interior
-500 gallon propane tank
-Dry locked(waterproof masonry paint) the basement
Last check for updates: about 17 hours ago
Listing courtesy of Marie R Goodwin, (304) 667-4456
Greenbrier Real Estate Service
Source: GVMLS, MLS#26-1001
Also Listed on GVMLS.
Home Details for 474 Monroe Draft

|
|---|
Interior Details Number of Rooms: 9Types of Rooms: Sunroom |
Beds & Baths Number of Bedrooms: 3Number of Bathrooms: 3Number of Bathrooms (full): 3 |
Dimensions and Layout Living Area: 2575 Square Feet |
Appliances & Utilities Appliances: Dishwasher, Range/Oven, RefrigeratorDishwasherRefrigerator |
Heating & Cooling Heating: Hot Water,Radiant HeatNo CoolingAir Conditioning: NoneHas HeatingHeating Fuel: Hot Water |
Fireplace & Spa Fireplace: Wood Burning StoveHas a Fireplace |
Windows, Doors, Floors & Walls Flooring: Ceramic Tile, Hardwood |
Levels, Entrance, & Accessibility Floors: Ceramic Tile, Hardwood |
View Has a ViewView: Mountain(s), Sunset / Western, Sunrise / Eastern |

|
|---|
Exterior Home Features Roof: Wood MetalFoundation: Block |
Parking & Garage Number of Garage Spaces: 2Number of Covered Spaces: 2No CarportHas a GarageNo Attached GarageParking Spaces: 2Parking: Garage |
Finished Area Finished Area (below surface): 1400 |

|
|---|
Days on Market: 45 |

|
|---|
Property Type / Style Property Type: ResidentialProperty Subtype: Single Family Residence |
Building Construction Materials: Log, Clapboard |
Property Information Parcel Number: 0036 |

|
|---|
Price List Price: $578,000Price Per Sqft: $224 |

|
|---|
MLS Status: Active |

|
|---|
Direction & Address City: Ronceverte |

|
|---|
Listing Agent Listing ID: 26-1001 |

|
|---|
Building Area Building Area: 2575 Square Feet |

|
|---|
Lot Area: 3.73 Acres |

|
|---|
Delayed Marketing Date: Tue Aug 04 2026Mls Number: 26-1001 |
Around this home
What Locals Say about Ronceverte
At least 2 Trulia users voted on each feature.

100 % Say parking is easy

86 % Say kids play outside

83 % Say yards are well-kept

80 % Say there's holiday spirit

75 % Say car is needed

67 % Say there are sidewalks

57 % Say there's wildlife

50 % Say it's dog friendly

50 % Say they plan to stay for at least 5 years

50 % Say it's quiet

50 % Say it's walkable to restaurants

50 % Say streets are well-lit

33 % Say neighbors are friendly

33 % Say people would walk alone at night

20 % Say there are community events

17 % Say it's walkable to grocery stores
Sourced by Trulia users. Learn more about our methodology.
Market trends in Ronceverte
Last updated August 2026
Avg. sale price
—
Sale-to-List Price
—
Price per sq ft
—
Available listings
25
1MoM
Home Value
Trulia Estimate
$538KSince last month
Decreased$14K (-2.5%)Since last year
Decreased$14K (-2.5%)Learn more about this home's value by checking out its Trulia Estimate, the value of nearby homes, and how much similar homes have sold for.
Trulia Estimate
The of this home's value decreased by -3% in the last 10 years
| Month | Estimated value |
|---|---|
2026 | |
| September 2026 | $537K |
| August 2026 | $551K |
Comparable sales
These are recently sold homes that have a similar location or other similar features to this home, like bedrooms, bathrooms, and square footage. Get a sense of the expected prices in the area by viewing these homes.Address | Distance | Property Type | Sold Price | Sold Date | Bed | Bath | Sqft |
|---|---|---|---|---|---|---|---|
1.01 | Single-Family Home | $329,900 | 06/05/26 | 3 | 2.5 | 1,536 | |
1.12 | Single-Family Home | $200,000 | 12/05/25 | 3 | 2 | 1,456 | |
1.31 | Single-Family Home | $399,999 | 03/31/26 | 4 | 2.5 | 2,200 | |
2.54 | Single-Family Home | $505,000 | 08/26/26 | 3 | 2 | 1,620 | |
2.32 | Single-Family Home | $295,000 | 01/16/26 | 2 | 2 | 1,512 | |
2.37 | Single-Family Home | $150,725 | 12/23/25 | 3 | 1 | 1,104 | |
2.92 | Single-Family Home | $292,500 | 07/27/26 | 3 | 1 | 1,152 | |
2.94 | Single-Family Home | $190,000 | 11/21/25 | 3 | 2 | 1,984 | |
2.98 | Single-Family Home | $203,000 | 07/22/26 | 3 | 2.5 | 1,236 | |
2.88 | Single-Family Home | $175,000 | 07/09/26 | 4 | 1 | 1,919 |
Nearby home prices
Get a sense of expected prices in the area by checking the value of nearby homes.Address | Distance | Price | Bed | Bath | Sqft | Status |
|---|---|---|---|---|---|---|
0.01 | $430,200 | 3 | 3 | 2,575 | Off Market | |
0.81 | $130,100 | 3 | 1 | 1,728 | Off Market | |
0.84 | $123,300 | 3 | 2 | 960 | Off Market | |
0.92 | - | 3 | 1 | 800 | Off Market | |
1.01 | $329,900 | 3 | 2.5 | 1,536 | Recently Sold | |
1.03 | $441,400 | 2 | 2 | 2,320 | Off Market | |
1.06 | - | - | - | - | Off Market | |
1.12 | $200,000 | 3 | 2 | 1,456 | Recently Sold | |
1.17 | $524,600 | 3 | 1.5 | 3,000 | Off Market | |
1.25 | $150,400 | 3 | 1 | 1,550 | Off Market | |
1.29 | $2,450,000 | 6 | 6 | 6,836 | For Sale |
Price and Tax history
| Date | Event | Price |
|---|---|---|
Sep 7, 2026 Source: GVMLS #26-1001 | PriceChange | $578,000 Price decreased by 3% |
Aug 4, 2026 Source: GVMLS #26-1001 | Listed For Sale | $595,000 |
LGBTQ Local Legal Protections
LGBTQ Local Legal Protections



Marie R Goodwin, Greenbrier Real Estate Service
Agent Phone: (304) 667-4456
IDX information is provided exclusively for personal, non-commercial use, and may not be used for any purpose other than to identify prospective properties consumers may be interested in purchasing. Information is deemed reliable but not guaranteed.
Similar Homes You May Like
 2 ACRESGrist Real Estate Associates, Inc
 2.02 ACRESGreenbrier Real Estate Service
 0.5 ACRESGreenbrier Real Estate Service
 50 ACRESGreenbrier Real Estate Service
 0.47 ACRESRE/MAX LIFESTYLE REALTY
 12.01 ACRESRichard Grist, Foxfire Realty, My State MLS
 0.98 ACRESPatterson & Co. Luxury Real Estate
 2.03 ACRESColdwell Banker Stuart and Watts Real Estate
 0.46 ACRESBetter Homes and Gardens Real Estate Central
 0.33 ACRESPatterson & Co. Luxury Real Estate
 1 ACREPatterson & Co. Luxury Real Estate
 3.17 ACRESColdwell Banker Stuart and Watts Real Estate
 0.5 ACRESOld Spruce Realty
 Richard Grist, Foxfire Realty, My State MLS
 0.37 ACRESWarren's Auction & Real Estate
 34.44 ACRESGreenbrier Real Estate Service
 46 ACRESRE/MAX LIFESTYLE REALTY
 1.19 ACRESRE/MAX LIFESTYLE REALTY
 0.25 ACRESGreenbrier Real Estate Service
 See more homes for sale inRonceverte


New Listings near 474 Monroe Draft
 14.01 ACRESGreenbrier Real Estate Service
 FOR SALE BY OWNER0.75 ACRES
 FOR SALE BY OWNER1 ACRE
 0.98 ACRESColdwell Banker Stuart and Watts Real Estate
- 0.25 ACRESGreenbrier Real Estate Service
- See more homes for sale inRonceverte


Frequently asked questions about 474 Monroe Draft
- What is the estimated monthly payment for 474 Monroe Draft?Based on a $578,000 list price with 20% down at today's rates, the estimated monthly payment for 474 Monroe Draft in Ronceverte, WV is approximately $3,450 (about $3,149 principal & interest, $226 property taxes, and $75 homeowner's insurance). This is an estimate. Actual payment depends on your loan terms.
- What are the closest schools to 474 Monroe Draft?The closest schools to 474 Monroe Draft in Ronceverte, WV are Eastern Greenbrier Middle School (rated 6/10), Greenbrier East High School (Pre-K, rated 4/10), Ronceverte Elementary School (Pre-K, rated 4/10).
- What is 474 Monroe Draft estimated to be worth?Trulia's estimated value for 474 Monroe Draft in Ronceverte, WV is $538,100.
- How big is the lot at 474 Monroe Draft?The lot at 474 Monroe Draft in Ronceverte, WV is about 3.7 acres.
- Does 474 Monroe Draft have a garage?Yes, 474 Monroe Draft in Ronceverte, WV has a garage.
474 Monroe Draft, Ronceverte, WV 24970 is a 3 bedroom, 3 bathroom, 2,575 sqft single-family home. This property is currently available for sale and was listed by GVMLS on Aug 4, 2026. The MLS # for this home is MLS# 26-1001.