
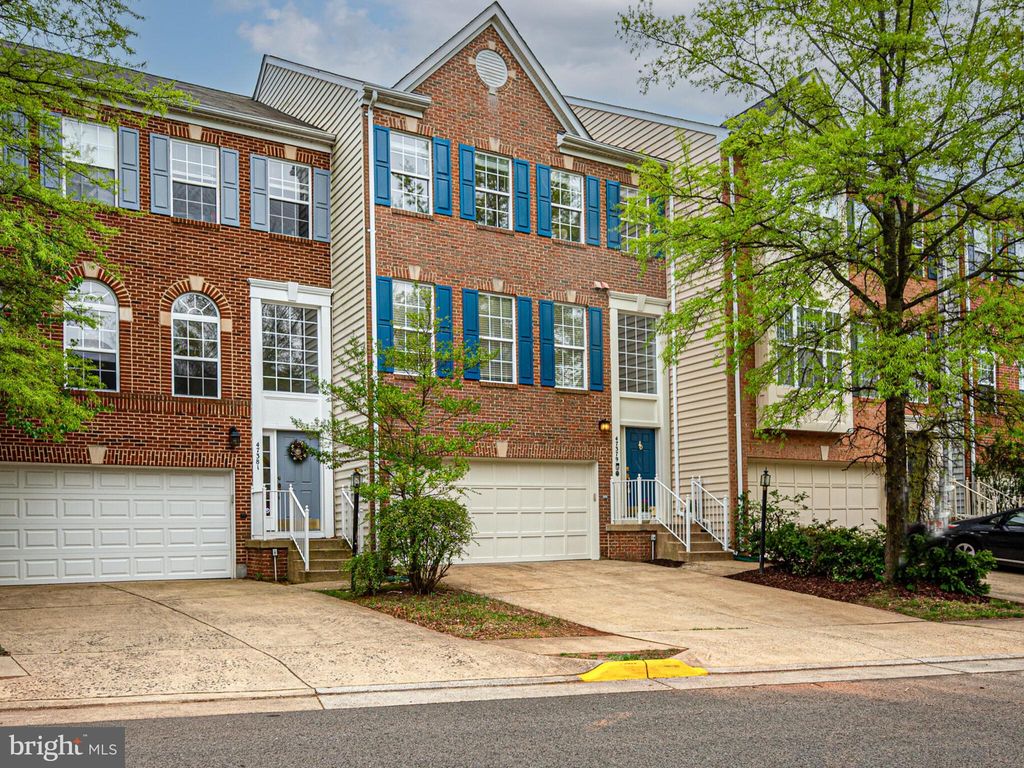


47379 Sterdley Falls Ter
Sterling, VA 20165
 3 Beds
 3 Baths
 2,844 sqft
3 Beds
3 Baths
2,844 sqft
Local Information
- Map ViewExplore the area around 47379 Sterdley Falls Ter.

- Schools2 Preschool Schools2 Elementary Schools2 Middle Schools1 High School

- Shop & Eat

-- mins to
Home Highlights

Property Type
Townhouse

Year Built
1998
Living Area
2,844 sqft

Price/Sqft
$259

Parking
2 Car Garage

HOA
$129/Monthly
About this House
OPEN house cancelled . --- Beautiful, VERY spacious and sunny home in Desirable IGreat Falls Chase. With 2844 finished square feet! This home is just perfect. One of the best maintained homes you will visit, with some gorgeous updates. The home was just fully painted, all new flooring, new quartz countertops, backsplash and most appliances, lights, door handles and hinges and more. Roof was replaced in 2018 and HVAC replaced in 2017. WONDERFUL location. It faces West, and the back deck faces east, so you get a LOT of sun. You are so close to shopping, including a grocery store, many restaurants, coffee shops, gas, pharmacy and more. The neighborhood amenities include pools, tennis and basketball courts, tot lots, dog park, and trails and paths. Welcome Home !
47379 Sterdley Falls Ter, Sterling, VA 20165 is a 3 bedroom, 4 bathroom, 2,844 sqft townhouse built in 1998. It last sold for $720,000 on May 9, 2024 (6% above the $680,000 asking price). It is currently off market. The Trulia Estimate is $737,600, with a rent estimate of $3,616/month.
Home Details for 47379 Sterdley Falls Ter

|
|---|
Interior Details Basement: Full,Front Entrance,Finished,Garage Access,Exterior Entry,Rear Entrance,Walk-Out AccessNumber of Rooms: 1Types of Rooms: Basement |
Beds & Baths Number of Bedrooms: 3Number of Bathrooms: 4Number of Bathrooms (full): 2Number of Bathrooms (half): 2Number of Bathrooms (main level): 1 |
Dimensions and Layout Living Area: 2844 Square Feet |
Appliances & Utilities Appliances: Disposal, Dryer, Exhaust Fan, Microwave, Refrigerator, Cooktop, Washer, Dishwasher, Gas Water HeaterDishwasherDisposalDryerMicrowaveRefrigeratorWasher |
Heating & Cooling Heating: Forced Air,Natural GasHas CoolingAir Conditioning: Central Air,ElectricHas HeatingHeating Fuel: Forced Air |
Fireplace & Spa Number of Fireplaces: 1Fireplace: Gas/PropaneHas a Fireplace |
Windows, Doors, Floors & Walls Window: Window Treatments |
Levels, Entrance, & Accessibility Stories: 3Levels: ThreeAccessibility: None |
View No View |

|
|---|
Exterior Home Features Other Structures: Above GradeFoundation: SlabNo Private Pool |
Parking & Garage Number of Garage Spaces: 2Number of Covered Spaces: 2Open Parking Spaces: 2No CarportHas a GarageHas an Attached GarageHas Open ParkingParking Spaces: 4Parking: Garage Faces Front,Attached,Driveway |
Pool Pool: Community |
Frontage Not on Waterfront |
Water & Sewer Sewer: Public Sewer |
Finished Area Finished Area (above surface): 2844 Square Feet |

|
|---|
Year Built Year Built: 1998Year Renovated: 2024 |
Property Type / Style Property Type: ResidentialProperty Subtype: TownhouseStructure Type: Interior Row/TownhouseArchitecture: Colonial,Contemporary |
Building Construction Materials: MasonryNot a New Construction |
Property Information Parcel Number: 007468389000 |

|
|---|
Price List Price: $680,000 |
Status Change & Dates Off Market Date: Fri May 10 2024Possession Timing: Close Of Escrow |

|
|---|
MLS Status: CLOSED |

|
|---|
Direction & Address City: STERLINGCommunity: Great Falls Chase |
School Information Elementary School: HorizonElementary School District: Loudoun County Public SchoolsJr High / Middle School: Seneca RidgeJr High / Middle School District: Loudoun County Public SchoolsHigh School: DominionHigh School District: Loudoun County Public Schools |

|
|---|
Building Area Building Area: 2844 Square Feet |

|
|---|
Not Senior Community |

|
|---|
HOA Fee Includes: Snow Removal, Trash, Road Maintenance, Pool(s), Common Area MaintenanceHas an HOAHOA Fee: $129/Monthly |

|
|---|
Lot Area: 1742 sqft |

|
|---|
Special Conditions: Standard |

|
|---|
Listing Agreement Type: Exclusive Right To Sell |

|
|---|
Business Information Ownership: Fee Simple |

|
|---|
BasementMls Number: VALO2068832Above Grade Unfinished Area: 2844 |

|
|---|
HOA Amenities: Basketball Court,Clubhouse,Common Grounds,Jogging Path,Picnic Area,Pool,Tennis Court(s),Tot Lots/Playground,Dog Park |
Last check for updates: about 2 hours ago
Listed by Dina Azzam, (703) 403-3830
RE/MAX Distinctive Real Estate, Inc.
Bought with: Cristina Dougherty, (703) 969-0471, Long & Foster Real Estate, Inc.
Source: Bright MLS, MLS#VALO2068832
Price History for 47379 Sterdley Falls Ter
| Date | Price | Event | Source |
|---|---|---|---|
| 05/09/2024 | $720,000 | Sold | Bright MLS #VALO2068832 |
| 04/20/2024 | $680,000 | Pending | Bright MLS #VALO2068832 |
| 04/18/2024 | $680,000 | Listed For Sale | Bright MLS #VALO2068832 |
| 11/01/2018 | $497,500 | Sold | N/A |
| 09/24/2018 | $510,000 | Pending | Agent Provided |
| 09/07/2018 | $510,000 | PriceChange | Agent Provided |
| 08/27/2018 | $515,000 | PriceChange | Agent Provided |
| 07/10/2018 | $519,000 | Listed For Sale | Agent Provided |
| 09/21/1998 | $205,000 | Sold | N/A |
Market trends in Sterling
Last updated June 2026
Avg. sale price
$636K
$3.17KMoM
Sale-to-List Price
100.9%
0.3%MoM
Price per sq ft
$311
$2MoM
Available listings
201
16MoM

- Results are loading
Property Tax and Assessment
| Year | 2025 |
|---|---|
| Tax | $5,368 |
| Assessment | $666,890 |
Home facts updated by county records
Comparable Sales for 47379 Sterdley Falls Ter
Address | Distance | Property Type | Sold Price | Sold Date | Bed | Bath | Sqft |
|---|---|---|---|---|---|---|---|
0.09 | Townhouse | $650,000 | 04/09/26 | 3 | 2.5 | 2,188 | |
0.06 | Townhouse | $635,000 | 02/04/26 | 3 | 3 | 2,173 | |
0.11 | Townhouse | $745,000 | 05/22/26 | 3 | 3 | 2,844 | |
0.05 | Townhouse | $720,000 | 10/24/25 | 3 | 3 | 2,496 | |
0.10 | Townhouse | $735,000 | 02/19/26 | 3 | 3.5 | 2,466 | |
0.15 | Townhouse | $660,000 | 01/13/26 | 3 | 3.5 | 2,410 | |
0.09 | Townhouse | $750,000 | 08/22/25 | 3 | 3.5 | 2,564 | |
0.05 | Townhouse | $639,000 | 10/30/25 | 3 | 3 | 2,156 | |
0.38 | Townhouse | $695,000 | 06/09/26 | 3 | 2.5 | 2,636 | |
0.08 | Townhouse | $615,000 | 01/29/26 | 3 | 3.5 | 1,628 |
Nearby homes
Get a sense of prices in the area by checking nearby homes. SOLDOCT 30, 2025Coldwell Banker Realty
 OFF MARKETRE/MAX Distinctive Real Estate, Inc.
 SOLDFEB 4, 2026Long & Foster Real Estate, Inc.
 FOR SALEOPEN SAT, 12-2PMReal Broker, LLC
 SOLDJAN 29, 2026Spring Hill Real Estate, LLC.
 OFF MARKETKeller Williams Chantilly Ventures, LLC
 OFF MARKETSpring Hill Real Estate, LLC.
 SOLDOCT 24, 2025Long & Foster Real Estate, Inc.
 OFF MARKETFairfax Realty of Tysons
 OFF MARKETKeller Williams Realty

Assigned Schools
These are the assigned schools for 47379 Sterdley Falls Ter.
- Seneca Ridge Middle School
- 6-8
- Public
- 862 Students
5/10GreatSchools RatingParent Rating AverageI’ve had a really disappointing experience with this school. The administration is unorganized and communication with parents is almost nonexistent. Teachers seem overworked and unsupported, which unfortunately shows in the classroom environment. Instead of focusing on student growth and engagement, the school feels stuck in outdated methods and inconsistent policies.The facilities are poorly maintained, and basic resources like technology and library materials are either broken or severely outdated. Extracurricular activities are limited, and the ones that do exist lack proper structure and leadership.Overall, the school doesn’t live up to the expectations of providing a safe, supportive, and motivating learning environment. I would not recommend it to families looking for a place where their children can thrive academically and personally.Parent Review10mo ago - Horizon Elementary School
- PK-5
- Public
- 510 Students
8/10GreatSchools RatingParent Rating AverageThe school is good, feeds well, is well kept, and provides good education to students. This year they have a dean and she is not that friendly. My child does not like her demeanor and feels that she does not talk friendly to kids. Overall Horizon is good just some staff need to be more friendly and better costumer service by the main office staff.Parent Review1y ago - Dominion High School
- PK-12
- Public
- 1456 Students
6/10GreatSchools RatingParent Rating AverageMy student doesn’t feel excited about attending this school. The bus schedule keeps changing in the middle of school and I have to drop them off everyday now. Not sure why the schedule is so inconvenient to students. For a public school this is bad planning. Substitute teachers have no understanding of how to take over and make the most of the day. They are there for a paycheck and clock out end of he day.Parent Review8mo ago  Check out schools near 47379 Sterdley Falls Ter.
What Locals Say about Sterling
At least 387 Trulia users voted on each feature.

89 % Say there are sidewalks

88 % Say it's dog friendly

86 % Say car is needed

77 % Say kids play outside

73 % Say there's holiday spirit

73 % Say yards are well-kept

72 % Say parking is easy

68 % Say it's quiet

66 % Say people would walk alone at night

58 % Say there's wildlife

55 % Say neighbors are friendly

55 % Say they plan to stay for at least 5 years

54 % Say streets are well-lit

54 % Say it's walkable to grocery stores

50 % Say it's walkable to restaurants

34 % Say there are community events
Sourced by Trulia users. Learn more about our methodology.
LGBTQ Local Legal Protections
LGBTQ Local Legal Protections



Apartments for Rent
 PET FRIENDLY
 SENIOR HOUSINGPET FRIENDLYINCOME RESTRICTED
 PET FRIENDLY
 PET FRIENDLYTotal price$3,382 - $3,732/mo2-3 bd2-3 baPax Place at Cascades | 46303 McClellan Way,
Sterling, VA 20165 PET FRIENDLY
 PET FRIENDLYFURNISHED
 PET FRIENDLY
 PET FRIENDLYFURNISHED
 APPLY INSTANTLYPET FRIENDLY
 APPLY INSTANTLYPET FRIENDLY
 See more homes for rent inSterling
Explore by feature - Pet Friendly
 NEW - 1 DAY AGOSPECIAL OFFERPET FRIENDLY
- PET FRIENDLY
 PET FRIENDLY$1,925 - $2,870/mo1-3 bd1-2 baVillage at Potomac Falls Apartment Homes | 20576 Idle Brook Ter,
Sterling, VA 20165 PET FRIENDLYFURNISHED
- PET FRIENDLYFURNISHED
- SPECIAL OFFERPET FRIENDLYFURNISHED
- PET FRIENDLY
 SPECIAL OFFERPET FRIENDLYTotal price$2,206 - $3,597/mo1-3 bd1-2 baThe Jameson at Kincora | 20725 Wood Quay Dr,
Sterling, VA 20166 SPECIAL OFFERPET FRIENDLYTotal price$1,995 - $2,751/mo1-2 bd1-2 baChase Heritage | 1212 Chase Heritage Cir,
Sterling, VA 20164 PET FRIENDLY
Explore by feature - Garage
- PET FRIENDLY$1,925 - $2,870/mo1-3 bd1-2 baVillage at Potomac Falls Apartment Homes | 20576 Idle Brook Ter,
Sterling, VA 20165 - PET FRIENDLYFURNISHED
- PET FRIENDLYFURNISHED
- PET FRIENDLY
- PET FRIENDLY
 PET FRIENDLY
- SPECIAL OFFERPET FRIENDLY
 PET FRIENDLYFURNISHED
 APPLY INSTANTLYPET FRIENDLY
 APPLY INSTANTLYPET FRIENDLY
Explore by feature - Air Conditioning
- PET FRIENDLY$1,925 - $2,870/mo1-3 bd1-2 baVillage at Potomac Falls Apartment Homes | 20576 Idle Brook Ter,
Sterling, VA 20165 - PET FRIENDLYFURNISHED
- PET FRIENDLYFURNISHED
- SPECIAL OFFERPET FRIENDLYTotal price$1,995 - $2,751/mo1-2 bd1-2 baChase Heritage | 1212 Chase Heritage Cir,
Sterling, VA 20164 - PET FRIENDLY
- SPECIAL OFFERPET FRIENDLYTotal price$3,382 - $3,732/mo2-3 bd2-3 baPax Place at Cascades | 46303 McClellan Way,
Sterling, VA 20165 - SPECIAL OFFERSENIOR HOUSINGPET FRIENDLYINCOME RESTRICTED
 NEW - 2 DAYS AGOAPPLY INSTANTLYPET FRIENDLY
- APPLY INSTANTLYPET FRIENDLY
- APPLY INSTANTLYPET FRIENDLY
Explore by feature - Pool
- NEW - 1 DAY AGOSPECIAL OFFERPET FRIENDLY
- PET FRIENDLY$1,925 - $2,870/mo1-3 bd1-2 baVillage at Potomac Falls Apartment Homes | 20576 Idle Brook Ter,
Sterling, VA 20165 - PET FRIENDLY
- SPECIAL OFFERPET FRIENDLYTotal price$2,206 - $3,597/mo1-3 bd1-2 baThe Jameson at Kincora | 20725 Wood Quay Dr,
Sterling, VA 20166 - SPECIAL OFFERPET FRIENDLYTotal price$1,995 - $2,751/mo1-2 bd1-2 baChase Heritage | 1212 Chase Heritage Cir,
Sterling, VA 20164 - PET FRIENDLY
- PET FRIENDLY
- PET FRIENDLY
- SPECIAL OFFERPET FRIENDLY
- PET FRIENDLYFURNISHED
Explore by feature - Washer/dryer
- PET FRIENDLY$1,925 - $2,870/mo1-3 bd1-2 baVillage at Potomac Falls Apartment Homes | 20576 Idle Brook Ter,
Sterling, VA 20165 - PET FRIENDLY
- SPECIAL OFFERSENIOR HOUSINGPET FRIENDLYINCOME RESTRICTED
 SPECIAL OFFERSENIOR HOUSINGPET FRIENDLYTotal price$1,895 - $2,395/mo1-2 bd1-2 baKings Reserve Sterling - 55+ Active Adult Apartment Homes | 22355 Providence Village Dr,
Sterling, VA 20164- NEW - 2 DAYS AGOAPPLY INSTANTLYPET FRIENDLY
- APPLY INSTANTLYPET FRIENDLY
- APPLY INSTANTLYPET FRIENDLY
- APPLY INSTANTLYPET FRIENDLY
 APPLY INSTANTLY
 APPLY INSTANTLY
Explore by feature - Outdoor Space
- NEW - 2 DAYS AGOAPPLY INSTANTLYPET FRIENDLY
 APPLY INSTANTLYFURNISHEDROOM FOR RENT
- APPLY INSTANTLY
 APPLY INSTANTLYPET FRIENDLY
 PET FRIENDLY
 PET FRIENDLY
 PET FRIENDLY
 PET FRIENDLY

Homes for sale near 47379 Sterdley Falls Ter
- OPEN SAT, 12-2PMReal Broker, LLC
 OPEN SAT, 1-3PMSamson Properties
 NEWOPEN SUN, 12-3PMLong & Foster Real Estate, Inc.
 OPEN SAT, 1-3PMHunt Country Sotheby's International Realty
 See more homes for sale inSterling


Off Market Homes Near 47379 Sterdley Falls Ter
 SOLDAUG 7, 2026Redfin Corporation
 SOLDAUG 7, 2026Pearson Smith Realty, LLC
 SOLDAUG 7, 2026Long & Foster Real Estate, Inc.
 SOLDAUG 7, 2026Keller Williams Realty Dulles
 SOLDAUG 6, 2026Samson Properties
- SOLDAUG 5, 2026Pearson Smith Realty, LLC
 SOLDAUG 5, 2026Keller Williams Realty
 SOLDAUG 4, 2026Samson Properties
- See more homes for sale inSterling


Frequently asked questions about 47379 Sterdley Falls Ter
- What is 47379 Sterdley Falls Ter estimated to be worth?Trulia's estimated value for 47379 Sterdley Falls Ter in Sterling, VA is $737,600.
- What is the price history for 47379 Sterdley Falls Ter?47379 Sterdley Falls Ter in Sterling, VA last sold for $720,000 in May 2024.
- Is Sterling a buyer's or seller's market?Sterling is currently a seller's market, based on recent for-sale activity.
- What's the median sale price in Sterling?The median sale price in Sterling is $636K. That is up $3.17K from the prior month.
- Does 47379 Sterdley Falls Ter have air conditioning?Yes, 47379 Sterdley Falls Ter in Sterling, VA has air conditioning.
- Does 47379 Sterdley Falls Ter have a pool?Yes, 47379 Sterdley Falls Ter in Sterling, VA has a pool.
The data relating to real estate for sale on this website appears in part through the BRIGHT Internet Data Exchange program, a voluntary cooperative exchange of property listing data between licensed real estate brokerage firms, and is provided by BRIGHT through a licensing agreement.
Listing information is from various brokers who participate in the Bright MLS IDX program and not all listings may be visible on the site. The property information being provided on or through the website is for the personal, non-commercial use of consumers and such information may not be used for any purpose other than to identify prospective properties consumers may be interested in purchasing.
Some properties which appear for sale on the website may no longer be available because they are for instance, under contract, sold or are no longer being offered for sale.
Property information displayed is deemed reliable but is not guaranteed.
Copyright 2026 Bright MLS, Inc. Click here for more information