


$169,600
 4 Beds
 1.5 Baths
 2,192 sqft (on 1 acre)
4732 Simon Rd, Youngstown, OH 44512
Est. Refi. Payment $1,180/mo*
Refinance Your HomeCurrently Off Market - Sold Apr 29, 2024 for $115,000
Home Value
Trulia Estimate
$170KSince last month
Increased$1K (+0.8%)Since last year
Increased$50K (+42%)Since last sale
Increased$54K (+46.7%)Learn more about this home's value by checking out its Trulia Estimate, the value of nearby homes, and how much similar homes have sold for.
Trulia Estimate
The of this home's value increased by +94% in the last 10 years
| Month | Estimated value |
|---|---|
2026 | |
| September 2026 | $169K |
| August 2026 | $167K |
| July 2026 | $170K |
| June 2026 | $166K |
| May 2026 | $167K |
| April 2026 | $167K |
| March 2026 | $159K |
| February 2026 | $158K |
| January 2026 | $154K |
2025 | |
2024 | |
2023 | |
2022 | |
2021 | |
2020 | |
2019 | |
2018 | |
2017 | |
2016 | |
Comparable sales
These are recently sold homes that have a similar location or other similar features to this home, like bedrooms, bathrooms, and square footage. Get a sense of the expected prices in the area by viewing these homes.Address | Distance | Property Type | Sold Price | Sold Date | Bed | Bath | Sqft |
|---|---|---|---|---|---|---|---|
0.13 | Single-Family Home | $145,600 | 10/28/25 | 3 | 1 | 1,440 | |
0.23 | Single-Family Home | $130,000 | 08/27/26 | 3 | 1.5 | 1,396 | |
0.32 | Single-Family Home | $240,000 | 01/09/26 | 4 | 1.5 | 2,406 | |
0.29 | Single-Family Home | $180,000 | 07/02/26 | 4 | 1 | 1,626 | |
0.17 | Single-Family Home | $164,000 | 02/23/26 | 3 | 2.5 | 1,846 | |
0.16 | Single-Family Home | $194,000 | 04/27/26 | 3 | 2 | 1,372 | |
0.28 | Single-Family Home | $149,900 | 06/17/26 | 3 | 1 | 1,392 |
Nearby home prices
Get a sense of expected prices in the area by checking the value of nearby homes.Address | Distance | Price | Bed | Bath | Sqft | Status |
|---|---|---|---|---|---|---|
0.08 | $179,600 | 3 | 2 | 1,472 | Off Market | |
0.09 | $145,600 | 3 | 2 | 1,168 | Off Market | |
0.09 | $235,100 | 3 | 2 | - | Off Market | |
0.12 | $215,700 | 3 | 2 | 1,450 | Off Market | |
0.12 | $212,600 | 4 | 3 | 2,913 | Off Market | |
0.12 | $177,900 | 3 | 1.5 | - | Off Market | |
0.14 | $206,100 | 3 | 2 | 1,524 | Off Market | |
0.16 | $188,400 | 3 | 2 | - | Off Market | |
0.14 | $147,500 | 3 | 1 | 1,270 | Off Market | |
0.16 | $189,300 | 3 | 2 | 1,416 | Off Market | |
0.10 | $153,900 | 3 | 1 | 1,250 | Off Market |
Local Information
- Map ViewExplore the area around 4732 Simon Rd.

- Schools2 Elementary Schools1 Middle School1 High School

- Shop & Eat

-- mins to
Home Highlights

Single-Family Home

Built in 1871

1 acre lot

2,192 sqft

$77/sqft

Garage
About this House
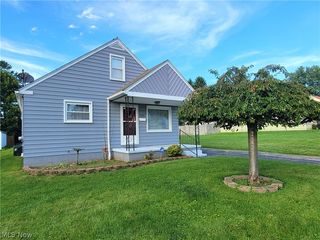
Check out this 4 bedroom colonial style home with park like backyard, detached garage & walkout basement. This home boast almost 2200 sq ft & has a full basement. Yes it does need some updates but it has good bones. Imagine if only these walks could talk and tell of all the stories. This home has lots of space on the first floor that includes huge kitchen with breakfast bar, Formal dining room, first floor laundry that has a wrap around enclosed back porch that connects to a spacious L.R with fireplace, family room with fireplace & 1/2 bath. Upstairs you will find 4 spacious bedrooms. There is also attic space that offers plenty of storage and a full walkout basement that has had foundation repairs done to one side. The backyard is out of a pages of a book and presents a park like atmosphere. This property was parcel of from the church & will have a privacy fenced installed after closing. Selling "as-is" There are so may possibilities with this one bring you imagination and vision!! This home has so much to offer with some minor updates it could be the perfect place to call home with a great location! Call today to schedule a showing
4732 Simon Rd, Youngstown, OH 44512 is a 4 bedroom, 2 bathroom, 2,192 sqft single-family home built in 1871. It last sold for $115,000 on Apr 29, 2024 (28% below the $159,900 asking price). This property is not currently displayed as for sale or rent on Trulia. The Trulia Estimate is $169,600, with a rent estimate of $2,117/month.
Last check for updates: about 1 hour ago
Listed by Dominic Mararri, (330) 989-0132
Howard Hanna
Bought with: Marcia A Greening, (330) 559-9615, Century 21 Lakeside Realty
Originating MLS: Youngstown Columbiana Association of REALTORS
Source: MLS Now, MLS#4473863
Home Details for 4732 Simon Rd

|
|---|
MLS Status: Closed |

|
|---|
Interior Details Basement: FullNumber of Rooms: 11Types of Rooms: Bedroom, Dining Room, Eat In Kitchen, Family Room, Living Room |
Beds & Baths Number of Bedrooms: 4Number of Bathrooms: 2Number of Bathrooms (full): 1Number of Bathrooms (half): 1Number of Bathrooms (main level): 1 |
Dimensions and Layout Living Area: 2192 Square Feet |
Heating & Cooling Heating: Gas,RadiantNo CoolingAir Conditioning: None,Wall Unit(s)Has HeatingHeating Fuel: Gas |
Fireplace & Spa Number of Fireplaces: 2Has a Fireplace |
Levels, Entrance, & Accessibility Stories: 2Levels: Two |

|
|---|
Exterior Home Features Roof: Asphalt Fiberglass |
Parking & Garage Number of Garage Spaces: 2Number of Covered Spaces: 2No CarportHas a GarageNo Attached GarageParking: Detached,Garage,Paved |
Water & Sewer Sewer: Public Sewer |
Finished Area Finished Area (above surface): 2192 Square Feet |

|
|---|
Cumulative Days on Market: 287 |

|
|---|
Year Built Year Built: 1871 |
Property Type / Style Property Type: ResidentialProperty Subtype: Single Family ResidenceArchitecture: Conventional |
Building Construction Materials: Aluminum SidingNot Attached PropertyDoes Not Include Home Warranty |
Property Information Parcel Number: 290130043.000 |

|
|---|
Price List Price: $159,900 |
Status Change & Dates Off Market Date: Wed Mar 13 2024Possession Timing: Close Plus 30 Days |

|
|---|

|
|---|
Direction & Address City: Youngstown |
School Information Elementary School District: Boardman LSD - 5002Jr High / Middle School District: Boardman LSD - 5002High School District: Boardman LSD - 5002 |

|
|---|
Building Area Building Area: 2192 Square Feet |

|
|---|
Association for this Listing: Youngstown Columbiana Association of REALTORSNo HOA |

|
|---|
Lot Area: 1 acre |

|
|---|
Listing Agreement Type: Exclusive Right To SellListing Terms: Cash, Conventional |

|
|---|
BasementMls Number: 4473863Living Area Range Units: Square FeetAttribution Contact: dmararri@howardhanna.com 330-989-0132Above Grade Unfinished Area: 2192Showing Requirements: ShowingTime |
Price and Tax history
| Date | Event | Price |
|---|---|---|
Apr 29, 2024 Source: MLS Now #4473863 | Sold | $115,000 |
Apr 23, 2024 Source: MLS Now #4473863 | Pending | $159,900 |
Mar 13, 2024 Source: MLS Now #4473863 | Contingent | $159,900 |
Jan 31, 2024 Source: MLS Now #4473863 | PriceChange | $159,900 Price decreased by 9% |
Oct 30, 2023 Source: MLS Now #4473863 | PriceChange | $174,900 Price decreased by 3% |
Aug 22, 2023 Source: MLS Now #4473863 | PriceChange | $179,900 Price decreased by 5% |
Jul 26, 2023 Source: MLS Now #4473863 | PriceChange | $189,900 Price decreased by 5% |
Jul 12, 2023 Source: MLS Now #4473863 | Listed For Sale | $199,900 |
| Year | Property tax | Tax assessment |
|---|---|---|
| 2025 | $1,829 | $103,560 |
Home facts updated by county records
Market trends in Boardman
Last updated August 2026
Avg. sale price
$209K
$1.63KMoM
Sale-to-List Price
98.6%
0.3%MoM
Price per sq ft
$122
$0MoM
Available listings
157
4MoM
Around this home
What Locals Say about Boardman
At least 274 Trulia users voted on each feature.

87 % Say car is needed

86 % Say it's dog friendly

85 % Say parking is easy

83 % Say yards are well-kept

75 % Say there's holiday spirit

72 % Say kids play outside

64 % Say people would walk alone at night

62 % Say it's quiet

56 % Say neighbors are friendly

56 % Say they plan to stay for at least 5 years

56 % Say there are sidewalks

55 % Say there's wildlife

49 % Say streets are well-lit

44 % Say it's walkable to restaurants

41 % Say it's walkable to grocery stores

21 % Say there are community events
Sourced by Trulia users. Learn more about our methodology.
LGBTQ Local Legal Protections
LGBTQ Local Legal Protections



Frequently asked questions about 4732 Simon Rd
- What is 4732 Simon Rd estimated to be worth?Trulia's estimated value for 4732 Simon Rd in Youngstown, OH is $169,600.
- What is the price history for 4732 Simon Rd?4732 Simon Rd in Youngstown, OH last sold for $115,000 in April 2024.
- Is Youngstown a buyer's or seller's market?Youngstown is currently a buyer's market, based on recent for-sale activity.
- What's the median sale price in Youngstown?The median sale price in Youngstown is $209K. That is up $1.63K from the prior month.
- How big is the lot at 4732 Simon Rd?The lot at 4732 Simon Rd in Youngstown, OH is about 1 acre (43,386 sq ft).
- Does 4732 Simon Rd have a garage?Yes, 4732 Simon Rd in Youngstown, OH has a garage.
Explore by feature - Pet Friendly
 PET FRIENDLY
 PET FRIENDLY
 SPECIAL OFFERPET FRIENDLY
 SPECIAL OFFERPET FRIENDLY
 PET FRIENDLYFURNISHED
 PET FRIENDLY
 APPLY INSTANTLYPET FRIENDLY
 PET FRIENDLY
 NEW - 9 HRS AGOAPPLY INSTANTLYPET FRIENDLY
 APPLY INSTANTLYPET FRIENDLY
Explore by feature - Garage
- PET FRIENDLY
 PET FRIENDLY$1,195 - $1,455/mo1-2 bd1-2 baSouthcreek apartments | 1100 Boardman Canfield Rd,
Youngstown, OH 44512- APPLY INSTANTLYPET FRIENDLY
 APPLY INSTANTLY
 APPLY INSTANTLY
 NEW - 1 DAY AGOAPPLY INSTANTLY
 PET FRIENDLY
 APPLY INSTANTLY
- APPLY INSTANTLY
Explore by feature - Air Conditioning
- PET FRIENDLY
- PET FRIENDLY
- SPECIAL OFFERPET FRIENDLY
- SPECIAL OFFERPET FRIENDLY
 FURNISHED
 SPECIAL OFFERPET FRIENDLY
- PET FRIENDLY$1,195 - $1,455/mo1-2 bd1-2 baSouthcreek apartments | 1100 Boardman Canfield Rd,
Youngstown, OH 44512 - PET FRIENDLYFURNISHED
 PET FRIENDLY
- APPLY INSTANTLYPET FRIENDLY
Explore by feature - Washer/dryer
- PET FRIENDLY
- SPECIAL OFFERPET FRIENDLY
- SPECIAL OFFERPET FRIENDLY
- FURNISHED
- SPECIAL OFFERPET FRIENDLY
- PET FRIENDLY$1,195 - $1,455/mo1-2 bd1-2 baSouthcreek apartments | 1100 Boardman Canfield Rd,
Youngstown, OH 44512 - APPLY INSTANTLYPET FRIENDLY
 APPLY INSTANTLY
 APPLY INSTANTLY
- APPLY INSTANTLY
Apartments for Rent
 NEW - 11 HRS AGOPET FRIENDLY
 PET FRIENDLY
 PET FRIENDLY
- PET FRIENDLY
- PET FRIENDLYFURNISHED
- PET FRIENDLY
- APPLY INSTANTLYPET FRIENDLY
- APPLY INSTANTLY
- APPLY INSTANTLY
- NEW - 9 HRS AGOAPPLY INSTANTLYPET FRIENDLY
 See more homes for rent inYoungstown
Off Market Homes Near 4732 Simon Rd
 SOLDSEP 18, 2026Century 21 Lakeside Realty, MLS Now
 SOLDSEP 17, 2026CENTURY 21 Lakeside Realty, MLS Now
 SOLDSEP 17, 2026CENTURY 21 Lakeside Realty, MLS Now
 SOLDSEP 17, 2026Keller Williams Chervenic Rlty, MLS Now
 SOLDSEP 16, 2026Kelly Warren and Associates RE Solutions, MLS Now
 SOLDSEP 14, 2026CENTURY 21 Lakeside Realty, MLS Now
 SOLDSEP 14, 2026Keller Williams Chervenic Rlty, MLS Now
 See more homes for sale inYoungstown


Homes for sale near 4732 Simon Rd
 0.73 ACRESKeller Williams Chervenic Rlty, MLS Now
 1.18 ACRESKelly Warren and Associates RE Solutions, MLS Now
 Keller Williams Chervenic Rlty, MLS Now
 Keller Williams Chervenic Rlty, MLS Now
 OPEN SUN, 1-2:30PM0.28 ACRESHoward Hanna
 NEW - 1 DAY AGO0.52 ACRESCENTURY 21 Lakeside Realty, MLS Now
 NEW - 2 DAYS AGOD'Amico Agency, MLS Now
- See more homes for sale inYoungstown


- Results are loading