


Home Highlights

Single-Family Home

Built in 2010

$182/sqft

3 Car Garage
Local Information
- Map ViewExplore the area around 4725 E Calgary Ave.

- Schools1 Elementary School1 Middle School1 High School

- Shop & Eat

-- mins to
About this House
What's unique:Fenced backyardPatio blindsJetted tubHard-surface flooringFresh paint
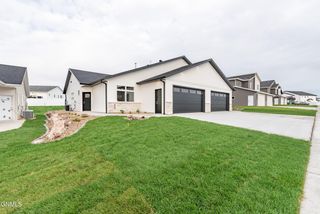
Move-in ready ranch-style home in the Sunrise Elementary School District with plenty to offer! This home features 5 bedrooms, 2 full bathrooms (one with a jetted tub), a 3-stall garage, and a fenced backyard.
The main level boasts numerous updates, including hard-surface flooring, kitchen countertops, backsplash, light fixtures, and patio blinds. Fresh paint adds to the appeal, with the kitchen cabinets and main-floor bathroom vanity newly painted in September 2026. The basement also received a fresh coat of paint, along with all-new carpet in September 2026.
Everything has been freshly cleaned, including the windows, so you can settle in and enjoy your new home from day one! Don't miss this opportunity--call your REALTOR® today to schedule a showing!
Last check for updates: about 5 hours ago
Listing courtesy of Mary L Splichal, (701) 220-3348
Paramount Real Estate, (701) 226-4487
Amy Fredrickson, (701) 400-3348
Paramount Real Estate, (701) 226-4487
Source: Great North MLS, MLS#4028413
Also Listed on Great North MLS.
Home Details for 4725 E Calgary Ave

|
|---|
Interior Details Basement: Daylight,Egress Windows,Full,Partially Finished,Walk-Out AccessNumber of Rooms: 14Types of Rooms: Bedroom 1, Bedroom 2, Bedroom 3, Bedroom 4, Bedroom 5, Bathroom 1, Bathroom 2, Dining Room, Entrance Foyer, Family Room, Kitchen, Laundry, Living Room, Mechanical Furnace |
Beds & Baths Number of Bedrooms: 5Number of Bathrooms: 2Number of Bathrooms (full): 2 |
Dimensions and Layout Living Area: 2388 Square Feet |
Appliances & Utilities Appliances: Disposal, Microwave Hood, Refrigerator, WasherDisposalRefrigeratorWasher |
Heating & Cooling Heating: Forced Air,Natural GasHas CoolingAir Conditioning: Central AirHas HeatingHeating Fuel: Forced Air |
Fireplace & Spa Spa: Whirlpool TubNo Fireplace |
Windows, Doors, Floors & Walls Window: Window TreatmentsFlooring: Tile, Carpet |
Levels, Entrance, & Accessibility Stories: 2Levels: TwoFloors: Tile, Carpet |

|
|---|
Exterior Home Features Roof: Shingle AsphaltPatio / Porch: Deck, PatioFencing: Back Yard, Chain LinkOther Structures: Shed(s)Exterior: Rain Gutters, Smart DoorbellNo Private Pool |
Parking & Garage Number of Garage Spaces: 3Number of Covered Spaces: 3No CarportHas a GarageHas an Attached GarageParking Spaces: 3Parking: Garage Faces Front,Attached |
Frontage Road Frontage: City Street, Paved Road |
Water & Sewer Sewer: Public Sewer |
Finished Area Finished Area (above surface): 1194 Square FeetFinished Area (below surface): 1194 Square Feet |

|
|---|
Days on Market: <1 day on Trulia |

|
|---|
Year Built Year Built: 2010 |
Property Type / Style Property Type: ResidentialProperty Subtype: Single Family ResidenceArchitecture: Ranch |
Building Construction Materials: Vinyl SidingNot a New Construction |
Property Information Parcel Number: 1364002020 |

|
|---|
Price List Price: $434,900Price Per Sqft: $182 |
Status Change & Dates Possession Timing: Close Of Escrow, Negotiable |

|
|---|
MLS Status: Active |

|
|---|
Direction & Address City: BismarckCommunity: Sattler's Sunrise 7th |
School Information Elementary School: Sunrise |

|
|---|
Listing Agent Listing ID: 4028413 |

|
|---|
Building Area Building Area: 2388 Square Feet |

|
|---|
Lot Area: 9583.2 sqft |

|
|---|
BasementMls Number: 4028413Above Grade Unfinished Area: 1194 |
Around this home
What Locals Say about Bismarck
This October
Trick-or-Treat Score
Built from what locals say about this neighborhood.- 85% say there are sidewalks
- 75% say there's holiday spirit
- 52% say neighbors are friendly
Trulia Trick or TreatStart Ghost Hunt
At least 155 Trulia users voted on each feature.

94 % Say car is needed

86 % Say it's dog friendly

85 % Say there are sidewalks

83 % Say parking is easy

81 % Say yards are well-kept

75 % Say there's holiday spirit

73 % Say streets are well-lit

68 % Say kids play outside

63 % Say people would walk alone at night

59 % Say it's quiet

52 % Say neighbors are friendly

51 % Say they plan to stay for at least 5 years

46 % Say there's wildlife

35 % Say it's walkable to grocery stores

34 % Say it's walkable to restaurants

28 % Say there are community events
Sourced by Trulia users. Learn more about our methodology.
Market trends in Bismarck
Last updated September 2026
Avg. sale price
$357K
$6.33KMoM
Sale-to-List Price
100.0%
Price per sq ft
$179
$4MoM
Available listings
271
16MoM
Sourced by Trulia Market Trends
Home Value
Learn more about this home's value by checking out the value of nearby homes and how much similar homes have sold for.
Comparable sales
These are recently sold homes that have a similar location or other similar features to this home, like bedrooms, bathrooms, and square footage. Get a sense of the expected prices in the area by viewing these homes.Address | Distance | Property Type | Sold Price | Sold Date | Bed | Bath | Sqft |
|---|---|---|---|---|---|---|---|
0.09 | Single-Family Home | - | 03/19/26 | 4 | 3 | 2,616 | |
0.14 | Single-Family Home | - | 09/18/26 | 3 | 2 | 2,176 | |
0.17 | Single-Family Home | - | 10/16/26 | 5 | 3 | 2,684 | |
0.30 | Single-Family Home | - | 05/11/26 | 4 | 2 | 2,268 | |
0.36 | Single-Family Home | - | 01/15/26 | 5 | 2 | 2,375 | |
0.26 | Single-Family Home | - | 04/03/26 | 5 | 3 | 2,605 | |
0.25 | Single-Family Home | - | 02/06/26 | 4 | 3 | 2,676 | |
0.29 | Single-Family Home | - | 10/05/26 | 4 | 3 | 2,102 | |
0.23 | Single-Family Home | - | 06/30/26 | 6 | 3 | 3,112 | |
0.46 | Single-Family Home | - | 09/18/26 | 4 | 2 | 2,220 |
Nearby home prices
Get a sense of expected prices in the area by checking the value of nearby homes.Address | Distance | Price | Bed | Bath | Sqft | Status |
|---|---|---|---|---|---|---|
0.01 | $377,100 | 4 | 2 | 1,090 | Off Market | |
0.01 | $445,600 | 4 | 3 | 2,300 | Off Market | |
0.03 | $442,800 | 4 | 3 | 1,356 | Off Market | |
0.03 | $421,600 | 5 | 3 | 1,162 | Off Market | |
0.03 | - | - | - | - | Off Market | |
0.04 | $401,000 | 2 | 2 | 1,268 | Off Market | |
0.04 | $401,900 | 4 | 2 | 1,090 | Off Market | |
0.04 | $498,500 | 4 | 3 | 1,617 | Off Market | |
0.05 | $515,400 | 6 | 3 | 3,128 | Off Market | |
0.05 | $454,700 | 5 | 2 | 1,980 | Off Market | |
0.06 | $352,800 | 2 | 2 | 1,393 | Off Market | |
0.06 | $507,800 | 3 | 3 | 1,640 | Off Market | |
0.06 | $499,800 | 3 | 2.5 | 1,924 | Off Market | |
0.06 | - | - | - | - | Off Market | |
0.06 | $439,200 | 3 | 2 | 1,810 | Off Market | |
0.08 | $428,200 | 4 | 3 | 1,184 | Off Market | |
0.08 | $576,800 | 3 | 1 | 1,892 | Off Market | |
0.09 | $600,100 | 5 | 3 | 3,328 | Off Market | |
0.09 | $426,700 | 5 | 2 | 2,300 | Off Market | |
0.09 | - | 4 | 3 | 2,616 | Recently Sold |
Price and Tax history
| Date | Event | Price |
|---|---|---|
Oct 26, 2026 Source: Great North MLS #4028413 | Listed For Sale | $434,900 |
Mar 24, 2021 Source: N/A | ListingRemoved | |
Feb 25, 2013 Source: N/A | ListingRemoved | $254,000 |
Feb 23, 2013 Source: N/A | Listed For Sale | $254,000 |
Dec 22, 2010 Source: N/A | Sold | -- |
| Year | Property tax | Tax assessment |
|---|---|---|
| 2025 | $3,798 | $364,800 |
Home facts updated by county records
LGBTQ Local Legal Protections
LGBTQ Local Legal Protections


Mary L Splichal, Paramount Real Estate, (701) 226-4487
Agent Phone: (701) 220-3348
IDX information is provided exclusively for personal, non-commercial use, and may not be used for any purpose other than to identify prospective properties consumers may be interested in purchasing. Information is deemed reliable but not guaranteed.
Similar Homes You May Like
 GREG T T GERHART, BIANCO REALTY, INC., Great North MLS
 0.28 ACRESJOE HILLERSON, TRADEMARK REALTY, Great North MLS
 0.35 ACRESCINDY L COOPER, BIANCO REALTY, INC., Great North MLS
 0.32 ACRESTAB THOMPSON, NEXTHOME LEGENDARY PROPERTIES, Great North MLS
 Cody Hepper, Realty One Group - Encore, Great North MLS
 NEW CONSTRUCTION0.39 ACRESCORY J. MCLINDSAY, VENTURE REAL ESTATE, Great North MLS
 NEW CONSTRUCTIONLiliana Bitz, TRADEMARK REALTY, Great North MLS
 NEW CONSTRUCTIONKirsten Thomson, TRADEMARK REALTY, Great North MLS
 NEW CONSTRUCTIONJOE HILLERSON, TRADEMARK REALTY, Great North MLS
- NEW CONSTRUCTION0.39 ACRESCORY J. MCLINDSAY, VENTURE REAL ESTATE, Great North MLS
 NEW CONSTRUCTION0.25 ACRESJAMIE SCHMIDT, TRADEMARK REALTY, Great North MLS
 NEW CONSTRUCTION0.3 ACRESLiliana Bitz, TRADEMARK REALTY, Great North MLS
 0.34 ACRESJOE HILLERSON, TRADEMARK REALTY, Great North MLS
 NEW CONSTRUCTION0.25 ACRESPATRICK KOSKI, Realty One Group - Encore, Great North MLS
 JAMIE SCHMIDT, TRADEMARK REALTY, Great North MLS
 Judah Coleman, Better Homes and Gardens Real Estate Alliance Group, Great North MLS
 NEW CONSTRUCTION0.25 ACRESPATRICK KOSKI, Realty One Group - Encore, Great North MLS
 NEW CONSTRUCTIONLiliana Bitz, TRADEMARK REALTY, Great North MLS
 NEW CONSTRUCTION0.25 ACRESJAMIE SCHMIDT, TRADEMARK REALTY, Great North MLS
 0.25 ACRESJAMIE SCHMIDT, TRADEMARK REALTY, Great North MLS
 NEW CONSTRUCTIONLiliana Bitz, TRADEMARK REALTY, Great North MLS
 NEW CONSTRUCTIONLiliana Bitz, TRADEMARK REALTY, Great North MLS
- NEW CONSTRUCTION0.25 ACRESLiliana Bitz, TRADEMARK REALTY, Great North MLS
 NEW CONSTRUCTIONLiliana Bitz, TRADEMARK REALTY, Great North MLS
 NEW CONSTRUCTIONLiliana Bitz, TRADEMARK REALTY, Great North MLS
 NEW CONSTRUCTIONLiliana Bitz, TRADEMARK REALTY, Great North MLS
 NEW CONSTRUCTIONKirsten Thomson, TRADEMARK REALTY, Great North MLS
 NEW CONSTRUCTIONKirsten Thomson, TRADEMARK REALTY, Great North MLS
 OPEN THU, 11-1PMNEW CONSTRUCTIONJessica Silha, TRADEMARK REALTY, Great North MLS
 NEW CONSTRUCTION0.27 ACRESBrandon R Steckler, Realty One Group - Encore, Great North MLS
 NEW CONSTRUCTION0.27 ACRESBrandon R Steckler, Realty One Group - Encore, Great North MLS
 NEW CONSTRUCTIONKirsten Thomson, TRADEMARK REALTY, Great North MLS
 0.27 ACRESBrandon R Steckler, Realty One Group - Encore, Great North MLS
 NEW CONSTRUCTION0.25 ACRESLiliana Bitz, TRADEMARK REALTY, Great North MLS
- 0.27 ACRESBrandon R Steckler, Realty One Group - Encore, Great North MLS
 NEW CONSTRUCTION0.31 ACRESLiliana Bitz, TRADEMARK REALTY, Great North MLS
 NEW CONSTRUCTIONKirsten Thomson, TRADEMARK REALTY, Great North MLS
 0.27 ACRESShianne Wickline, Realty One Group - Encore, Great North MLS
 NEW CONSTRUCTION0.43 ACRESJAMIE SCHMIDT, TRADEMARK REALTY, Great North MLS
 See more homes for sale inBismarck

New Listings near 4725 E Calgary Ave
 Amber L Stroh, Paramount Real Estate, Great North MLS
 NEW - 3 HRS AGOSHIRLEY THOMAS, BIANCO REALTY, INC., Great North MLS
- 0.35 ACRESCINDY L COOPER, BIANCO REALTY, INC., Great North MLS
 Karin M Haskell, Better Homes and Gardens Real Estate Alliance Group, Great North MLS
 Bill H Dean, Better Homes and Gardens Real Estate Alliance Group, Great North MLS
 Chris E Volk, Capital Real Estate Partners, Great North MLS
 2.77 ACRESBREA ZINS, Paramount Real Estate, Great North MLS
 Danielle Smith, CENTURY 21 Morrison Realty, Great North MLS
 Mary L Splichal, Paramount Real Estate, Great North MLS
 YVETTE D KRAFT, GOLDSTONE REALTY, Great North MLS
 Frankie Sue Pierson, eXp Realty, Great North MLS
- 0.25 ACRESJAMIE SCHMIDT, TRADEMARK REALTY, Great North MLS
 FOR SALE BY OWNER
- See more homes for sale inBismarck

Frequently asked questions about 4725 E Calgary Ave
- What is the estimated monthly payment for 4725 E Calgary Ave?Based on a $434,900 list price with 20% down at today's rates, the estimated monthly payment for 4725 E Calgary Ave in Bismarck, ND is approximately $2,823 (about $2,393 principal & interest, $355 property taxes, and $75 homeowner's insurance). This is an estimate. Actual payment depends on your loan terms.
- How does the list price for 4725 E Calgary Ave compare to homes in Bismarck?4725 E Calgary Ave in Bismarck, ND is listed at $434,900, about 22% above the $357K median sale price in Bismarck.
- What do residents say about Bismarck?Residents describe Bismarck, ND as dog-friendly, pedestrian-friendly, and easy to park in. See homes for sale in Bismarck, ND.
- What are the closest schools to 4725 E Calgary Ave?The closest schools to 4725 E Calgary Ave in Bismarck, ND are Legacy High School (rated 5/10), Simle Middle School (rated 6/10), Sunrise Elementary School (rated 6/10).
- Does 4725 E Calgary Ave have air conditioning?Yes, 4725 E Calgary Ave in Bismarck, ND has air conditioning.
- Does 4725 E Calgary Ave have laundry facilities?Yes, 4725 E Calgary Ave in Bismarck, ND has laundry facilities.
4725 E Calgary Ave, Bismarck, ND 58503 is a 5 bedroom, 2 bathroom, 2,388 sqft single-family home built in 2010. This property is currently available for sale and was listed by Great North MLS on Oct 26, 2026. The MLS # for this home is MLS# 4028413.