

$447,800
 3 Beds
 2 Baths
 1,556 sqft (on 4.80 acres)
47232 Creekside Rd, Squaw Valley, CA 93675
Est. Refi. Payment $2,801/mo*
Refinance Your HomeCurrently Off Market - Sold Jun 27, 2025 for $440,000
Home Value
Trulia Estimate
$448KSince last month
Increased$8K (+1.8%)Since last year
Increased$9K (+1.9%)Since last sale
Increased$7K (+1.7%)Learn more about this home's value by checking out its Trulia Estimate, the value of nearby homes, and how much similar homes have sold for.
Trulia Estimate
The of this home's value increased by +119% in the last 10 years
| Month | Estimated value |
|---|---|
2026 | |
| August 2026 | $447K |
| July 2026 | $440K |
| June 2026 | $435K |
| May 2026 | $442K |
| April 2026 | $441K |
| March 2026 | $449K |
| February 2026 | $446K |
| January 2026 | $443K |
2025 | |
2024 | |
2023 | |
2022 | |
2021 | |
2020 | |
2019 | |
2018 | |
2017 | |
2016 | |
Comparable sales
These are recently sold homes that have a similar location or other similar features to this home, like bedrooms, bathrooms, and square footage. Get a sense of the expected prices in the area by viewing these homes.Address | Distance | Property Type | Sold Price | Sold Date | Bed | Bath | Sqft |
|---|---|---|---|---|---|---|---|
0.33 | Single-Family Home | $165,000 | 02/18/26 | 3 | 2 | 1,344 | |
0.44 | Single-Family Home | $335,000 | 10/10/25 | 4 | 2 | 2,343 | |
0.68 | Single-Family Home | $515,000 | 09/08/25 | 4 | 2 | 2,418 | |
1.13 | Single-Family Home | $271,800 | 01/27/26 | 3 | 2 | 1,632 | |
1.53 | Single-Family Home | $309,000 | 05/18/26 | 3 | 2 | 1,248 | |
1.80 | Single-Family Home | $351,000 | 04/30/26 | 3 | 2 | 1,233 | |
1.92 | Single-Family Home | $314,000 | 02/25/26 | 3 | 2 | 1,739 | |
2.29 | Single-Family Home | $395,000 | 03/18/26 | 3 | 2 | 1,518 |
Nearby home prices
Get a sense of expected prices in the area by checking the value of nearby homes.Address | Distance | Price | Bed | Bath | Sqft | Status |
|---|---|---|---|---|---|---|
0.14 | $443,600 | 3 | 2.5 | 2,285 | Off Market | |
0.22 | $488,500 | 4 | 5 | 2,171 | Off Market | |
0.32 | $287,900 | 3 | 2 | 1,440 | Off Market | |
0.32 | $74,900 | - | - | - | For Sale | |
0.35 | - | - | - | - | Off Market | |
0.33 | $165,000 | 3 | 2 | 1,344 | Recently Sold | |
0.36 | $74,900 | - | - | - | For Sale | |
0.44 | $341,200 | 4 | 2 | 2,343 | Off Market | |
0.50 | $320,000 | 2 | 2 | 1,300 | For Sale | |
0.59 | $365,800 | 2 | 2 | 1,200 | Off Market | |
0.61 | $59,900 | - | - | - | For Sale |
Local Information
- Map ViewExplore the area around 47232 Creekside Rd.

- Schools1 Elementary School1 Middle School1 High School

- Shop & Eat

-- mins to
Home Highlights

Property Type
Single-Family Home

Year Built
2005

Lot Size
4.8 acres
Living Area
1,556 sqft

Price/Sqft
$288

Parking
Garage

HOA
None
About this House
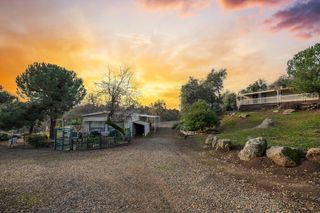
Stunning custom home for sale in Squaw Valley. Drive up the paved, gated driveway, passing through a cross-fenced pasture with impressive rock formations, leading to your two-car garage. Enjoy breathtaking views of the foothills as you arrive at your new home! Step through the front door into a cozy living space featuring a wood stove and a kitchen bar. The layout includes a private master suite on one side and two additional bedrooms, a bathroom, and a laundry area on the other, offering a well-designed flow. Choose from a large front patio, side patio, or a covered back patio for your morning coffee or evening meal. As your horses, sheep, cows, and chickens roam the hills, you can unwind in the tranquility of your surroundings.
47232 Creekside Rd, Squaw Valley, CA 93675 is a 3 bedroom, 2 bathroom, 1,556 sqft single-family home built in 2005. It last sold for $440,000 on Jun 27, 2025 (1% below the $445,000 asking price). This property is not currently displayed as for sale or rent on Trulia. The Trulia Estimate is $447,800, with a rent estimate of $2,210/month.
Last check for updates: about 1 hour ago
Listed by Cheyenne Mullins DRE #01270100, (559) 790-6432
Prospect Realty
Bought with: John D. Miles DRE #01954669, (626) 353-2615, Miles Realty Services
Originating MLS: Fresno MLS
Source: Fresno MLS, MLS#626985
Home Details for 47232 Creekside Rd

|
|---|
Interior Details Basement: NoneNumber of Rooms: 11Types of Rooms: Master Bedroom, Bedroom 1, Bedroom 2, Bedroom 3, Bedroom 4, Bathroom, Dining Room, Family Room, Kitchen, Living Room, Basement |
Beds & Baths Number of Bedrooms: 3Number of Bathrooms: 2 |
Dimensions and Layout Living Area: 1556 Square Feet |
Appliances & Utilities Utilities: Public Utilities, Propane, Electricity ConnectedAppliances: F/S Range/Oven, Gas Appliances, DishwasherDishwasherLaundry: Inside,Laundry Closet,Gas Dryer Hookup |
Heating & Cooling Heating: Has Heating Unspecified TypeHas CoolingAir Conditioning: Central AirHas HeatingHeating Fuel: Has Heating Unspecified Type |
Fireplace & Spa Number of Fireplaces: 1Fireplace: Wood BurningHas a FireplaceNo Spa |
Gas & Electric Has Electric on Property |
Windows, Doors, Floors & Walls Flooring: Carpet, Other |
Levels, Entrance, & Accessibility Stories: 1Levels: OneFloors: Carpet, Other |
Security Security: Security Gate |

|
|---|
Exterior Home Features Roof: CompositionPatio / Porch: Covered, Uncovered, ConcreteFencing: Cross FencedOther Structures: OtherFoundation: ConcreteNo Private Pool |
Parking & Garage Has a CarportHas a GarageNo Attached GarageParking: Garage, Carport |
Frontage Not on Waterfront |
Water & Sewer Sewer: Septic Tank |
Farm & Range Allowed to Raise Horses |

|
|---|
Cumulative Days on Market: 65 |

|
|---|
Year Built Year Built: 2005 |
Property Type / Style Property Type: ResidentialProperty Subtype: Residential, Single Family ResidenceArchitecture: Ranch |
Building Construction Materials: Wood Siding |
Property Information Parcel Number: 19038005 |

|
|---|
Price List Price: $445,000 |

|
|---|
MLS Status: Sold |

|
|---|
Direction & Address City: Yokuts Valley |
School Information Elementary School: DunlapJr High / Middle School: DunlapHigh School: ReedleyHigh School District: Kings Canyon |

|
|---|
Building Area Building Area: 1556 Square Feet |

|
|---|
Not Senior Community |

|
|---|
Association for this Listing: Fresno MLS |

|
|---|
Lot Area: 4.8 Acres |

|
|---|
Disclaimer: Information herein deemed reliable but not guaranteed, representations are approximate, individual verification recommended. |

|
|---|
Listing Agreement Type: Exclusive Right To SellListing Terms: Government, Conventional, Cash |

|
|---|
Mls Number: 626985 |
Price and Tax history
| Date | Event | Price |
|---|---|---|
Jun 27, 2025 Source: Fresno MLS #626985 | Sold | $440,000 |
May 22, 2025 Source: Fresno MLS #626985 | Pending | $445,000 |
Mar 15, 2025 Source: Fresno MLS #626985 | Listed For Sale | $445,000 |
Apr 14, 2005 Source: N/A | Sold | $284,500 |
Jul 3, 2002 Source: N/A | Sold | $22,500 |
| Year | Property tax | Tax assessment |
|---|---|---|
| 2026 | Unavailable | $448,800 |
Home facts updated by county records
Market trends in Squaw Valley
Last updated July 2026
Avg. sale price
—
Sale-to-List Price
—
Price per sq ft
—
Available listings
19
2MoM
Around this home
What Locals Say about Squaw Valley
At least 11 Trulia users voted on each feature.

94 % Say there's wildlife

93 % Say car is needed

91 % Say yards are well-kept

86 % Say it's quiet

83 % Say parking is easy

81 % Say there's holiday spirit

69 % Say they plan to stay for at least 5 years

50 % Say neighbors are friendly

46 % Say it's dog friendly

36 % Say there are community events

25 % Say kids play outside

20 % Say people would walk alone at night
Sourced by Trulia users. Learn more about our methodology.
LGBTQ Local Legal Protections
LGBTQ Local Legal Protections



Frequently asked questions about 47232 Creekside Rd
- What is 47232 Creekside Rd estimated to be worth?Trulia's estimated value for 47232 Creekside Rd in Squaw Valley, CA is $447,800.
- What is the price history for 47232 Creekside Rd?47232 Creekside Rd in Squaw Valley, CA last sold for $440,000 in June 2025.
- What do residents say about Squaw Valley?Residents describe Squaw Valley, CA as well-kept, quiet, and easy to park in. Most residents say you need a car. See recently sold homes in Squaw Valley, CA.
- What are the closest schools to 47232 Creekside Rd?The closest schools to 47232 Creekside Rd in Squaw Valley, CA are Dunlap Elementary School (Middle, rated 9/10), Reedley High School (rated 7/10).
- Does 47232 Creekside Rd have air conditioning?Yes, 47232 Creekside Rd in Squaw Valley, CA has air conditioning.
- Does 47232 Creekside Rd have laundry facilities?Yes, 47232 Creekside Rd in Squaw Valley, CA has laundry facilities.
Apartments for Rent
 APPLY INSTANTLYPET FRIENDLY
 See more homes for rent inSquaw Valley
Off Market Homes Near 47232 Creekside Rd
 SOLDAUG 17, 2026London Properties, Ltd.
 SOLDAUG 13, 2026
- SOLDJUL 15, 2026
 SOLDJUL 8, 2026Real Brokerage Technologies
 SOLDMAY 18, 2026
 SOLDMAY 18, 2026eXp Realty of California Inc
 SOLDMAY 7, 2026
 SOLDMAY 4, 2026Legacy Real Estate Inc
 SOLDAPR 30, 2026
 SOLDAPR 30, 2026eXp Realty of California Inc
 See more homes for sale inSquaw Valley
Homes for sale near 47232 Creekside Rd
 4.48 ACRESeXp Realty of California Inc
 4.8 ACRESKeller Williams Realty A.V.
 50.58 ACRES
 4.13 ACRES
 4.49 ACRES
 10 ACRES
 NEW - 2 DAYS AGO4.86 ACRES
 3.84 ACRES
- See more homes for sale inSquaw Valley


- Results are loading