


$475,600
 5 Beds
 3.5 Baths
 3,567 sqft (on 0.32 acres)
47208 Card Rd, Macomb, MI 48044
Est. Refi. Payment $3,132/mo*
Refinance Your HomeCurrently Off Market - Sold Jun 26, 2023 for $442,500
Home Value
Trulia Estimate
$476KSince last month
Decreased$2K (-0.5%)Since last year
Decreased$7K (-1.5%)Since last sale
Increased$33K (+7.5%)Learn more about this home's value by checking out its Trulia Estimate, the value of nearby homes, and how much similar homes have sold for.
Trulia Estimate
The of this home's value increased by +56% in the last 10 years
| Month | Estimated value |
|---|---|
2026 | |
| September 2026 | $476K |
| August 2026 | $478K |
| July 2026 | $482K |
| June 2026 | $495K |
| May 2026 | $500K |
| April 2026 | $498K |
| March 2026 | $493K |
| February 2026 | $485K |
| January 2026 | $477K |
2025 | |
2024 | |
2023 | |
2022 | |
2021 | |
2020 | |
2019 | |
2018 | |
2017 | |
2016 | |
Comparable sales
These are recently sold homes that have a similar location or other similar features to this home, like bedrooms, bathrooms, and square footage. Get a sense of the expected prices in the area by viewing these homes.Address | Distance | Property Type | Sold Price | Sold Date | Bed | Bath | Sqft |
|---|---|---|---|---|---|---|---|
0.11 | Single-Family Home | $449,000 | 01/23/26 | 3 | 3.5 | 3,575 | |
0.03 | Single-Family Home | $695,000 | 11/25/25 | 4 | 2.5 | 4,438 | |
0.33 | Single-Family Home | $490,000 | 06/27/26 | 4 | 3.5 | 4,040 | |
0.28 | Single-Family Home | $532,000 | 05/08/26 | 4 | 3.5 | 4,309 | |
0.15 | Single-Family Home | $552,250 | 06/05/26 | 4 | 2.5 | 4,570 | |
0.29 | Single-Family Home | $525,000 | 10/20/25 | 3 | 2.5 | 3,903 | |
0.31 | Single-Family Home | $525,000 | 11/10/25 | 4 | 2.5 | 3,046 | |
0.33 | Single-Family Home | $510,000 | 07/17/26 | 4 | 2.5 | 4,078 | |
0.28 | Single-Family Home | $470,000 | 05/01/26 | 3 | 2.5 | 2,587 | |
0.46 | Single-Family Home | $430,000 | 08/31/26 | 5 | 2.5 | 2,949 |
Nearby home prices
Get a sense of expected prices in the area by checking the value of nearby homes.Address | Distance | Price | Bed | Bath | Sqft | Status |
|---|---|---|---|---|---|---|
0.04 | - | 4 | 2.5 | 2,860 | Off Market | |
0.07 | $565,400 | 4 | 2.5 | 2,688 | Off Market | |
0.03 | $695,000 | 4 | 2.5 | 4,438 | Recently Sold | |
0.07 | - | 4 | 2.5 | 2,850 | Off Market | |
0.05 | - | 4 | 2.5 | 2,860 | Off Market | |
0.06 | $773,100 | 4 | 3.5 | 3,130 | Off Market | |
0.07 | - | 4 | 2.5 | 2,500 | Off Market | |
0.10 | $518,600 | 3 | 2.5 | 4,377 | Off Market | |
0.11 | $449,000 | 3 | 3.5 | 3,575 | Recently Sold | |
0.09 | - | 4 | 2.5 | 2,800 | Off Market | |
0.10 | $381,700 | 3 | 2.5 | 2,586 | Off Market | |
0.12 | $572,900 | 4 | 2.5 | 4,007 | Off Market |
Local Information
- Map ViewExplore the area around 47208 Card Rd.

- Schools1 Preschool School1 Elementary School1 Middle School1 High School

- Shop & Eat

-- mins to
Home Highlights

Single-Family Home

Built in 1993

0.32 acre lot

3,567 sqft

$133/sqft
About this House
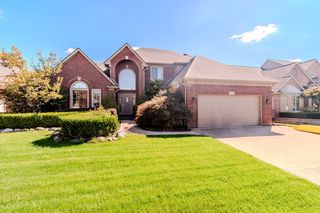
Welcome to this stunning Colonial home located in a desirable neighborhood! Boasting 5 bedrooms and 3.5 bathrooms, office space on the main floor, 1st floor laundry and over 3500 square feet of living space. This home is perfect for entertaining guests or simply enjoying quality time with loved ones. The natural light that floods in through the NEW windows and freshly painted walls highlights the charm and character of this Colonial gem. The kitchen features stainless steel appliances, ample counter space perfect for meal preparation and entertaining. The large dining area also has door walls to the backyard oasis with a full stamped concrete patio, privacy foliage and accent privacy divider. The Master Suite has a balcony overlooking the backyard, large walk in closet and full bathroom. The family room has access to a large private room with skylight. The finished basement has a kitchenette and additional rooms that could be used for a home gym or playroom. With its ample living space, freshly painted walls, and new windows, this Colonial home is a true gem. Don't miss out on this incredible opportunity to make this your home!
47208 Card Rd, Macomb, MI 48044 is a 5 bedroom, 4 bathroom, 3,567 sqft single-family home built in 1993. It last sold for $442,500 on Jun 26, 2023. This property is not currently displayed as for sale or rent on Trulia. The Trulia Estimate is $475,600, with a rent estimate of $3,968/month.
Home Details for 47208 Card Rd

|
|---|
Heating & Cooling Heating: Forced AirHeating Fuel: Forced Air |
Levels, Entrance, & Accessibility Stories: 2 |
Interior Details Number of Rooms: 13 |
Fireplace & Spa Fireplace |

|
|---|
Year Built Year Built: 1993 |
Property Type / Style Property Type: Single Family HomeArchitecture: Colonial |

|
|---|
Exterior Home Features Exterior: Metal |
Parking & Garage Parking Spaces: 2 |

|
|---|
Lot Area: 0.32 acres |
Price and Tax history
| Date | Event | Price |
|---|---|---|
Jun 26, 2023 Source: Realcomp II #20230013630 | Sold | $442,500 |
May 29, 2023 Source: Realcomp II #20230013630 | Pending | $469,000 |
May 22, 2023 Source: Realcomp II #20230013630 | Contingent | $469,000 |
May 12, 2023 Source: Realcomp II #20230013630 | PriceChange | $469,000 Price decreased by 2% |
May 5, 2023 Source: Realcomp II #20230013630 | PriceChange | $479,000 Price decreased by 2% |
Apr 28, 2023 Source: Realcomp II #20230013630 | PriceChange | $487,000 Price decreased by 0% |
Apr 9, 2023 Source: Realcomp II #20230013630 | PriceChange | $489,000 Price decreased by 2% |
Mar 30, 2023 Source: Realcomp II #20230013630 | PriceChange | $499,900 Price decreased by 1% |
Mar 22, 2023 Source: Realcomp II #20230013630 | PriceChange | $505,000 Price decreased by 2% |
Mar 19, 2023 Source: Realcomp II #20230013630 | PriceChange | $514,900 Price decreased by 2% |
Mar 14, 2023 Source: Realcomp II #20230013630 | PriceChange | $524,900 Price decreased by 4% |
Mar 11, 2023 Source: Realcomp II #20230013630 | PriceChange | $544,900 Price decreased by 1% |
Mar 8, 2023 Source: Realcomp II #20230013630 | PriceChange | $550,000 Price decreased by 3% |
Mar 3, 2023 Source: Realcomp II #20230013630 | Listed For Sale | $564,900 |
Apr 16, 2021 Source: MiRealSource #50035094 | Sold | $350,000 |
Mar 11, 2021 Source: Realcomp II #58050035094 | Pending | $365,000 |
Mar 7, 2021 Source: MiRealSource #50035094 | PriceChange | $365,000 Price decreased by 3% |
Feb 27, 2021 Source: MiRealSource #50035094 | Listed For Sale | $375,000 |
Apr 11, 2008 Source: N/A | Sold | $184,000 |
Jan 19, 2007 Source: N/A | Sold | $239,311 |
May 12, 2006 Source: N/A | Sold | $285,000 |
Dec 20, 2005 Source: N/A | Sold | $232,000 |
| Year | Property tax | Tax assessment |
|---|---|---|
| 2026 | $6,112 | $419,800 |
Home facts updated by county records
Market trends in Macomb
Last updated August 2026
Avg. sale price
$434K
$1.33KMoM
Sale-to-List Price
100.0%
0.2%MoM
Price per sq ft
$163
$4MoM
Available listings
272
11MoM
Around this home
What Locals Say about Macomb
At least 405 Trulia users voted on each feature.

91 % Say car is needed

89 % Say it's dog friendly

88 % Say yards are well-kept

88 % Say parking is easy

83 % Say there are sidewalks

80 % Say there's holiday spirit

76 % Say people would walk alone at night

74 % Say kids play outside

73 % Say it's quiet

59 % Say neighbors are friendly

56 % Say they plan to stay for at least 5 years

49 % Say there's wildlife

49 % Say streets are well-lit

40 % Say it's walkable to restaurants

34 % Say it's walkable to grocery stores

31 % Say there are community events
Sourced by Trulia users. Learn more about our methodology.
LGBTQ Local Legal Protections
LGBTQ Local Legal Protections



Frequently asked questions about 47208 Card Rd
- What is 47208 Card Rd estimated to be worth?Trulia's estimated value for 47208 Card Rd in Macomb, MI is $475,600.
- What is the price history for 47208 Card Rd?47208 Card Rd in Macomb, MI last sold for $442,500 in June 2023.
- Is Macomb a buyer's or seller's market?Macomb is currently a buyer's market, based on recent for-sale activity.
- What's the median sale price in Macomb?The median sale price in Macomb is $434K. That is down $1.33K from the prior month.
- How big is the lot at 47208 Card Rd?The lot at 47208 Card Rd in Macomb, MI is about 0.32 acres (13,939 sq ft).
- Does 47208 Card Rd have parking?Yes, 47208 Card Rd in Macomb, MI has on-site parking.
Explore by feature - Pet Friendly
 PET FRIENDLY
 SPECIAL OFFERPET FRIENDLY
 PET FRIENDLYFURNISHED
 SENIOR HOUSINGPET FRIENDLY
 PET FRIENDLY
 APPLY INSTANTLYPET FRIENDLY
 APPLY INSTANTLYPET FRIENDLY
 APPLY INSTANTLYPET FRIENDLY
 NEW - 1 DAY AGOAPPLY INSTANTLYPET FRIENDLY
 PET FRIENDLY
Explore by feature - Garage
- SENIOR HOUSINGPET FRIENDLY
 APPLY INSTANTLY
 APPLY INSTANTLYPET FRIENDLY
 APPLY INSTANTLY
 APPLY INSTANTLYPET FRIENDLY
- APPLY INSTANTLYPET FRIENDLY
- APPLY INSTANTLYPET FRIENDLY
- APPLY INSTANTLYPET FRIENDLY
- NEW - 1 DAY AGOAPPLY INSTANTLYPET FRIENDLY
 APPLY INSTANTLYPET FRIENDLY
Explore by feature - Air Conditioning
- SPECIAL OFFERPET FRIENDLY
- PET FRIENDLYFURNISHED
- SENIOR HOUSINGPET FRIENDLY
- APPLY INSTANTLY
- APPLY INSTANTLY
- APPLY INSTANTLYPET FRIENDLY
- APPLY INSTANTLYPET FRIENDLY
- APPLY INSTANTLYPET FRIENDLY
- APPLY INSTANTLYPET FRIENDLY
- NEW - 1 DAY AGOAPPLY INSTANTLYPET FRIENDLY
Explore by feature - Pool
- PET FRIENDLYFURNISHED

- PET FRIENDLY
- APPLY INSTANTLYPET FRIENDLY
- APPLY INSTANTLYPET FRIENDLY

Explore by feature - Washer/dryer
- PET FRIENDLY
- PET FRIENDLYFURNISHED
- SENIOR HOUSINGPET FRIENDLY
- APPLY INSTANTLY
- APPLY INSTANTLYPET FRIENDLY
- APPLY INSTANTLY
- APPLY INSTANTLYPET FRIENDLY
- APPLY INSTANTLYPET FRIENDLY
- APPLY INSTANTLYPET FRIENDLY
- APPLY INSTANTLYPET FRIENDLY
Explore by feature - Outdoor Space
- APPLY INSTANTLYPET FRIENDLY

- PET FRIENDLY
 FURNISHED
Apartments for Rent
 NEW - 1 DAY AGOPET FRIENDLYFURNISHED$1,124 - $1,728/mo1-2 bd1-2 baThe Harbours Apartments | 44565 Bayview Ave,
Clinton Township, MI 48038- PET FRIENDLYFURNISHED
 PET FRIENDLY
 PET FRIENDLY$1,985 - $2,795/mo2-3 bd2-3 baMontclair at Partridge Creek | 17721 Montage,
Clinton Township, MI 48038 PET FRIENDLY$1,425 - $1,775/mo2 bd2 baThe Residence at Chesterfield Corners | 45313 Marketplace Blvd,
New Baltimore, MI 48051- PET FRIENDLY
 PET FRIENDLY
 PET FRIENDLY$1,674 - $2,490/mo1-2 bd1-2 baThe Royal Apartments 55+ Active Adult Community | 25245 Golden Way Dr,
New Baltimore, MI 48051- PET FRIENDLY
 PET FRIENDLY
 PET FRIENDLYTotal price$915 - $940/mo1 bd1 baRiverside Village Apartments | 18920 Walden St,
Clinton Township, MI 48038- SENIOR HOUSINGPET FRIENDLY
 PET FRIENDLY
 PET FRIENDLY
 See more homes for rent inMacomb
Off Market Homes Near 47208 Card Rd
 SOLDSEP 18, 2026Signature Sotheby's International Realty Bham
 SOLDSEP 18, 2026RE/MAX Eclipse Clarkston
 SOLDSEP 18, 2026Keller Williams Realty Lakeside
 SOLDSEP 18, 2026Century 21 Professionals
 SOLDSEP 17, 2026Berkshire Hathaway HomeServices Kee Realty
 SOLDSEP 17, 2026J Michael Realty LLC
 SOLDSEP 17, 2026Sandora & Fiteny Real Estate
 See more homes for sale inMacomb


Homes for sale near 47208 Card Rd
 0.29 ACRESReal Estate One-Sterling Heights
 AUCTION
- See more homes for sale inMacomb


- Results are loading