
$207,300
 3 Beds
 1.5 Baths
 1,450 sqft
4716 Emerald Dr E, Mobile, AL 36619
Est. Refi. Payment $1,238/mo*
Refinance Your HomeCurrently Off Market - Sold Dec 13, 2023 for $192,000
Home Value
Trulia Estimate
$207KSince last month
Decreased$3K (-1.4%)Since last year
Increased$5K (+2.5%)Since last sale
Increased$15K (+8%)Learn more about this home's value by checking out its Trulia Estimate, the value of nearby homes, and how much similar homes have sold for.
Trulia Estimate
The of this home's value increased by +134% in the last 10 years
| Month | Estimated value |
|---|---|
2026 | |
| August 2026 | $207K |
| August 2026 | $207K |
| July 2026 | $210K |
| June 2026 | $208K |
| May 2026 | $210K |
| April 2026 | $209K |
| March 2026 | $208K |
| February 2026 | $204K |
| January 2026 | $205K |
2025 | |
2024 | |
2023 | |
2022 | |
2021 | |
2020 | |
2019 | |
2018 | |
2017 | |
2016 | |
Comparable sales
These are recently sold homes that have a similar location or other similar features to this home, like bedrooms, bathrooms, and square footage. Get a sense of the expected prices in the area by viewing these homes.Address | Distance | Property Type | Sold Price | Sold Date | Bed | Bath | Sqft |
|---|---|---|---|---|---|---|---|
0.03 | Single-Family Home | $187,500 | 10/31/25 | 3 | 2 | 1,300 | |
0.37 | Single-Family Home | $189,000 | 08/27/26 | 3 | 1 | 1,132 | |
0.47 | Single-Family Home | $214,000 | 01/14/26 | 3 | 2 | 1,527 |
Nearby home prices
Get a sense of expected prices in the area by checking the value of nearby homes.Address | Distance | Price | Bed | Bath | Sqft | Status |
|---|---|---|---|---|---|---|
0.03 | $189,700 | 3 | 2 | 1,300 | Off Market | |
0.11 | $233,800 | 3 | 2 | 1,532 | Off Market | |
0.19 | $213,500 | 3 | 2 | 1,648 | Off Market | |
0.31 | $100,000 | - | - | - | For Sale | |
0.31 | $100,000 | - | - | - | For Sale | |
0.34 | $152,300 | 5 | 2 | 1,418 | Off Market | |
0.34 | $232,800 | 4 | 3 | 1,940 | Off Market | |
0.41 | $235,900 | 3 | 2 | 1,632 | Off Market | |
0.37 | $189,000 | 3 | 1 | 1,132 | Recently Sold | |
0.52 | $192,000 | 4 | 3.5 | - | Recently Sold | |
0.47 | $214,000 | 3 | 2 | 1,527 | Recently Sold |
Local Information
- Map ViewExplore the area around 4716 Emerald Dr E.

- Schools1 Preschool School1 Elementary School1 Middle School1 High School

- Shop & Eat

-- mins to
Home Highlights

Property Type
Single-Family Home

Year Built
1976

Living Area
1,450 sqft

Price/Sqft
$143
About this House
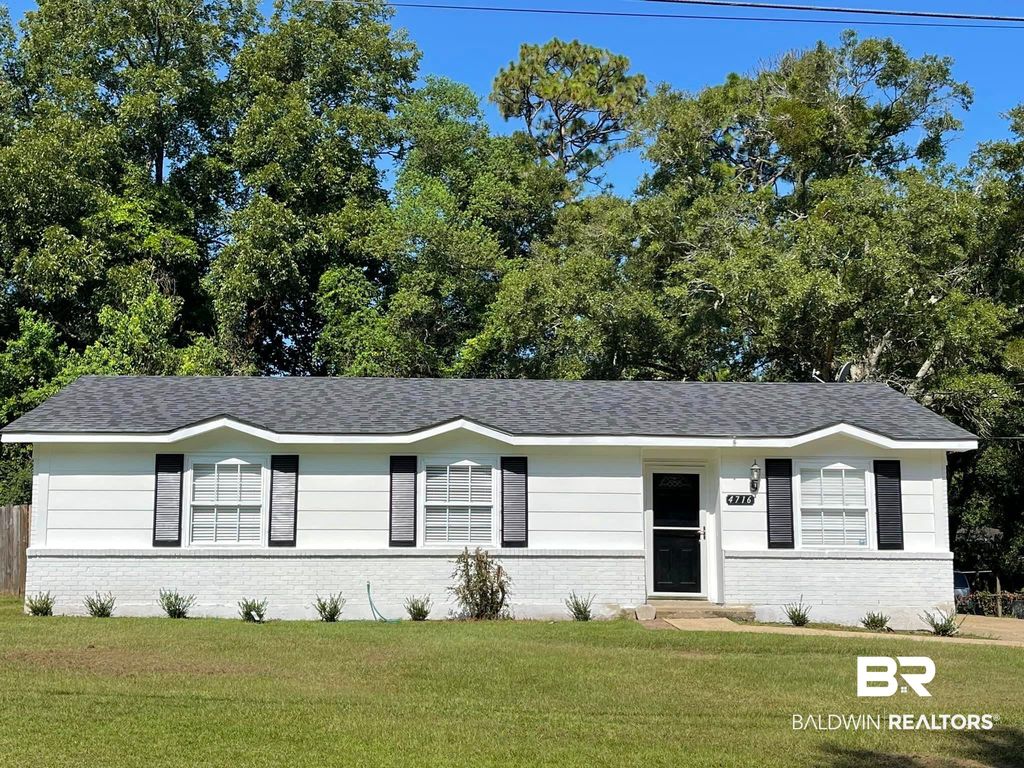
Newly updated home that's move in ready! Main room can be used as a Formal Dining Room or a Living Room. Kitchen has popular white cabinets, new counter tops, new sink & faucet, pantry, new dishwasher, stove, & refrigerator remains. There's a neat pass-through from Kitchen into the Family Room which is great for entertaining. The Family Room has vaulted ceilings & skylights that let the sunshine in. There is a wood corner, free standing fireplace to warm up the room. Back door leads to a large, Covered Patio looking out the back yard. There is a Laundry Area with cabinets for all your cleaning products. Two Bedrooms -one with a walk in closet are on the front side of the house. The Hall Bath has new faucet and a tub with storage areas for soaps, shampoo, bubble bath, etc. Primary Bedroom has 2 closets and its own half bath with a nice size vanity. The updates include fresh paint on ceilings and walls, new storm door, new countertops, sink, faucet, new faucets and toilets in both Bathrooms, new blinds on all windows, new light fixtures, 2 new ceiling fans, new septic tank field lines & roof is around 2 years old. Don't let this one get away!!!
4716 Emerald Dr E, Mobile, AL 36619 is a 3 bedroom, 2 bathroom, 1,450 sqft single-family home in Devonshire, built in 1976. It last sold for $192,000 on Dec 13, 2023 (4% above the $184,900 asking price). More recently, it was listed as a rental in June 2018 with an asking price of $950 per month. That rental listing was removed on March 24, 2021. This property is not currently displayed as for sale or rent on Trulia. The Trulia Estimate is $207,300, with a rent estimate of $1,498/month.
Last check for updates: about 6 hours ago
Listed by Susan C Lyon, (251) 209-3954
Exit Realty Lyon & Associates, Inc., Fairhope
Bought with: Non Member
Source: Baldwin Realtors, MLS#350640
Home Details for 4716 Emerald Dr E

|
|---|
MLS Status: Closed |

|
|---|
Beds & Baths Number of Bedrooms: 3Number of Bathrooms: 2Number of Bathrooms (full): 1Number of Bathrooms (half): 1 |
Dimensions and Layout Living Area: 1450 Square Feet |
Appliances & Utilities Utilities: Water City, Sewage City, Alabama PowerAppliances: Dishwasher, RefrigeratorDishwasherRefrigerator |
Heating & Cooling Heating: ElectricHas CoolingAir Conditioning: ElectricHas HeatingHeating Fuel: Electric |
Fireplace & Spa Number of Fireplaces: 1Has a Fireplace |
Windows, Doors, Floors & Walls Flooring: Other Floors/See Remarks |
Levels, Entrance, & Accessibility Stories: 1Floors: Other Floors See Remarks |
View Has a ViewView: Other/See Remarks |

|
|---|
Exterior Home Features Roof: Other See RemarksPatio / Porch: Patio, Front Porch |
Parking & Garage No GarageParking: No Garage/Carport Parking |
Frontage Waterfront: No Waterfront |

|
|---|
Year Built Year Built: 1976 |
Property Type / Style Property Type: ResidentialProperty Subtype: Single Family ResidenceArchitecture: Ranch |
Property Information Parcel Number: 3304203002041XXX |

|
|---|
Price List Price: $184,900 |
Status Change & Dates Possession Timing: At Closing |

|
|---|
Direction & Address City: MobileCommunity: Golden Acres |
School Information Elementary School: Not Baldwin CountyJr High / Middle School: Not Baldwin CountyHigh School: Not Baldwin County High |

|
|---|
Community Features: None |

|
|---|
No HOA |

|
|---|
Special Conditions: None |

|
|---|
Mls Number: 350640Attribution Contact: PHONE: 251-209-3954Showing Requirements: Vacant, Showing Time, No Appointment Required |

|
|---|
None |
Price and Tax history
| Date | Event | Price |
|---|---|---|
Dec 13, 2023 Source: Baldwin Realtors #350640 | Sold | $192,000 |
Sep 30, 2023 Source: GCMLS #7263454 | Listed For Sale | $184,900 |
Sep 22, 2023 Source: Baldwin Realtors #350640 | ListingRemoved | |
Aug 20, 2023 Source: GCMLS #7263454 | Listed For Sale | $184,900 |
Mar 24, 2021 Source: N/A | ListingRemoved | |
Jul 6, 2018 Source: N/A | ListingRemoved | $950 |
Jun 30, 2018 Source: N/A | Listed For Rent | $950 |
May 27, 2018 Source: N/A | ListingRemoved | $950 |
May 20, 2018 Source: N/A | Listed For Rent | $950 |
Apr 22, 2015 Source: Agent Provided | ListingRemoved | $850 |
Apr 16, 2015 Source: Agent Provided | PriceChange | $850 Price decreased by 3% |
Mar 21, 2015 Source: Agent Provided | Listed For Rent | $875 |
Dec 15, 2014 Source: Baldwin Realtors #216953 | Sold | $54,000 |
Sep 9, 2014 Source: Agent Provided | Listed For Sale | $72,000 |
Aug 25, 2014 Source: N/A | Sold | $116,061 |
Jan 27, 2014 Source: N/A | Sold | $116,061 |
May 11, 2010 Source: N/A | Sold | $115,000 |
Sep 29, 2009 Source: Agent Provided | ListingRemoved | $113,900 |
Aug 13, 2009 Source: Agent Provided | PriceChange | $113,900 Price decreased by 5% |
May 25, 2009 Source: Agent Provided | Listed For Sale | $119,900 |
| Year | Property tax | Tax assessment |
|---|---|---|
| 2025 | $645 | $146,600 |
Home facts updated by county records
Market trends in Mobile
Last updated July 2026
Avg. sale price
$224K
$7.25KMoM
Sale-to-List Price
98.6%
Price per sq ft
$134
$2MoM
Available listings
1118
53MoM
Around this home
Neighborhood Overview

Neighborhood stats provided by third party data sources.
What Locals Say about Devonshire
At least 1 Trulia users voted on each feature.

100 % Say streets are well-lit

100 % Say kids play outside

75 % Say there's holiday spirit

67 % Say yards are well-kept

67 % Say parking is easy

60 % Say car is needed

50 % Say they plan to stay for at least 5 years

50 % Say people would walk alone at night

40 % Say there's wildlife

38 % Say neighbors are friendly

33 % Say there are sidewalks
Sourced by Trulia users. Learn more about our methodology.
LGBTQ Local Legal Protections
LGBTQ Local Legal Protections



IDX information is provided exclusively for personal, non-commercial use, and may not be used for any purpose other than to identify prospective properties consumers may be interested in purchasing. Information is deemed reliable but not guaranteed.
Frequently asked questions about 4716 Emerald Dr E
- What is 4716 Emerald Dr E estimated to be worth?Trulia's estimated value for 4716 Emerald Dr E in Mobile, AL is $207,300.
- What is the price history for 4716 Emerald Dr E?4716 Emerald Dr E in Mobile, AL last sold for $192,000 in December 2023.
- Is Mobile a buyer's or seller's market?Mobile is currently a buyer's market, based on recent for-sale activity.
- What's the median sale price in Mobile?The median sale price in Mobile is $224K. That is up $7.25K from the prior month.
- Does 4716 Emerald Dr E have air conditioning?Yes, 4716 Emerald Dr E in Mobile, AL has air conditioning.
Explore by feature - Pet Friendly
 NEW - 1 DAY AGOPET FRIENDLYFURNISHED$1,320 - $1,749/mo1-3 bd1-2 baCypress Cove Apartment Homes | 2175 Schillinger Rd S,
Mobile, AL 36695 NEW - 1 DAY AGOPET FRIENDLY
 PET FRIENDLY
 SPECIAL OFFERPET FRIENDLY
 PET FRIENDLYFURNISHED
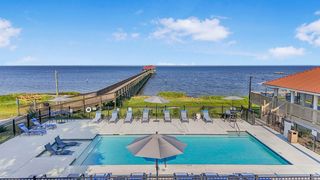
 SPECIAL OFFERPET FRIENDLY$1,950 - $2,350/mo2-3 bd2-3 baThe Cottages at Schillingers Pointe | 945 Schillinger Rd S,
Mobile, AL 36695 PET FRIENDLYFURNISHED
 PET FRIENDLY
 PET FRIENDLY
 SPECIAL OFFERPET FRIENDLY
Explore by feature - Garage
- NEW - 1 DAY AGOPET FRIENDLYFURNISHED$1,320 - $1,749/mo1-3 bd1-2 baCypress Cove Apartment Homes | 2175 Schillinger Rd S,
Mobile, AL 36695 - PET FRIENDLY
- SPECIAL OFFERPET FRIENDLY$1,950 - $2,350/mo2-3 bd2-3 baThe Cottages at Schillingers Pointe | 945 Schillinger Rd S,
Mobile, AL 36695  PET FRIENDLYFURNISHED
 SPECIAL OFFERPET FRIENDLY
 PET FRIENDLYFURNISHED
 NEW - 1 DAY AGOPET FRIENDLY
 NEW - 1 DAY AGOSPECIAL OFFERPET FRIENDLY
 NEW - 1 DAY AGOAPPLY INSTANTLYPET FRIENDLY
 APPLY INSTANTLYPET FRIENDLY
Explore by feature - Air Conditioning
- SPECIAL OFFERPET FRIENDLY
- SPECIAL OFFERPET FRIENDLY$1,950 - $2,350/mo2-3 bd2-3 baThe Cottages at Schillingers Pointe | 945 Schillinger Rd S,
Mobile, AL 36695 - PET FRIENDLYFURNISHED
- PET FRIENDLY
 SPECIAL OFFERPET FRIENDLY
 SPECIAL OFFER
- PET FRIENDLYFURNISHED
- SPECIAL OFFERPET FRIENDLY
- PET FRIENDLYFURNISHED
 PET FRIENDLY
Explore by feature - Pool
- NEW - 1 DAY AGOPET FRIENDLYFURNISHED$1,320 - $1,749/mo1-3 bd1-2 baCypress Cove Apartment Homes | 2175 Schillinger Rd S,
Mobile, AL 36695 - PET FRIENDLY
- SPECIAL OFFERPET FRIENDLY
- PET FRIENDLYFURNISHED
- SPECIAL OFFERPET FRIENDLY$1,950 - $2,350/mo2-3 bd2-3 baThe Cottages at Schillingers Pointe | 945 Schillinger Rd S,
Mobile, AL 36695 - PET FRIENDLYFURNISHED
- PET FRIENDLY
- PET FRIENDLY
- SPECIAL OFFERPET FRIENDLY
 NEW - 2 DAYS AGOPET FRIENDLY
Explore by feature - Washer/dryer
- SPECIAL OFFERPET FRIENDLY
- SPECIAL OFFERPET FRIENDLY$1,950 - $2,350/mo2-3 bd2-3 baThe Cottages at Schillingers Pointe | 945 Schillinger Rd S,
Mobile, AL 36695 - PET FRIENDLYFURNISHED
- SPECIAL OFFERPET FRIENDLY
 NEW - 2 DAYS AGOPET FRIENDLY
 NEW - 1 DAY AGOPET FRIENDLY
- SPECIAL OFFER
- SPECIAL OFFERPET FRIENDLY
- PET FRIENDLY
 PET FRIENDLY
Explore by feature - Outdoor Space
 PET FRIENDLY
- NEW - 1 DAY AGOAPPLY INSTANTLYPET FRIENDLY
 APPLY INSTANTLY
 APPLY INSTANTLYPET FRIENDLY
 NEW - 1 DAY AGOPET FRIENDLY
 NEW - 1 DAY AGO
 NEW - 1 DAY AGOPET FRIENDLY
 PET FRIENDLY
 PET FRIENDLY
Apartments for Rent
 PET FRIENDLY
- NEW - 1 DAY AGOPET FRIENDLY
 PET FRIENDLY
 NEW - 11 HRS AGOPET FRIENDLYFURNISHED
 NEW - 22 HRS AGOPET FRIENDLY
 See more homes for rent inMobile
Off Market Homes Near 4716 Emerald Dr E
 SOLDAUG 27, 2026Joe W Burkholder, Roberts Brothers TREC, Closed
 SOLDAUG 27, 2026Heather O'Shea, Bayside Real Estate Group, Closed
 SOLDAUG 21, 2026
 SOLDAUG 19, 2026
 SOLDAUG 19, 2026Jared B Giddens, Bellator Real Estate LLC Mobile, Closed
 SOLDAUG 18, 2026Kristen Baker, Bellator Real Estate LLC Mobile, Closed
 SOLDAUG 14, 2026
 SOLDAUG 14, 2026Brooks Beck, Beck Properties, Closed
 SOLDAUG 14, 2026Maria Ann Callaghan, Roberts Brothers Inc. - Gulf Coast, Closed
 SOLDAUG 11, 2026
 See more homes for sale inMobile
Homes for sale near 4716 Emerald Dr E


- Results are loading