


Home Value
Trulia Estimate
$467KSince last month
Increased$28K (+6.3%)Since last year
Increased$169K (+56.6%)Since last sale
Increased$271K (+137.8%)Learn more about this home's value by checking out its Trulia Estimate, the value of nearby homes, and how much similar homes have sold for.
Trulia Estimate
The of this home's value increased by +64% in the last 10 years
| Month | Estimated value |
|---|---|
2026 | |
| August 2026 | $467K |
| August 2026 | $466K |
| July 2026 | $440K |
| June 2026 | $446K |
| May 2026 | $434K |
| April 2026 | $439K |
| March 2026 | $442K |
| February 2026 | $438K |
| January 2026 | $419K |
2025 | |
Comparable sales
These are recently sold homes that have a similar location or other similar features to this home, like bedrooms, bathrooms, and square footage. Get a sense of the expected prices in the area by viewing these homes.Address | Distance | Property Type | Sold Price | Sold Date | Bed | Bath | Sqft |
|---|---|---|---|---|---|---|---|
0.57 | Single-Family Home | - | 01/05/26 | 4 | 1 | 1,990 | |
0.53 | Single-Family Home | - | 06/16/26 | 3 | 2 | 1,900 | |
0.40 | Single-Family Home | - | 08/21/26 | 3 | 2 | 1,216 | |
0.62 | Single-Family Home | - | 10/31/25 | 3 | 2 | 1,564 | |
0.57 | Single-Family Home | - | 05/04/26 | 3 | 2 | 1,251 | |
0.67 | Single-Family Home | - | 03/20/26 | 3 | 2 | 1,870 | |
0.65 | Single-Family Home | - | 01/02/26 | 3 | 2 | 1,897 | |
0.66 | Single-Family Home | - | 12/16/25 | 3 | 2 | 1,870 | |
0.68 | Single-Family Home | - | 07/31/26 | 3 | 2 | 1,824 |
Nearby home prices
Get a sense of expected prices in the area by checking the value of nearby homes.Address | Distance | Price | Bed | Bath | Sqft | Status |
|---|---|---|---|---|---|---|
0.01 | $413,300 | 5 | 3 | 3,037 | Off Market | |
0.03 | $306,200 | 3 | 1 | 1,539 | Off Market | |
0.00 | $424,800 | 5 | 3 | 3,062 | Off Market | |
0.01 | $283,800 | 3 | 1 | 1,674 | Off Market | |
0.05 | $298,200 | 3 | 2 | 1,858 | Off Market | |
0.05 | $321,800 | 3 | 2 | 1,858 | Off Market | |
0.03 | $305,000 | 3 | 2 | 1,844 | Off Market | |
0.03 | $398,300 | 4 | 3.5 | 2,298 | Off Market | |
0.06 | $328,100 | 3 | 2.5 | 1,631 | Off Market | |
0.04 | $291,300 | 3 | 2.5 | 1,521 | Off Market | |
0.04 | $270,900 | 3 | 2.5 | 1,521 | Off Market |
Local Information
- Map ViewExplore the area around 4716 Corvette St.

- Schools1 Preschool School1 Elementary School1 Middle School1 High School

- Shop & Eat

-- mins to
Home Highlights

Single-Family Home

Built in 2012

1,539 sqft

$303/sqft

3 Car Garage
About this House
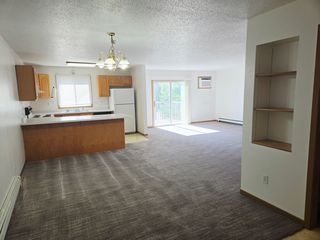
Take advantage of 2 yr tax exemption with this new construction! Exceptional insulating features using the I.C.F block system.(cement with foam side walls versus the traditional wood frame with insulation~ Superior energy efficient-heat savings with this construction). Great floor plan gives you open living space for living-dining-kitchen with vaulted ceilings, Cluster of 3 bedrooms features a nice size Master suite with Master bath/Wlk in closet.. Inclusions: appliance allowance $3000, flooring allowance $3000 for flooring/Builder will install. Light fixture allowance: $1000. Triple garage has 2 overhead doors, entrance to foyer from garage, 1 service door. Maintenance free vinyl siding, energy efficient windows. Unfinished basement can be finished at additional cost.
4716 Corvette St, Mandan, ND 58554 is a 3 bedroom, 1 bathroom, 1,539 sqft single-family home built in 2012. It last sold for $196,500 on Jan 30, 2013 (1% above the $195,000 asking price). This property is not currently displayed as for sale or rent on Trulia. The Trulia Estimate is $466,600, with a rent estimate of $3,395/month.
Last check for updates: about 1 hour ago
Listed by bis.rets.simenson, (701) 220-1950
Keller Williams Inspire Realty
Bought with: KARIN M HASKELL, (701) 471-3508, Better Homes and Gardens Real Estate Alliance Group
Co-Buyer's Agent: bis.rets.simenson, (701) 220-1950, Keller Williams Inspire Realty
Source: Great North MLS, MLS#3317347
Home Details for 4716 Corvette St

|
|---|
Interior Details Basement: FullNumber of Rooms: 9Types of Rooms: Master Bedroom, Bedroom 1, Bedroom 2, Master Bathroom, Bathroom 1, Dining Room, Kitchen, Laundry, Living Room |
Beds & Baths Number of Bedrooms: 3Number of Bathrooms: 1Number of Bathrooms (full): 1 |
Dimensions and Layout Living Area: 1539 Square Feet |
Appliances & Utilities Utilities: Phone Available, Trash Pickup - Public, Cable Available, Electricity Available, Natural Gas AvailableAppliances: Dishwasher, Microwave Hood, Oven, Range, RefrigeratorDishwasherRefrigerator |
Heating & Cooling Heating: Forced Air,Natural GasHas CoolingAir Conditioning: Central AirHas HeatingHeating Fuel: Forced Air |
Gas & Electric Has Electric on Property |
Windows, Doors, Floors & Walls Flooring: Tile, Carpet |
Levels, Entrance, & Accessibility Levels: Multi/Split, Split EntryFloors: Tile, Carpet |

|
|---|
Exterior Home Features Roof: ShingleNo Private Pool |
Parking & Garage Number of Garage Spaces: 3Number of Covered Spaces: 3No CarportHas a GarageHas an Attached GarageParking Spaces: 3Parking: Floor Drain,Driveway,Attached,Concrete |
Frontage Road Frontage: City Street |
Water & Sewer Sewer: Public Sewer |
Finished Area Finished Area (above surface): 1539 Square Feet |

|
|---|
Year Built Year Built: 2012 |
Property Type / Style Property Type: ResidentialProperty Subtype: Single Family Residence |
Building Construction Materials: Vinyl SidingIs a New Construction |
Property Information Condition: New Construction, Under ConstructionParcel Number: 655395175 |

|
|---|
Price List Price: $195,000 |
Status Change & Dates Off Market Date: Thu Nov 29 2012 |

|
|---|
MLS Status: Closed |

|
|---|
Direction & Address City: Mandan |
School Information Elementary School: Lewis & ClarkJr High / Middle School: MandanHigh School: Mandan High |

|
|---|
Building Area Building Area: 1539 Square Feet |

|
|---|
Lot Area: 9583.2 sqft |

|
|---|
BasementMls Number: 3317347Above Grade Unfinished Area: 1539 |
Price and Tax history
| Date | Event | Price |
|---|---|---|
Jan 30, 2013 Source: Great North MLS #3317347 | Sold | -- |
May 11, 2012 Source: Great North MLS #3317035 | Sold | -- |
Market trends in Mandan
Last updated July 2026
Avg. sale price
—
Sale-to-List Price
—
Price per sq ft
—
Available listings
87
2MoM
Around this home
What Locals Say about Mandan
At least 45 Trulia users voted on each feature.

96 % Say it's dog friendly

94 % Say there are sidewalks

82 % Say parking is easy

78 % Say car is needed

78 % Say yards are well-kept

75 % Say there's holiday spirit

71 % Say kids play outside

70 % Say people would walk alone at night

68 % Say streets are well-lit

65 % Say it's quiet

56 % Say neighbors are friendly

52 % Say there's wildlife

51 % Say they plan to stay for at least 5 years

39 % Say it's walkable to restaurants

31 % Say it's walkable to grocery stores

29 % Say there are community events
Sourced by Trulia users. Learn more about our methodology.
LGBTQ Local Legal Protections
LGBTQ Local Legal Protections



IDX information is provided exclusively for personal, non-commercial use, and may not be used for any purpose other than to identify prospective properties consumers may be interested in purchasing. Information is deemed reliable but not guaranteed.
Frequently asked questions about 4716 Corvette St
- What is 4716 Corvette St estimated to be worth?Trulia's estimated value for 4716 Corvette St in Mandan, ND is $466,600.
- What is the price history for 4716 Corvette St?4716 Corvette St in Mandan, ND last sold in January 2013.
- Is Mandan a buyer's or seller's market?Mandan is currently a seller's market, based on recent for-sale activity.
- What do residents say about Mandan?Residents describe Mandan, ND as dog-friendly, pedestrian-friendly, and easy to park in. See recently sold homes in Mandan, ND.
- Does 4716 Corvette St have air conditioning?Yes, 4716 Corvette St in Mandan, ND has air conditioning.
- Does 4716 Corvette St have laundry facilities?Yes, 4716 Corvette St in Mandan, ND has laundry facilities.
Explore by feature - Pet Friendly
 PET FRIENDLY
 PET FRIENDLY
 NEW - 1 DAY AGOPET FRIENDLY
 PET FRIENDLY
 PET FRIENDLYINCOME RESTRICTED
 PET FRIENDLY
 NEW - 1 DAY AGOPET FRIENDLY
 PET FRIENDLY
 PET FRIENDLY
 PET FRIENDLY
Explore by feature - Garage

- PET FRIENDLY
- NEW - 1 DAY AGOPET FRIENDLY
- PET FRIENDLY
- PET FRIENDLY
- PET FRIENDLY
- PET FRIENDLY
 PET FRIENDLY
 PET FRIENDLY
 PET FRIENDLY
Explore by feature - Air Conditioning
- PET FRIENDLY
- NEW - 1 DAY AGOPET FRIENDLY
 SENIOR HOUSINGINCOME RESTRICTED
- PET FRIENDLYINCOME RESTRICTED
 SPECIAL OFFERINCOME RESTRICTED
- PET FRIENDLY
- PET FRIENDLY
- PET FRIENDLY
- PET FRIENDLY
- PET FRIENDLY
Explore by feature - Washer/dryer
- PET FRIENDLY
- NEW - 1 DAY AGOPET FRIENDLY
- PET FRIENDLY
- SENIOR HOUSINGINCOME RESTRICTED
- PET FRIENDLYINCOME RESTRICTED
- SPECIAL OFFERINCOME RESTRICTED
- PET FRIENDLY
- PET FRIENDLY
- PET FRIENDLY
- PET FRIENDLY
Explore by feature - Outdoor Space
- PET FRIENDLY
 PET FRIENDLY
 PET FRIENDLY
 PET FRIENDLY
 PET FRIENDLY
Apartments for Rent
- NEW - 1 DAY AGOPET FRIENDLY
- PET FRIENDLY

- PET FRIENDLY


 See more homes for rent inMandan
Off Market Homes Near 4716 Corvette St
 SOLDSEP 1, 2026KIRSTIN WILHELM, New Nest Realty, LLC, Great North MLS
 SOLDAUG 28, 2026KAREN FLECK, Oaktree Realty Mandan, Great North MLS
- SOLDAUG 21, 2026
- SOLDAUG 21, 2026
 SOLDAUG 21, 2026Carter P Berger, Realty One Group - Encore, Great North MLS
 SOLDAUG 21, 2026AUSTIN W MUTH, GENESIS REALTY, LLC, Great North MLS
 SOLDAUG 19, 2026JenaDee Schmidt, Paramount Real Estate, Great North MLS
 SOLDAUG 17, 2026WILL GARDNER, CENTURY 21 Morrison Realty, Great North MLS
 SOLDAUG 14, 2026Cory Comeau, CENTURY 21 Morrison Realty, Great North MLS
 SOLDAUG 11, 2026Melissa Mutschler, CENTURY 21 Morrison Realty, Great North MLS
 See more homes for sale inMandan
Homes for sale near 4716 Corvette St
 NEW CONSTRUCTIONKirsten Thomson, TRADEMARK REALTY, Great North MLS
 JASON L BECKER, CENTURY 21 Morrison Realty, Great North MLS
 NEW CONSTRUCTIONOlivia Spitzer, Realty One Group - Encore, Great North MLS
 NEW CONSTRUCTIONNoah Spitzer, Realty One Group - Encore, Great North MLS
 0.35 ACRESSilas Jackson, Capital Real Estate Partners, Great North MLS
 NEW CONSTRUCTION
 NEW CONSTRUCTION
 NEW CONSTRUCTION
 NEW CONSTRUCTION
- See more homes for sale inMandan


- Results are loading