


Listed by RE/MAX Premier Group, Sharon Leppert, (360) 261-9626
$619,900
 4 Beds
 2 Baths
 2,624 sqft (on 0.71 acres)
4714 Pine Street, Longview, WA 98632
Est. Mortgage $3,849/mo*
Get Pre-QualifiedWe estimate this home will sell faster than 96% nearby.
Home Highlights

Single-Family Home

Built in 1925

0.71 acre lot

$236/sqft

4 Car Garage
Local Information
- Map ViewExplore the area around 4714 Pine Street.

- Schools1 Elementary School1 Middle School1 High School

- Shop & Eat

-- mins to
About this House
What's unique:Two cozy fireplacesBonus roomMultiple flex spacesLarge islandNewer flooringAbove ground pool
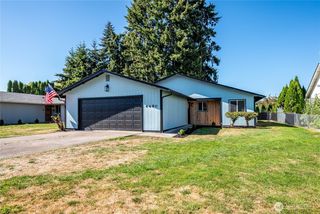
HUGE LOT • LARGE SHOP WITH 220V • SUBDIVISION POTENTIAL • UPDATED 4-BEDROOM HOME Rare opportunity in Longview! This spacious 2,624 sq ft home sits on a huge lot close to town and offers an exceptional combination of comfortable living space, versatility, and future potential. The property features 4 bedrooms, 2 bathrooms, vaulted ceilings, an open-concept floor plan, a loft/flex space, and a bonus room—giving you plenty of room to live, work, entertain, and grow. An updated kitchen designed for everyday living & entertaining, featuring a large island, newer flooring, & appliances included. Two cozy fireplaces add warmth & character to the spacious living areas. Several bedrooms feature built-in seating, adding useful storage and personality. Outside the property includes a huge 40x60 shop w/25x30 leanto & 220V power, additional outbuildings, a covered porch, a patio & above ground pool. Whether you need space for vehicles, hobbies, equipment, a workshop etc. this property offers room to make it your own. The large lot & potential for subdivision, subject to applicable city/county requirements and approvals, add another layer of opportunity that is hard to find this close to town.With a newer hot water heater, updated features, abundant storage, multiple flex spaces, and an oversized lot with substantial outbuildings, this is a property that offers both comfortable living today and exciting possibilities for tomorrow. Come see the space, shop, lot, and potential for yourself
We estimate this home will sell faster than 96% nearby.
Home Details for 4714 Pine Street

|
|---|
Interior Details Basement: NoneNumber of Rooms: 13Types of Rooms: Master Bedroom, Bedroom, Bathroom Full, Bathroom Three Quarter, Bonus Room, Dining Room, Entry Hall, Family Room, Kitchen With Eating Space, Living Room, Utility Room |
Beds & Baths Number of Bedrooms: 4Main Level Bedrooms: 3Number of Bathrooms: 2Number of Bathrooms (full): 1Number of Bathrooms (three quarters): 1Number of Bathrooms (main level): 1 |
Dimensions and Layout Living Area: 2624 Square Feet |
Appliances & Utilities Utilities: Buyer To Verify, Buyer To VerifyAppliances: Dishwasher, Dryer, Refrigerator, Stove(s)/Range(s), Washer, Dishwasher(s), Dryer(s), Refrigerator(s), Washer(s)DishwasherDryerRefrigeratorWasher |
Heating & Cooling Heating: Fireplace,Stove/Free Standing,Wall Furnace,Electric,WoodNo CoolingAir Conditioning: NoneHas HeatingHeating Fuel: Fireplace |
Fireplace & Spa Number of Fireplaces: 2Fireplace: Electric, Pellet Stove, Wood Burning, Main Level: 2, FireplaceHas a Fireplace |
Gas & Electric Electric: Company: Cowlitz PUD |
Windows, Doors, Floors & Walls Window: Dbl Pane/Storm WindowFlooring: Ceramic Tile, Laminate, Vinyl, Carpet |
Levels, Entrance, & Accessibility Stories: 1Levels: One and One HalfEntry Location: MainFloors: Ceramic Tile, Laminate, Vinyl, Carpet |
View No View |

|
|---|
Exterior Home Features Roof: CompositionPatio / Porch: Bath Off Primary, Ceiling Fan(s), Dbl Pane/Storm Window, Dining Room, Fireplace, Loft, Vaulted Ceiling(s)Vegetation: Fruit Trees, Garden Space |
Parking & Garage Number of Covered Spaces: 4No CarportHas a GarageHas an Attached GarageNo Open ParkingParking Spaces: 4Parking: Driveway,Attached Garage,Detached Garage,RV Parking |
Pool Pool: Above Ground |
Frontage Not on Waterfront |
Water & Sewer Sewer: Sewer Connected, Company: City of Longview |
Farm & Range Does Not Include Irrigation Water Rights |
Surface & Elevation Topography: Equestrian, LevelElevation Units: Feet |

|
|---|
Year Built Year Built: 1925Year Renovated: 1962 |
Property Type / Style Property Type: ResidentialProperty Subtype: Single Family ResidenceStructure Type: HouseArchitecture: 1 1/2 Story |
Building Construction Materials: Wood Products |
Property Information Condition: GoodIncluded in Sale: Above Ground Pool, Dishwasher(s), Dryer(s), Refrigerator(s), Stove(s)/Range(s), Washer(s)Parcel Number: 3023388 |

|
|---|
Price List Price: $619,900Price Per Sqft: $236 |
Status Change & Dates Possession Timing: Close Of Escrow, See Remarks |

|
|---|
MLS Status: Active |

|
|---|

|
|---|
Direction & Address City: LongviewCommunity: Mint Valley |
School Information Elementary School: Buyer To VerifyJr High / Middle School: Buyer To VerifyHigh School: Buyer To VerifyHigh School District: Longview |

|
|---|
Listing Agent Listing ID: 2590507 |

|
|---|
Building Area Building Area: 2624 Square Feet |

|
|---|
Not Senior Community |

|
|---|
HOA Fee: No HOA Fee |

|
|---|
Lot Area: 0.71 acres |

|
|---|
Special Conditions: Standard |

|
|---|
Listing Terms: Conventional, FHA, State Bond, VA Loan |

|
|---|
Mls Number: 2590507Offer Review: Seller intends to review offers upon receiptShowing Requirements: Appointment Only, MLS Keybox |

|
|---|
Internet Entire Listing Display YN C |
Price and Tax history
| Date | Event | Price |
|---|---|---|
Oct 3, 2026 Source: NWMLS as distributed by MLS GRID #2590507 | Listed For Sale | $619,900 |
Oct 14, 2020 Source: NWMLS as distributed by MLS GRID #1653320 | Sold | $450,000 |
Aug 30, 2020 Source: Agent Provided | Pending | $450,000 |
Aug 26, 2020 Source: Agent Provided | Listed For Sale | $450,000 |
| Year | Property tax | Tax assessment |
|---|---|---|
| 2025 | $4,977 | $588,660 |
Home facts updated by county records
Around this home
Neighborhood Overview

Neighborhood stats provided by third party data sources.
What Locals Say about West Longview
This October
Trick-or-Treat Score
Built from what locals say about West Longview.- 88% say there are sidewalks
- 76% say there's holiday spirit
- 62% say neighbors are friendly
Trulia Trick or TreatStart Ghost Hunt
At least 16 Trulia users voted on each feature.

100 % Say parking is easy

95 % Say car is needed

92 % Say it's dog friendly

91 % Say kids play outside

90 % Say yards are well-kept

88 % Say there are sidewalks

79 % Say it's quiet

78 % Say streets are well-lit

76 % Say there's holiday spirit

62 % Say neighbors are friendly

52 % Say there's wildlife

50 % Say it's walkable to restaurants

44 % Say people would walk alone at night

37 % Say it's walkable to grocery stores

32 % Say they plan to stay for at least 5 years

21 % Say there are community events
Sourced by Trulia users. Learn more about our methodology.
Market trends in Longview
Last updated September 2026
Avg. sale price
$373K
$3KMoM
Sale-to-List Price
100.0%
Price per sq ft
$255
$1MoM
Available listings
220
9MoM
Sourced by Trulia Market Trends
Home Value
Trulia Estimate
$615KSince last month
Increased$60K (+10.8%)Since last year
Increased$72K (+13.3%)Since last sale
Increased$165K (+36.6%)Learn more about this home's value by checking out its Trulia Estimate, the value of nearby homes, and how much similar homes have sold for.
Trulia Estimate
The of this home's value increased by +134% in the last 10 years
| Month | Estimated value |
|---|---|
2026 | |
| October 2026 | $615K |
| September 2026 | $555K |
| August 2026 | $573K |
| July 2026 | $584K |
| June 2026 | $562K |
| May 2026 | $561K |
| April 2026 | $558K |
| March 2026 | $544K |
| February 2026 | $535K |
| January 2026 | $532K |
2025 | |
2024 | |
2023 | |
2022 | |
2021 | |
2020 | |
2019 | |
2018 | |
2017 | |
2016 | |
Comparable sales
These are recently sold homes that have a similar location or other similar features to this home, like bedrooms, bathrooms, and square footage. Get a sense of the expected prices in the area by viewing these homes.Address | Distance | Property Type | Sold Price | Sold Date | Bed | Bath | Sqft |
|---|---|---|---|---|---|---|---|
0.15 | Single-Family Home | $520,000 | 01/01/26 | 3 | 2 | 2,000 | |
0.08 | Single-Family Home | $395,000 | 10/28/26 | 4 | 2 | 1,552 | |
0.25 | Single-Family Home | $395,000 | 07/31/26 | 4 | 2 | 1,848 | |
0.13 | Single-Family Home | $539,000 | 06/24/26 | 3 | 2 | 1,765 | |
0.40 | Single-Family Home | $584,000 | 04/10/26 | 4 | 2.5 | 2,448 | |
0.33 | Single-Family Home | $484,590 | 12/12/25 | 4 | 2.5 | 2,639 | |
0.52 | Single-Family Home | $619,000 | 06/17/26 | 4 | 2 | 3,391 | |
0.14 | Single-Family Home | $340,000 | 08/31/26 | 3 | 1.5 | 1,156 | |
0.41 | Single-Family Home | $420,000 | 02/11/26 | 3 | 2 | 1,659 | |
0.68 | Single-Family Home | $465,000 | 11/17/25 | 4 | 2.5 | 2,504 |
Nearby home prices
Get a sense of expected prices in the area by checking the value of nearby homes.Address | Distance | Price | Bed | Bath | Sqft | Status |
|---|---|---|---|---|---|---|
0.02 | $390,700 | 3 | 2 | 1,682 | Off Market | |
0.02 | $511,600 | 2 | 2 | 1,620 | Off Market | |
0.03 | $471,600 | 3 | 2 | 2,264 | Off Market | |
0.05 | $342,700 | 2 | 2 | 1,020 | Off Market | |
0.05 | $314,600 | 3 | 2 | 1,620 | Off Market | |
0.05 | $313,100 | 3 | 1 | 870 | Off Market | |
0.06 | $279,900 | 2 | 2 | 1,188 | Off Market | |
0.06 | $220,100 | 2 | 1 | 960 | Off Market | |
0.06 | $334,300 | 2 | 2 | 1,572 | Off Market | |
0.06 | $172,200 | 3 | 2 | 1,740 | Off Market | |
0.06 | $194,500 | 3 | 2 | 1,680 | Off Market | |
0.07 | $376,300 | 3 | 2 | 1,124 | Off Market | |
0.07 | $305,900 | 3 | 2 | 1,440 | Off Market | |
0.07 | $275,300 | 3 | 1 | 945 | Off Market | |
0.07 | $430,900 | 3 | 2 | 2,028 | Off Market | |
0.07 | $625,700 | 3 | 2 | 2,028 | Off Market | |
0.07 | - | - | - | - | Off Market | |
0.07 | - | - | - | - | Off Market | |
0.07 | - | - | - | - | Off Market |
LGBTQ Local Legal Protections
LGBTQ Local Legal Protections


Sharon Leppert, RE/MAX Premier Group
Agent Phone: (360) 261-9626

Based on information submitted to the MLS GRID as of 2026-10-28 12:19:28 PDT. All data is obtained from various sources and may not have been verified by broker or
MLS GRID. Supplied Open House Information is subject to change without notice. All information should be independently reviewed and verified for accuracy. Properties may or may not be listed by
the office/agent presenting the information.
IDX information is provided exclusively for consumers’ personal noncommercial use, that it may not be used for any purpose other than to identify prospective properties consumers may be interested in purchasing, that the data is deemed reliable but is not guaranteed by MLS GRID. ©2026 NWMLS Click here for more information
IDX information is provided exclusively for consumers’ personal noncommercial use, that it may not be used for any purpose other than to identify prospective properties consumers may be interested in purchasing, that the data is deemed reliable but is not guaranteed by MLS GRID. ©2026 NWMLS Click here for more information
Similar Homes You May Like
 5.01 ACRESNWMLS as distributed by MLS GRID
 0.71 ACRESNWMLS as distributed by MLS GRID
 0.27 ACRESNWMLS as distributed by MLS GRID
 2.68 ACRESNWMLS as distributed by MLS GRID
 1.65 ACRESNWMLS as distributed by MLS GRID
 5 ACRESNWMLS as distributed by MLS GRID
 NEW - 1 DAY AGO2.42 ACRESNWMLS as distributed by MLS GRID
 1.37 ACRESNWMLS as distributed by MLS GRID
 1.01 ACRESNWMLS as distributed by MLS GRID
 0.87 ACRESNWMLS as distributed by MLS GRID
 0.55 ACRESNWMLS as distributed by MLS GRID
 0.53 ACRESNWMLS as distributed by MLS GRID
 7.01 ACRESNWMLS as distributed by MLS GRID
 0.67 ACRESNWMLS as distributed by MLS GRID
 3.22 ACRESNWMLS as distributed by MLS GRID
 8.36 ACRESNWMLS as distributed by MLS GRID
 5 ACRESNWMLS as distributed by MLS GRID
 5.04 ACRESNWMLS as distributed by MLS GRID
 2 ACRESNWMLS as distributed by MLS GRID
 0.43 ACRESNWMLS as distributed by MLS GRID
 0.45 ACRESNWMLS as distributed by MLS GRID
 0.31 ACRESNWMLS as distributed by MLS GRID
 0.33 ACRESNWMLS as distributed by MLS GRID
 1.16 ACRESNWMLS as distributed by MLS GRID
 3 ACRESNWMLS as distributed by MLS GRID
 4.89 ACRESNWMLS as distributed by MLS GRID
 0.35 ACRESNWMLS as distributed by MLS GRID
 3.33 ACRESNWMLS as distributed by MLS GRID
 15.33 ACRESNWMLS as distributed by MLS GRID
 3.92 ACRESNWMLS as distributed by MLS GRID
 2.69 ACRESNWMLS as distributed by MLS GRID
 OPEN SAT, 11-1PMNWMLS as distributed by MLS GRID
 See more homes for sale inLongview


New Listings near 4714 Pine Street
 NEW - 2 DAYS AGO1.26 ACRESNWMLS as distributed by MLS GRID
 NEW - 13 HRS AGO0.33 ACRESNWMLS as distributed by MLS GRID
 NEW - 10 HRS AGO0.33 ACRESKeller Williams Realty
 0.27 ACRESNWMLS as distributed by MLS GRID
 1 ACRENWMLS as distributed by MLS GRID
 NEW - 9 HRS AGONWMLS as distributed by MLS GRID
- 1.16 ACRESNWMLS as distributed by MLS GRID
 0.61 ACRESNWMLS as distributed by MLS GRID
 NEW - 1 DAY AGONWMLS as distributed by MLS GRID
 0.8 ACRESNWMLS as distributed by MLS GRID
 NWMLS as distributed by MLS GRID
- See more homes for sale inLongview


Frequently asked questions about 4714 Pine Street
- What is the estimated monthly payment for 4714 Pine Street?Based on a $619,900 list price with 20% down at today's rates, the estimated monthly payment for 4714 Pine Street in Longview, WA is approximately $3,913 (about $3,420 principal & interest, $418 property taxes, and $75 homeowner's insurance). This is an estimate. Actual payment depends on your loan terms.
- How does the list price for 4714 Pine Street compare to homes in Longview?4714 Pine Street in Longview, WA is listed at $619,900, about 66% above the $373K median sale price in Longview.
- What do residents say about the West Longview neighborhood?Residents describe the West Longview neighborhood in Longview, WA as easy to park in, dog-friendly, and well-kept. Most residents say you need a car. See homes for sale in West Longview, Longview.
- What are the closest schools to 4714 Pine Street?The closest schools to 4714 Pine Street in Longview, WA are Mark Morris High School (rated 6/10), Mt. Solo Middle School (rated 7/10), Robert Gray Elementary School (rated 4/10).
- Does 4714 Pine Street have a pool?Yes, 4714 Pine Street in Longview, WA has a pool.
- Does 4714 Pine Street have laundry facilities?Yes, 4714 Pine Street in Longview, WA has in-unit laundry.
4714 Pine Street, Longview, WA 98632 is a 4 bedroom, 2 bathroom, 2,624 sqft single-family home built in 1925. 4714 Pine Street is located in West Longview, Longview. This property is currently available for sale and was listed by NWMLS as distributed by MLS GRID on Oct 1, 2026. The MLS # for this home is MLS# 2590507.