


$399,900
 4 Beds
 3 Baths
 2,255 sqft
4712 Pell Rd, Manor, TX 78653
Est. Mortgage $2,680/mo*
Get Pre-QualifiedHome Highlights

Single-Family Home

Built in 2024

$177/sqft

2 Car Garage

HOA $60/mo
Local Information
- Map ViewExplore the area around 4712 Pell Rd.

- Schools1 Preschool School1 Elementary School1 Middle School1 High School

- Shop & Eat

-- mins to
About this House
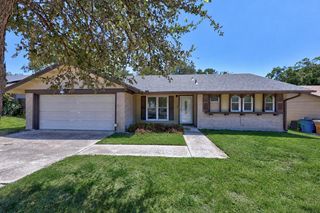
Built in 2024, this energy-efficient, Green Home Certified property in the EastVillage neighborhood offers 4 bedrooms, 3 full baths, & a flex space. Designed for year-round comfort & reduced energy usage, the home features upgraded insulation, thicker windows, an installed electric-vehicle charger, & Ecobee smart thermostats on both floors. Inside, the open floor plan is filled with natural light & complemented by wood-look luxury vinyl plank flooring. The living room flows seamlessly into the dining area & kitchen, perfect for everyday living & entertaining. The kitchen features quartz countertops, stylish light blue cabinetry with pullout drawers, a hexagon tile backsplash, stainless steel appliances, & a pantry. A main-level bedroom offers the flexibility to serve as a private guest room or home office, while a full bath completes the first floor. Upstairs, you will find a spacious flex area that can be used as a second living room, game room, or media space. The primary bedroom includes an ensuite bath with a dual vanity, soaking tub, separate shower, & a walk-in closet with built-ins. Two additional bedrooms provide plenty of flexibility for guests & share a full bath. Outside, the fenced backyard features a covered patio. The property also offers thoughtful improvements, including full-yard irrigation, drip irrigation for the flower beds, a French-drain system for improved drainage, two mature climbing rose bushes, & freshly mulched landscaping. A robotic lawn-mower boundary system is already installed, making it easy for the next owner to add a compatible mower or purchase the seller’s existing unit. Enjoy a neighborhood pool & park, plus a planned walking trail connecting to EastVillage Shopping Center, featuring a grocery store, restaurants, Starbucks, & stage that hosts lively regular community events. Conveniently located near Samsung Austin Semiconductor, shopping, dining, & recreation, the home also offers easy access to TX 130, I-35, & US 290.
Last check for updates: about 23 hours ago
Listing courtesy of Tanya Kerr, (512) 851-8350
KWLS - T. Kerr Property Group, (512) 851-8350
Daniel Valdez, (512) 787-4204
KWLS - T. Kerr Property Group, (512) 851-8350
Source: Unlock MLS, MLS#4230486
Also Listed on Unlock MLS.
Home Details for 4712 Pell Rd

|
|---|
MLS Status: Active |

|
|---|
Interior Details Number of Rooms: 3Types of Rooms: Primary Bedroom, Primary Bathroom, Kitchen |
Beds & Baths Number of Bedrooms: 4Main Level Bedrooms: 1Number of Bathrooms: 3Number of Bathrooms (full): 3 |
Dimensions and Layout Living Area: 2255 Square Feet |
Appliances & Utilities Utilities: Electricity Available, Sewer Available, Water AvailableAppliances: Cooktop, Dishwasher, Disposal, Exhaust Fan, Microwave, Oven, Range, Stainless Steel Appliance(s), Electric Water HeaterDishwasherDisposalMicrowave |
Heating & Cooling Heating: CentralHas CoolingAir Conditioning: Central AirHas HeatingHeating Fuel: Central |
Gas & Electric Has Electric on Property |
Windows, Doors, Floors & Walls Window: Blinds, ScreensFlooring: Carpet, Vinyl |
Levels, Entrance, & Accessibility Stories: 2Levels: TwoAccessibility: NoneFloors: Carpet, Vinyl |
View No ViewView: None |

|
|---|
Exterior Home Features Roof: ShinglePatio / Porch: Covered, Front Porch, PatioFencing: Back Yard, Fenced, WoodOther Structures: NoneExterior: No Exterior Steps, Private YardFoundation: SlabNo Private Pool |
Parking & Garage Number of Garage Spaces: 2Number of Covered Spaces: 2Has a GarageHas an Attached GarageParking Spaces: 2Parking: Attached, Door-Single, Driveway, Electric Vehicle Charging Station(s), Garage, Garage Door Opener, Garage Faces Front |
Pool Pool: None |
Frontage Waterfront: NoneNot on Waterfront |
Water & Sewer Sewer: Public Sewer |
Farm & Range Not Allowed to Raise Horses |

|
|---|
Days on Market: 39 |

|
|---|
Year Built Year Built: 2024 |
Property Type / Style Property Type: ResidentialProperty Subtype: Single Family Residence |
Building Not a New Construction |
Property Information Condition: ResaleParcel Number: 02504006230000 |

|
|---|
Price List Price: $399,900Price Per Sqft: $177 |
Status Change & Dates Possession Timing: Close Of Escrow, Funding |

|
|---|

|
|---|
Direction & Address City: ManorCommunity: Eastvillage Single Family Ph V |
School Information Elementary School: Pioneer CrossingElementary School District: Manor ISDJr High / Middle School: DeckerJr High / Middle School District: Manor ISDHigh School: ManorHigh School District: Manor ISD |

|
|---|
Listing Agent Listing ID: 4230486 |

|
|---|
Community Features: Park, Playground, Pool |
Other Playground |

|
|---|
HOA Fee Includes: Common Area MaintenanceHOA Name: EastVillage HOAHas an HOAHOA Fee: $60/Monthly |

|
|---|
Lot Area: 4599.936 sqft |

|
|---|
Special Conditions: Standard |

|
|---|
Listing Terms: Cash, Conventional, FHA, VA Loan |

|
|---|
Mls Number: 4230486Attribution Contact: (512) 851-8350 |

|
|---|
ParkPlaygroundPool |
Around this home
Neighborhood Overview

Neighborhood stats provided by third party data sources.
Market trends in Austin
Last updated July 2026
Avg. sale price
$586K
$14.3KMoM
Sale-to-List Price
97.9%
Price per sq ft
$306
$4MoM
Available listings
5514
156MoM
Home Value
Trulia Estimate
$393KSince last month
Decreased$7K (-1.8%)Since last year
Decreased$5K (-1.3%)Learn more about this home's value by checking out its Trulia Estimate, the value of nearby homes, and how much similar homes have sold for.
Trulia Estimate
The of this home's value decreased by -6% in the last 10 years
| Month | Estimated value |
|---|---|
2026 | |
| September 2026 | $393K |
| August 2026 | $394K |
| July 2026 | $400K |
| June 2026 | $396K |
| May 2026 | $397K |
| April 2026 | $399K |
| March 2026 | $405K |
| February 2026 | $398K |
| January 2026 | $400K |
2025 | |
2024 | |
Comparable sales
These are recently sold homes that have a similar location or other similar features to this home, like bedrooms, bathrooms, and square footage. Get a sense of the expected prices in the area by viewing these homes.Address | Distance | Property Type | Sold Price | Sold Date | Bed | Bath | Sqft |
|---|---|---|---|---|---|---|---|
0.62 | Single-Family Home | - | 03/16/26 | 4 | 2 | 1,861 | |
0.81 | Single-Family Home | - | 06/03/26 | 3 | 2 | 1,597 |
Nearby home prices
Get a sense of expected prices in the area by checking the value of nearby homes.Address | Distance | Price | Bed | Bath | Sqft | Status |
|---|---|---|---|---|---|---|
0.03 | $437,800 | 5 | 3.5 | 2,527 | Off Market | |
0.03 | $478,000 | 4 | 2.5 | 2,898 | Off Market | |
0.03 | $408,600 | 4 | 3.5 | 2,458 | Off Market | |
0.04 | $409,900 | 3 | 2.5 | 1,908 | Off Market | |
0.06 | - | 3 | 2 | 1,548 | Off Market | |
0.05 | $436,700 | 5 | 3.5 | 2,898 | Off Market | |
0.10 | $338,300 | 3 | 2 | 1,360 | Off Market | |
0.09 | $469,000 | 4 | 2.5 | 2,568 | For Sale | |
0.09 | $349,900 | 3 | 2 | 1,548 | Off Market | |
0.11 | $420,600 | 4 | 2.5 | 2,509 | Off Market | |
0.12 | $445,400 | 4 | 2.5 | 2,527 | Off Market |
Price and Tax history
| Date | Event | Price |
|---|---|---|
Jul 29, 2026 Source: Unlock MLS #4230486 | Listed For Sale | $399,900 |
| Year | Property tax | Tax assessment |
|---|---|---|
| 2025 | Unavailable | $422,549 |
Home facts updated by county records
LGBTQ Local Legal Protections
LGBTQ Local Legal Protections



Tanya Kerr, KWLS - T. Kerr Property Group, (512) 851-8350
Agent Phone: (512) 851-8350
Based on information from Unlock MLS (alternatively, from ACTRIS) for the period through 2026-09-05 15:06:41 PDT. Neither the Board nor ACTRIS guarantees or is in any way responsible for its accuracy. All data is provided “AS IS” and with all faults. Data maintained by the Board or ACTRIS may not reflect all real estate activity in the market.
Information being provided is for consumers’ personal, non-commercial use and may not be used for any purpose other than to identify prospective properties consumers may be interested in purchasing. Some IDX listings have been excluded from this website. Click here for more information
Information being provided is for consumers’ personal, non-commercial use and may not be used for any purpose other than to identify prospective properties consumers may be interested in purchasing. Some IDX listings have been excluded from this website. Click here for more information
Similar Homes You May Like
 Christies Intl Real Estate Lone Star, Active
 KWLS - T. Kerr Property Group, Active
 Christies Intl Real Estate Lone Star, Active
 Phillips & Associates Realty, Active
 KWLS - T. Kerr Property Group, Active
 Phillips & Associates Realty, Active
 KWLS - T. Kerr Property Group, Active
 Moreland Properties, Active
 Century 21 Stribling Properties, Active
 0.28 ACRESAll City Real Estate Ltd. Co, Active
 OPEN SUN, 2-4PMChristies Intl Real Estate Lone Star, Active
 See more homes for sale inManor


New Listings near 4712 Pell Rd
 All City Real Estate Ltd. Co, Active
 Central Metro Realty, LLC, Active
 NEW - 5 HRS AGOJPAR Round Rock, Active
 Olvera Bolton Properties, Active
- See more homes for sale inManor


Frequently asked questions about 4712 Pell Rd
- What is the estimated monthly payment for 4712 Pell Rd?Based on a $399,900 list price with 20% down at today's rates, the estimated monthly payment for 4712 Pell Rd in Manor, TX is approximately $2,669 (about $2,107 principal & interest, $487 property taxes, and $75 homeowner's insurance). This is an estimate. Actual payment depends on your loan terms.
- How does the list price for 4712 Pell Rd compare to homes in Manor?4712 Pell Rd in Manor, TX is listed at $399,900, about 32% below the $586K median sale price in Manor.
- What are the closest schools to 4712 Pell Rd?The closest schools to 4712 Pell Rd in Manor, TX are Bluebonnet Trail Elementary School (Pre-K, rated 2/10), Decker Middle School (rated 2/10), Manor High School (rated 2/10).
- What is 4712 Pell Rd estimated to be worth?Trulia's estimated value for 4712 Pell Rd in Manor, TX is $392,800.
- Does 4712 Pell Rd have air conditioning?Yes, 4712 Pell Rd in Manor, TX has air conditioning.
- Does 4712 Pell Rd have a pool?Yes, 4712 Pell Rd in Manor, TX has a pool.
4712 Pell Rd, Manor, TX 78653 is a 4 bedroom, 3 bathroom, 2,255 sqft single-family home built in 2024. 4712 Pell Rd is located in Pioneer Crossing, Manor. This property is currently available for sale and was listed by Unlock MLS on Jul 29, 2026. The MLS # for this home is MLS# 4230486.