


4712 Castleman Dr
Austin, TX 78725
Hornsby Bend 3 Beds
 3 Baths
 1,700 sqft (on 52 acres)
3 Beds
3 Baths
1,700 sqft
(on 52 acres)
Local Information
- Map ViewExplore the area around 4712 Castleman Dr.

- Schools1 Preschool School1 Elementary School1 Middle School1 High School

- Shop & Eat

-- mins to
Home Highlights

Property Type
Single-Family Home

Year Built
1986

Lot Size
52 acres
Living Area
1,700 sqft

Price/Sqft
$224

Parking
Garage
About this House
This home as you enter in is a spacious living room, with build in cabinets, a formal dinning room and an open kitchen concept/breakfast nook/washer/small 1/2 bath. 2nd floor, has to your left has medium size bedrooms, and to the right restroom and Master Bedroom w/walk-in closet, and master restroom. Incredible value conveniently centrally located home.
Plus security deposit $1550.00
$45.00 Application Fee per adult over 18yr. Non- returnable., Pet Deposit $200.00 and $200.00 non-returnable per pet. Cable Ready
Community Features
Clean Property
Easy Access to Public Transportation
Awesome Austin Colony home conveniently located!! 130/Webberville & Hunters Bend to the right to CALL/TEXT/EMAIL: LAURA M RAMIREZ, FOR A SHOWING:
Laura M Ramirez, Bilingual Realtor
La Casa Realty Group
102 E.
Tenant responsible
Plus security deposit $1550.00
$45.00 Application Fee per adult over 18yr. Non- returnable., Pet Deposit $200.00 and $200.00 non-returnable per pet. Cable Ready
Community Features
Clean Property
Easy Access to Public Transportation
Awesome Austin Colony home conveniently located!! 130/Webberville & Hunters Bend to the right to CALL/TEXT/EMAIL: LAURA M RAMIREZ, FOR A SHOWING:
Laura M Ramirez, Bilingual Realtor
La Casa Realty Group
102 E.
Tenant responsible
4712 Castleman Dr, Austin, TX 78725 is a 3 bedroom, 3 bathroom, 1,700 sqft single-family home in Hornsby Bend, built in 1986. It last sold for $0 on Jun 22, 2011. More recently, it was listed as a rental in September 2019 with an asking price of $1,550 per month. That rental listing was removed on October 14, 2019. It is currently off market. The Trulia Estimate is $380,500, with a rent estimate of $2,027/month.
Home Details for 4712 Castleman Dr

|
|---|
Heating & Cooling Heating: Forced Air, ElectricAir ConditioningCooling System: OtherHeating Fuel: Forced Air |
Levels, Entrance, & Accessibility Stories: 2Floors: Hardwood |
Interior Details Types of Rooms: Family Room |
Appliances & Utilities DryerWasher |
Fireplace & Spa Fireplace |

|
|---|
Exterior Home Features Roof: CompositionExterior: BrickFoundation Type: Slab |
Parking & Garage GarageParking Spaces: 2Parking: Garage Attached |

|
|---|
Year Built Year Built: 1986 |
Property Type / Style Property Type: Single Family HomeArchitecture: Other |

|
|---|
Units in Building: 1 |

|
|---|
Lot Area: 52.00 acres |
Price History for 4712 Castleman Dr
| Date | Price | Event | Source |
|---|---|---|---|
| 10/14/2019 | $1,550 | ListingRemoved | Agent Provided |
| 09/06/2019 | $1,550 | Listed For Rent | Agent Provided |
| 07/17/2019 | $1,595 | ListingRemoved | Agent Provided |
| 06/26/2019 | $1,595 | PriceChange | Agent Provided |
| 06/01/2019 | $1,600 | Listed For Rent | Agent Provided |
| 11/11/2015 | $139,000 | ListingRemoved | Agent Provided |
| 09/13/2015 | $139,000 | PriceChange | Agent Provided |
| 07/24/2015 | $149,000 | PriceChange | Agent Provided |
| 07/19/2015 | $157,000 | Listed For Sale | Agent Provided |
| 06/22/2011 | -- | Sold | N/A |
| 06/03/2011 | $69,900 | PriceChange | Agent Provided |
| 04/28/2011 | $79,900 | PriceChange | Agent Provided |
| 03/28/2011 | $84,900 | PriceChange | Agent Provided |
| 02/20/2011 | $99,900 | Listed For Sale | Agent Provided |
| 02/17/2011 | -- | Sold | N/A |
| 06/10/2008 | -- | Sold | N/A |
Market trends in Austin
Last updated June 2026
Avg. sale price
$570K
$15.83KMoM
Sale-to-List Price
97.9%
0.1%MoM
Price per sq ft
$302
$7MoM
Available listings
5662
60MoM

- Results are loading
Property Tax and Assessment
| Year | 2025 |
|---|---|
| Tax | $4,360 |
| Assessment | $277,191 |
Home facts updated by county records
Comparable Sales for 4712 Castleman Dr
Address | Distance | Property Type | Sold Price | Sold Date | Bed | Bath | Sqft |
|---|---|---|---|---|---|---|---|
0.06 | Single-Family Home | - | 03/27/26 | 3 | 2.5 | 1,691 | |
0.52 | Single-Family Home | - | 05/21/26 | 3 | 2 | 1,861 | |
0.58 | Single-Family Home | - | 03/06/26 | 4 | 2.5 | 1,902 | |
0.55 | Single-Family Home | - | 06/22/26 | 3 | 2 | 1,371 | |
0.54 | Single-Family Home | - | 04/09/26 | 4 | 2 | 1,807 | |
0.53 | Single-Family Home | - | 03/25/26 | 4 | 2 | 1,288 | |
0.67 | Single-Family Home | - | 12/12/25 | 3 | 2 | 1,278 | |
0.74 | Single-Family Home | - | 12/12/25 | 3 | 3 | 1,303 | |
0.64 | Single-Family Home | - | 07/13/26 | 3 | 2 | 1,079 | |
0.75 | Single-Family Home | - | 09/19/25 | 3 | 2 | 1,456 |
Nearby homes
Get a sense of prices in the area by checking nearby homes. FOR SALEGolden Apple Realty LLC, Active
 FOR SALECompass RE Texas, LLC, Active
 FOR SALE
 3D VIEWKeller Williams Realty, Active
 FOR SALE3D VIEWReal Broker, LLC, Active
 FOR SALEAll City Real Estate Ltd. Co, Active
 FOR SALE3D VIEWA Complete Realty, Active


Assigned Schools
These are the assigned schools for 4712 Castleman Dr.
- Del Valle High School
- 9-12
- Public
- 3641 Students
2/10GreatSchools RatingParent Rating AverageFrankly I can say this in a heartbeat that I’m not at all surprised that there are people who move and how understaffed this school is I remember in 9th grade I felt unsafe in band and the band director was so hostile that I was glad I left Band I also am saying this as I can say 10th grade was ok but much better and 11th grade was calmer and so was 12th grade but the main problem is also staff have been under appreciated and some can be vile to students and students can be vile as well and I’m saying this as I feel like it’s a shame that the good teachers leaving who I became friends with left due to unsafe behavior and the idea of a strictness for say attendance is not a good look for anyone at all I’m honestly just saying that I would recommend being strict about safety of others students and staff alikeOther Review7mo ago - Hornsby-Dunlap Elementary School
- PK-5
- Public
- 710 Students
4/10GreatSchools RatingParent Rating AverageNot a safe place. My child has continuously been assaulted. Have talked to administrators the past two years with no resolution until he was finally stabbed by the student. Also, teachers speaking bad to children calling them liars, dramatic, etc. Do not send your kids to this school.Parent Review8mo ago - Dailey Middle School
- 6-8
- Public
- 767 Students
2/10GreatSchools RatingParent Rating AverageHere’s the revised review in a cohesive format:I attended Dailey Middle School for a long time, and I wouldn’t recommend it if you’re looking to avoid fights or drama. While the school provides opportunities for learning, not many students seem to enjoy it. Most of the teachers are nice and genuinely want to help students succeed, though some can be strict or come across as mean.The school does offer social-emotional support, but the constant drama can make it hard to feel fully supported. They also provide programs for Special Education students, but unfortunately, bullying still happens, which shouldn’t be normalized even in a middle school environment.When it comes to safety, the staff does their best to stop fights, but the overall atmosphere feels a bit rough and chaotic.Overall, my experience at Dailey Middle School wasn’t great, but others might feel differently.Other Review1y ago  Check out schools near 4712 Castleman Dr.
Neighborhood Overview

Neighborhood stats provided by third party data sources.
What Locals Say about Hornsby Bend
At least 23 Trulia users voted on each feature.

94 % Say car is needed

89 % Say there are sidewalks

85 % Say it's dog friendly

85 % Say kids play outside

74 % Say yards are well-kept

73 % Say parking is easy

69 % Say it's quiet

67 % Say people would walk alone at night

62 % Say there's holiday spirit

58 % Say streets are well-lit

51 % Say neighbors are friendly

44 % Say there's wildlife

35 % Say they plan to stay for at least 5 years

22 % Say there are community events

21 % Say it's walkable to grocery stores

12 % Say it's walkable to restaurants
Sourced by Trulia users. Learn more about our methodology.
LGBTQ Local Legal Protections
LGBTQ Local Legal Protections



Apartments for Rent
 PET FRIENDLY
 NEW - 1 DAY AGOTotal price$1,274 - $1,726/mo1-2 bd1-2 baCitizen House East Lake | 12601 Citizen Way,
Austin, TX 78724 PET FRIENDLYINCOME RESTRICTED
 APPLY INSTANTLYPET FRIENDLYFURNISHED
 See more homes for rent inAustin
Explore by feature - Pet Friendly
 NEW - 2 DAYS AGOSPECIAL OFFERPET FRIENDLYTotal price$1,409 - $2,234/mo1-2 bd1-2 baCitizen House Blue Bluff | 10346 Blue Bluff Rd,
Austin, TX 78724 NEW - 1 DAY AGOSPECIAL OFFERPET FRIENDLYTotal price$1,421 - $2,396/mo1-3 bd1-2 baAscend at Pioneer Hill | 1701 Daleside Ln,
Austin, TX 78754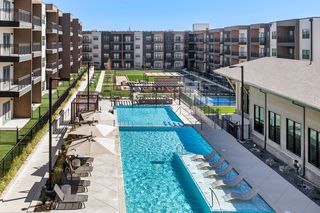 SPECIAL OFFERPET FRIENDLY
 PET FRIENDLY
 NEW - 1 DAY AGOSPECIAL OFFERPET FRIENDLY
 NEW - 1 DAY AGOSPECIAL OFFERPET FRIENDLY
 SPECIAL OFFERPET FRIENDLY
 NEW - 1 DAY AGOSPECIAL OFFERPET FRIENDLYTotal price$1,535 - $2,880/mo1-3 bd1-2 baCadena at the Falls | 5200 McKinney Falls Pkwy,
Austin, TX 78744 NEW - 1 DAY AGOSPECIAL OFFERPET FRIENDLY
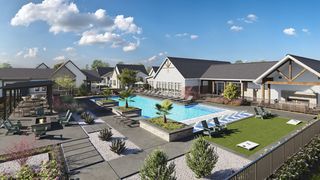 SPECIAL OFFERPET FRIENDLY
Explore by feature - Garage
- NEW - 1 DAY AGOSPECIAL OFFERPET FRIENDLYTotal price$1,421 - $2,396/mo1-3 bd1-2 baAscend at Pioneer Hill | 1701 Daleside Ln,
Austin, TX 78754 - NEW - 1 DAY AGOSPECIAL OFFERPET FRIENDLY
 SPECIAL OFFERPET FRIENDLY
 SPECIAL OFFERPET FRIENDLY
 NEW - 1 DAY AGOSPECIAL OFFERPET FRIENDLY
 NEW - 1 DAY AGOPET FRIENDLYTotal price$1,818 - $4,598/moStudio-2 bd1-2 baAMLI Branch Park | 1911 Philomena St,
Austin, TX 78723 SPECIAL OFFERPET FRIENDLY
 NEW - 1 DAY AGOSPECIAL OFFERPET FRIENDLYTotal price$1,770 - $3,687/moStudio-2 bd1-2 baAMLI South Shore | 1620 E Riverside Dr,
Austin, TX 78741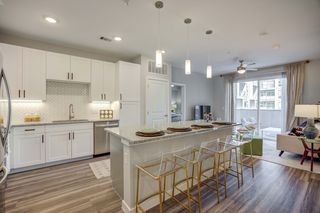 NEW - 1 DAY AGOSPECIAL OFFERPET FRIENDLYTotal price$1,117 - $4,382/moStudio-3 bd1-2 baKorina & Alder at The Grove | 4424 Jackson Ave,
Austin, TX 78731 SPECIAL OFFERPET FRIENDLYTotal price$1,275 - $1,946/mo1-3 bd1-2 baCortland Bluff Springs | 7330 Bluff Springs Rd,
Austin, TX 78744
Explore by feature - Air Conditioning
- NEW - 2 DAYS AGOSPECIAL OFFERPET FRIENDLYTotal price$1,409 - $2,234/mo1-2 bd1-2 baCitizen House Blue Bluff | 10346 Blue Bluff Rd,
Austin, TX 78724 - NEW - 1 DAY AGOSPECIAL OFFERPET FRIENDLY
- SPECIAL OFFERPET FRIENDLY
- SPECIAL OFFERPET FRIENDLY
- NEW - 1 DAY AGOSPECIAL OFFERPET FRIENDLY
 SPECIAL OFFERPET FRIENDLY
- NEW - 1 DAY AGOPET FRIENDLYTotal price$1,818 - $4,598/moStudio-2 bd1-2 baAMLI Branch Park | 1911 Philomena St,
Austin, TX 78723  NEW - 2 DAYS AGOSPECIAL OFFERPET FRIENDLY
 PET FRIENDLYTotal price$716 - $1,271/moStudio-2 bd1-2 baThe Flats on San Felipe | 7920 San Felipe Blvd,
Austin, TX 78729 SPECIAL OFFERPET FRIENDLY
Explore by feature - Pool
- NEW - 2 DAYS AGOSPECIAL OFFERPET FRIENDLYTotal price$1,409 - $2,234/mo1-2 bd1-2 baCitizen House Blue Bluff | 10346 Blue Bluff Rd,
Austin, TX 78724 - NEW - 1 DAY AGOSPECIAL OFFERPET FRIENDLYTotal price$1,421 - $2,396/mo1-3 bd1-2 baAscend at Pioneer Hill | 1701 Daleside Ln,
Austin, TX 78754 - SPECIAL OFFERPET FRIENDLY
- PET FRIENDLY
- NEW - 1 DAY AGOSPECIAL OFFERPET FRIENDLY
- NEW - 1 DAY AGOSPECIAL OFFERPET FRIENDLY
- SPECIAL OFFERPET FRIENDLY
- NEW - 1 DAY AGOSPECIAL OFFERPET FRIENDLY
- SPECIAL OFFERPET FRIENDLY
 SPECIAL OFFERPET FRIENDLY
Explore by feature - Washer/dryer
- PET FRIENDLY
- NEW - 1 DAY AGOSPECIAL OFFERPET FRIENDLY
- SPECIAL OFFERPET FRIENDLY
- NEW - 1 DAY AGOPET FRIENDLYTotal price$1,818 - $4,598/moStudio-2 bd1-2 baAMLI Branch Park | 1911 Philomena St,
Austin, TX 78723 - NEW - 2 DAYS AGOSPECIAL OFFERPET FRIENDLY
- PET FRIENDLYTotal price$716 - $1,271/moStudio-2 bd1-2 baThe Flats on San Felipe | 7920 San Felipe Blvd,
Austin, TX 78729  NEW - 1 DAY AGOSPECIAL OFFERPET FRIENDLY
- NEW - 1 DAY AGOSPECIAL OFFERPET FRIENDLYTotal price$1,770 - $3,687/moStudio-2 bd1-2 baAMLI South Shore | 1620 E Riverside Dr,
Austin, TX 78741  NEW - 3 HRS AGOSPECIAL OFFERPET FRIENDLY
 NEW - 1 DAY AGOSPECIAL OFFERPET FRIENDLY
Explore by feature - Outdoor Space
 SPECIAL OFFERPET FRIENDLY
 SPECIAL OFFERPET FRIENDLY
 PET FRIENDLY
 NEW - 1 DAY AGOSPECIAL OFFERPET FRIENDLY
 SPECIAL OFFERPET FRIENDLY
 PET FRIENDLY
 SPECIAL OFFERPET FRIENDLY
 NEW - 1 DAY AGOSPECIAL OFFERPET FRIENDLY
 NEW - 1 DAY AGOSPECIAL OFFERPET FRIENDLY
 PET FRIENDLYROOM FOR RENT

Homes for sale near 4712 Castleman Dr


Off Market Homes Near 4712 Castleman Dr
 SOLDJUL 13, 2026
 SOLDJUN 22, 2026
 SOLDJUN 22, 2026
 SOLDJUN 1, 2026
 SOLDAPR 28, 2026
 SOLDAPR 23, 2026
- SOLDAPR 20, 2026
- SOLDAPR 10, 2026
 SOLDAPR 9, 2026
- SOLDMAR 27, 2026
 See more homes for sale inAustin