


$900,000
 4 Beds
 3 Baths
 3,658 sqft (on 5.71 acres)
4711 Duncan Rd, Monroe, NC 28110
Est. Mortgage $5,036/mo*
Get Pre-QualifiedHome Highlights

Single-Family Home

Built in 1997

5.71 acre lot

$246/sqft

2 Car Garage
Local Information
- Map ViewExplore the area around 4711 Duncan Rd.

- Schools1 Preschool School1 Elementary School1 Middle School1 High School

- Shop & Eat

-- mins to
About this House
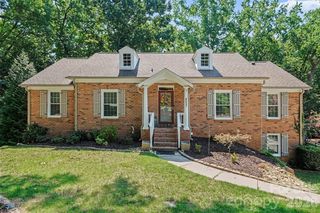
Set within a highly sought-after private setting, this Southern-style home rests on 5.71 peaceful acres, reached by a long, secluded driveway that offers both quiet and privacy. The atmosphere feels calm and inviting from the moment you arrive.
Enjoy beautiful sunset views from the classic wraparound front porch, or relax on the lighted patio overlooking the fenced backyard — an ideal spot for unwinding or hosting easy gatherings with friends and family.
Inside, the home provides generous space with 6 bedrooms and 5 bathrooms in the heated living area. For marketing purposes, it is presented as a 4-bedroom, 3-bathroom home in accordance with septic approval. Currently used as a prayer house, the property carries a gentle, peaceful energy throughout.
Recent updates include a new roof and windows within the past decade. The spacious primary suite features a whirlpool tub and a bay window, creating a comfortable retreat with views of the surrounding landscape. The septic inspection was completed in March 2026, and the system — including the septic pump and grinder pump — was cleaned and pumped in April 2026.
The seller is also offering a $600 credit toward a home warranty for added peace of mind.
A private, serene property that blends natural beauty with everyday comfort.
Enjoy beautiful sunset views from the classic wraparound front porch, or relax on the lighted patio overlooking the fenced backyard — an ideal spot for unwinding or hosting easy gatherings with friends and family.
Inside, the home provides generous space with 6 bedrooms and 5 bathrooms in the heated living area. For marketing purposes, it is presented as a 4-bedroom, 3-bathroom home in accordance with septic approval. Currently used as a prayer house, the property carries a gentle, peaceful energy throughout.
Recent updates include a new roof and windows within the past decade. The spacious primary suite features a whirlpool tub and a bay window, creating a comfortable retreat with views of the surrounding landscape. The septic inspection was completed in March 2026, and the system — including the septic pump and grinder pump — was cleaned and pumped in April 2026.
The seller is also offering a $600 credit toward a home warranty for added peace of mind.
A private, serene property that blends natural beauty with everyday comfort.
Last check for updates: about 3 hours ago
Listing Provided by: Choyoung Lee, (704) 661-0375
EXP Realty LLC Ballantyne
Source: Canopy MLS as distributed by MLS GRID, MLS#4355955
Also Listed on Canopy MLS as distributed by MLS GRID, eXp Realty.
Home Details for 4711 Duncan Rd

|
|---|
MLS Status: Under Contract-No Show |

|
|---|
Interior Details Number of Rooms: 6Types of Rooms: Primary Bedroom, Bedroom S, Bathroom Full, Kitchen, Living Room |
Beds & Baths Number of Bedrooms: 4Main Level Bedrooms: 2Number of Bathrooms: 3Number of Bathrooms (full): 3 |
Dimensions and Layout Living Area: 3658 Square Feet |
Appliances & Utilities Appliances: Dishwasher, Disposal, Dryer, Electric Oven, Electric Range, Gas Water Heater, Microwave, Refrigerator, Self Cleaning Oven, WasherDishwasherDisposalDryerLaundry: Mud Room,Main LevelMicrowaveRefrigeratorWasher |
Heating & Cooling Heating: Forced Air,PropaneHas CoolingAir Conditioning: Ceiling Fan(s),Central AirHas HeatingHeating Fuel: Forced Air |
Fireplace & Spa Fireplace: Propane |
Windows, Doors, Floors & Walls Window: Insulated WindowsFlooring: Carpet, Hardwood, Tile, Wood |
Levels, Entrance, & Accessibility Stories: 2Levels: TwoFloors: Carpet, Hardwood, Tile, Wood |
View No View |

|
|---|
Exterior Home Features Patio / Porch: Covered, Front Porch, Patio, Wrap AroundFencing: Back Yard, FencedOther Structures: Shed(s)Foundation: Slab |
Parking & Garage Number of Garage Spaces: 2Number of Covered Spaces: 2No CarportHas a GarageHas an Attached GarageParking Spaces: 2Parking: Attached Garage,Garage Faces Side,Garage on Main Level |
Frontage Responsible for Road Maintenance: Private Maintained Road, Other - See RemarksRoad Surface Type: Gravel |
Water & Sewer Sewer: Septic Installed |
Surface & Elevation Elevation Units: Feet |
Finished Area Finished Area (above surface): 2954 Square Feet |

|
|---|
Cumulative Days on Market: 84Days on Market: 126 |

|
|---|
Year Built Year Built: 1997 |
Property Type / Style Property Type: ResidentialProperty Subtype: Single Family ResidenceArchitecture: Traditional |
Building Construction Materials: Brick Partial, VinylNot a New ConstructionNo Additional Parcels |
Property Information Parcel Number: 08267011C, 08267011E |

|
|---|
Price List Price: $900,000Price Per Sqft: $246 |

|
|---|
Direction & Address City: MonroeCommunity: None |
School Information Elementary School: Porter RidgeJr High / Middle School: Porter RidgeHigh School: Porter Ridge |

|
|---|
Listing Agent Listing ID: 4355955 |

|
|---|
Building Area Building Area: 2954 Square Feet |

|
|---|
Not Senior Community |

|
|---|
Lot Area: 5.71 acres |

|
|---|
Special Conditions: Standard |

|
|---|
Mls Number: 4355955Zillow Contingency Status: Under ContractAttribution Contact: 704-661-0375Above Grade Unfinished Area: 2954 |
Around this home
What Locals Say about Unionville
At least 8 Trulia users voted on each feature.

90 % Say yards are well-kept

88 % Say parking is easy

88 % Say it's quiet

80 % Say there's holiday spirit

79 % Say car is needed

56 % Say there's wildlife

55 % Say neighbors are friendly

42 % Say it's dog friendly

42 % Say kids play outside

38 % Say people would walk alone at night

33 % Say they plan to stay for at least 5 years

22 % Say there are community events

11 % Say it's walkable to grocery stores
Sourced by Trulia users. Learn more about our methodology.
Market trends in Unionville
Last updated July 2026
Avg. sale price
—
Sale-to-List Price
—
Price per sq ft
—
Available listings
33
1MoM
Home Value
Trulia Estimate
$859KSince last month
Increased$1K (+0.1%)Since last year
Increased$60K (+7.6%)Since last sale
Increased$418K (+94.9%)Learn more about this home's value by checking out its Trulia Estimate, the value of nearby homes, and how much similar homes have sold for.
Trulia Estimate
The of this home's value increased by +128% in the last 10 years
| Month | Estimated value |
|---|---|
2026 | |
| August 2026 | $858K |
| August 2026 | $855K |
| July 2026 | $857K |
| June 2026 | $863K |
| May 2026 | $875K |
| April 2026 | $822K |
| March 2026 | $816K |
| February 2026 | $804K |
| January 2026 | $796K |
2025 | |
2024 | |
2023 | |
2022 | |
2021 | |
2020 | |
2019 | |
2018 | |
2017 | |
2016 | |
Comparable sales
These are recently sold homes that have a similar location or other similar features to this home, like bedrooms, bathrooms, and square footage. Get a sense of the expected prices in the area by viewing these homes.Address | Distance | Property Type | Sold Price | Sold Date | Bed | Bath | Sqft |
|---|---|---|---|---|---|---|---|
0.51 | Single-Family Home | $435,000 | 03/23/26 | 5 | 3 | 2,342 | |
0.53 | Single-Family Home | $563,500 | 04/02/26 | 5 | 4 | 3,433 | |
0.55 | Single-Family Home | $550,000 | 05/04/26 | 5 | 4 | 3,459 | |
0.61 | Single-Family Home | $537,000 | 07/10/26 | 5 | 4 | 3,424 | |
0.72 | Single-Family Home | $480,000 | 02/06/26 | 5 | 3 | 2,652 | |
0.70 | Single-Family Home | $465,000 | 05/22/26 | 3 | 2.5 | 2,413 | |
0.82 | Single-Family Home | $455,000 | 08/10/26 | 4 | 2.5 | 2,386 | |
0.98 | Single-Family Home | $690,000 | 04/02/26 | 4 | 3 | 2,960 | |
0.82 | Single-Family Home | $475,000 | 09/25/25 | 3 | 2.5 | 2,610 | |
0.84 | Single-Family Home | $500,000 | 08/06/26 | 5 | 4 | 3,456 |
Nearby home prices
Get a sense of expected prices in the area by checking the value of nearby homes.Address | Distance | Price | Bed | Bath | Sqft | Status |
|---|---|---|---|---|---|---|
0.38 | $257,800 | 3 | 2 | 1,528 | Off Market | |
0.45 | $310,000 | 3 | 2 | 1,871 | Recently Sold | |
0.47 | $476,900 | 5 | 3.5 | 2,921 | Off Market | |
0.46 | $387,500 | 3 | 1.5 | 1,956 | For Sale | |
0.46 | $381,700 | 3 | 2 | 1,620 | Off Market | |
0.47 | $376,000 | 3 | 2.5 | 1,651 | Off Market | |
0.50 | $392,300 | 3 | 2 | 1,355 | Off Market | |
0.53 | $329,000 | - | - | - | For Sale | |
0.51 | $435,000 | 5 | 3 | 2,342 | Recently Sold | |
0.53 | $563,500 | 5 | 4 | 3,433 | Recently Sold | |
0.53 | $702,400 | 4 | 2 | 2,828 | Off Market | |
0.53 | $424,900 | 5 | 3 | 2,408 | For Sale |
Price and Tax history
| Date | Event | Price |
|---|---|---|
Jul 24, 2026 Source: Canopy MLS as distributed by MLS GRID #4355955 | Pending | $900,000 |
May 1, 2026 Source: Canopy MLS as distributed by MLS GRID #4355955 | Listed For Sale | $900,000 |
Aug 14, 2015 Source: Agent Provided | ListingRemoved | $419,900 |
May 23, 2015 Source: Agent Provided | Listed For Sale | $419,900 |
Apr 9, 2015 Source: Agent Provided | ListingRemoved | $429,000 |
Mar 7, 2015 Source: Agent Provided | Listed For Sale | $429,000 |
Aug 1, 2014 Source: Agent Provided | ListingRemoved | $429,000 |
Jun 13, 2014 Source: Agent Provided | PriceChange | $429,000 Price decreased by 7% |
Apr 1, 2014 Source: Agent Provided | Listed For Sale | $459,000 |
Mar 30, 2007 Source: N/A | Sold | $440,000 |
| Year | Property tax | Tax assessment |
|---|---|---|
| 2025 | $4,100 | $806,700 |
Home facts updated by county records
LGBTQ Local Legal Protections
LGBTQ Local Legal Protections



Choyoung Lee, EXP Realty LLC Ballantyne
Agent Phone: (704) 661-0375
Based on information submitted to the MLS GRID as of 2026-09-04 01:03:37 PDT. All data is obtained from various sources and may not have been verified by broker or MLS GRID. Supplied Open House Information is subject to change without notice. All information should be independently reviewed and verified for accuracy. Properties may or may not be listed by the office/agent presenting the information. Some IDX listings have been excluded from this website. Click here for more information
Similar Homes You May Like
 0.33 ACRESProStead Realty
 3.81 ACRESDickens Mitchener & Associates Inc
 NEWOPEN SUN, 1-4PM0.93 ACRESKeller Williams Ballantyne Area
 0.28 ACRESHoward Hanna Allen Tate Charlotte South
 OPEN FRI, 9-5PM0.46 ACRESKeller Williams Ballantyne Area
 OPEN SAT, 2-4PM0.34 ACRESIvester Jackson Christie's
 OPEN FRI, 9-5PM0.45 ACRESKeller Williams Ballantyne Area
 1 ACREBerkshire Hathaway HomeServices Elite Properties
 OPEN SAT, 1-3PMUnited Real Estate-Queen City
 0.27 ACRESHoward Hanna Allen Tate SouthPark
 0.93 ACRESCentral Carolina Real Estate Group LLC
 OPEN SAT, 12-2PMEXP Realty LLC Ballantyne
 OPEN SAT, 1-3PM0.31 ACRESKeller Williams Unlimited
 0.92 ACRESCentral Carolina Real Estate Group LLC
 1.4 ACRESBerkshire Hathaway HomeServices Elite Properties
 0.42 ACRESHoward Hanna Allen Tate Southland Homes + Realty LLC
 3.47 ACRESLantern Realty & Development
 0.46 ACRESCountryside Properties
 0.29 ACRESBloom Real Estate Group
 OPEN SAT, 2-4PM1.57 ACRESRE/MAX Executive
 1.09 ACRESKeller Williams Ballantyne Area
 See more homes for sale inMonroe




New Listings near 4711 Duncan Rd
 NEW - 23 HRS AGO0.92 ACRESNextHome Paramount
 NEWOPEN SAT, 12-3PMCross Keys LLC
 NEW - 20 HRS AGONEW CONSTRUCTION0.26 ACRESEHC Brokerage LP
 NEW CONSTRUCTION2.56 ACRESCostello Real Estate and Investments LLC
 OPEN FRI, 4-6PMNEW CONSTRUCTION0.49 ACRESKeller Williams Select
 0.81 ACRESEXP Realty LLC Ballantyne
 OPEN SAT, 1-3PMKeller Williams Ballantyne Area
- See more homes for sale inMonroe


Frequently asked questions about 4711 Duncan Rd
- What is the estimated monthly payment for 4711 Duncan Rd?Based on a $900,000 list price with 20% down at today's rates, the estimated monthly payment for 4711 Duncan Rd in Monroe, NC is approximately $5,222 (about $4,727 principal & interest, $420 property taxes, and $75 homeowner's insurance). This is an estimate. Actual payment depends on your loan terms.
- What do residents say about Monroe?Residents describe Monroe, NC as well-kept, easy to park in, and quiet. Most residents say you need a car. See homes for sale in Monroe, NC.
- What are the closest schools to 4711 Duncan Rd?The closest schools to 4711 Duncan Rd in Monroe, NC are Porter Ridge Elementary School (Pre-K, rated 4/10), Porter Ridge High School (rated 7/10), Porter Ridge Middle School (rated 9/10).
- What is 4711 Duncan Rd estimated to be worth?Trulia's estimated value for 4711 Duncan Rd in Monroe, NC is $858,500.
- Does 4711 Duncan Rd have air conditioning?Yes, 4711 Duncan Rd in Monroe, NC has air conditioning.
- Does 4711 Duncan Rd have laundry facilities?Yes, 4711 Duncan Rd in Monroe, NC has in-unit laundry.
4711 Duncan Rd, Monroe, NC 28110 is a 4 bedroom, 3 bathroom, 3,658 sqft single-family home built in 1997. This property is currently available for sale and was listed by Canopy MLS as distributed by MLS GRID on May 1, 2026. The MLS # for this home is MLS# 4355955.