


$235,000
 2 Beds
 2 Baths
 1,200 sqft (on 1.53 acres)
4710 E Rd #800-S, Muncie, IN 47302
Est. Mortgage $1,368/mo*
Get Pre-QualifiedHome Highlights

Single-Family Home

Built in 1997

1.53 acre lot

Garage
Local Information
- Map ViewExplore the area around 4710 E Rd #800-S.

- Schools1 Elementary School1 Middle School1 High School

- Shop & Eat

-- mins to
About this House
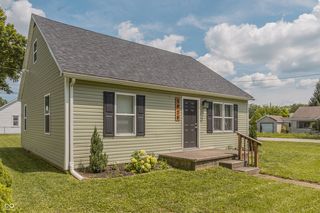
If you've been looking for peaceful living, you have found it with the two-bedroom,2 full bathroom home sitting on 1.53 acres in Cowan School District. This home has been well cared for, making it move-in ready for its next lucky owner. The living room is large (28x14) and features a gas fireplace, 9+ ceilings, a large wooden mantel, and flows into the kitchen and/or the primary suite with wooden French doors. The kitchen has lovely Amish-built custom cabinets that fit the rustic feel of the home. The kitchen is large enough for an island or table and features a walk-in pantry for extra storage. The primary suite has a tub/shower combo and a walk-in closet. The home has a large laundry room (13x9) with a utility sink, plenty of room for storage, and another full bathroom with a stand-up shower. Outside, you will find a large detached 2-car garage/barn with a workbench and electric/ water access. If you're looking for peace and quiet, take a few minutes to sit on the front porch and take in the lovely surroundings of nature. This home has so much to offer and is truly one that needs to be seen to appreciate its full potential! All appliances included & immediate possession. 7-min drive to Cowan Schools, 4-min drive to Maplewood Golf Course & easy access to SR3. Virtual tour now live! ESTATE SALE. No Seller's Disclosure.
Last check for updates: about 2 hours ago
Listing courtesy of Steve Slavin, (317) 701-5006
Coldwell Banker Real Estate Group
Source: IRMLS, MLS#202636741
Also Listed on IRMLS.
Home Details for 4710 E Rd #800-S

|
|---|
MLS Status: Active |

|
|---|
Interior Details Basement: Crawl SpaceNumber of Rooms: 5Types of Rooms: Bedroom 1, Bedroom 2, Kitchen, Living Room |
Beds & Baths Number of Bedrooms: 2Main Level Bedrooms: 2Number of Bathrooms: 2Number of Bathrooms (full): 2 |
Dimensions and Layout Living Area: 1200 Square Feet |
Appliances & Utilities Utilities: Cable AvailableAppliances: Range/Oven Hook Up Elec, Electric Cooktop, Electric Oven, Electric Range, Gas Water Heater, Water Softener OwnedLaundry: Electric Dryer Hookup,Sink,Main Level,Washer Hookup |
Heating & Cooling Heating: Natural Gas,Forced AirHas CoolingAir Conditioning: Central Air,Ceiling Fan(s)Has HeatingHeating Fuel: Natural Gas |
Fireplace & Spa Number of Fireplaces: 1Fireplace: Living Room, Gas LogHas a Fireplace |
Windows, Doors, Floors & Walls Door: Storm Door(s) |
Levels, Entrance, & Accessibility Stories: 1Levels: One |
Security Security: Smoke Detector(s) |

|
|---|
Exterior Home Features Roof: MetalPatio / Porch: Deck CoveredFencing: None |
Parking & Garage Number of Garage Spaces: 2Number of Covered Spaces: 2No CarportHas a GarageNo Attached GarageHas Open ParkingParking Spaces: 2Parking: Detached,Garage Door Opener,Garage Utilities,Gravel |
Frontage Not on Waterfront |
Water & Sewer Sewer: Septic Tank |
Finished Area Finished Area (above surface): 1200 Square Feet |

|
|---|
Days on Market: 3 |

|
|---|
Year Built Year Built: 1997 |
Property Type / Style Property Type: ResidentialProperty Subtype: Single Family ResidenceArchitecture: Traditional |
Building Construction Materials: Vinyl SidingNot a New ConstructionDoes Not Include Home Warranty |
Property Information Parcel Number: 181524400010.000012 |

|
|---|
Price List Price: $235,000 |

|
|---|
Direction & Address City: MuncieCommunity: None |
School Information Elementary School: CowanElementary School District: Cowan Community School Corp.Jr High / Middle School: CowanJr High / Middle School District: Cowan Community School Corp.High School: CowanHigh School District: Cowan Community School Corp. |

|
|---|
Listing Agent Listing ID: 202636741 |

|
|---|
Building Area Building Area: 1200 Square Feet |

|
|---|
Lot Area: 1.53 Acres |

|
|---|
Listing Terms: Cash, Conventional, FHA, USDA Loan, VA Loan |

|
|---|
Mls Number: 202636741Attic: Pull Down StairsAttribution Contact: Cell: 317-701-5006Above Grade Unfinished Area: 1200 |
Around this home
What Locals Say about Springport
At least 1 Trulia users voted on each feature.

100 % Say there are community events

100 % Say yards are well-kept

100 % Say it's quiet

67 % Say neighbors are friendly
Sourced by Trulia users. Learn more about our methodology.
Market trends in Springport
Last updated July 2026
Avg. sale price
—
Sale-to-List Price
—
Price per sq ft
—
Available listings
5
Home Value
Learn more about this home's value by checking out the value of nearby homes and how much similar homes have sold for.
Comparable sales
These are recently sold homes that have a similar location or other similar features to this home, like bedrooms, bathrooms, and square footage. Get a sense of the expected prices in the area by viewing these homes.Address | Distance | Property Type | Sold Price | Sold Date | Bed | Bath | Sqft |
|---|---|---|---|---|---|---|---|
0.05 | Single-Family Home | $257,500 | 09/12/25 | 3 | 2.5 | 1,504 | |
0.53 | Single-Family Home | $450,000 | 11/25/25 | 3 | 2 | 2,440 | |
1.59 | Single-Family Home | $268,000 | 04/30/26 | 3 | 2 | 1,888 | |
2.25 | Single-Family Home | $295,000 | 02/04/26 | 2 | 3 | 1,790 | |
2.21 | Single-Family Home | $439,900 | 07/29/26 | 3 | 3 | 2,950 | |
2.07 | Single-Family Home | $407,000 | 04/01/26 | 3 | 2 | 1,652 | |
2.09 | Single-Family Home | $333,000 | 10/30/25 | 3 | 2.5 | 2,948 | |
2.30 | Single-Family Home | $386,000 | 07/10/26 | 3 | 2.5 | 3,680 | |
2.85 | Single-Family Home | $163,000 | 05/29/26 | 2 | 2 | 1,257 |
Nearby home prices
Get a sense of expected prices in the area by checking the value of nearby homes.Address | Distance | Price | Bed | Bath | Sqft | Status |
|---|---|---|---|---|---|---|
0.03 | $363,400 | 4 | 3 | 2,455 | Off Market | |
0.05 | $265,300 | 3 | 2.5 | 1,504 | Off Market | |
0.04 | $244,100 | 3 | 1 | 1,945 | Off Market | |
0.09 | $365,800 | 3 | 2 | 1,834 | Off Market | |
0.53 | $450,000 | 3 | 2 | 2,440 | Recently Sold | |
0.55 | - | - | - | - | Off Market | |
0.87 | $611,100 | 3 | 3 | 2,868 | Off Market | |
1.07 | $327,800 | 3 | 2 | 2,048 | Off Market | |
1.12 | - | - | - | - | Off Market | |
1.13 | $143,500 | - | - | - | Off Market | |
1.28 | $258,900 | 3 | 2 | 2,654 | Off Market |
Price and Tax history
| Date | Event | Price |
|---|---|---|
Sep 4, 2026 Source: IRMLS #202636741 | Listed For Sale | $235,000 |
LGBTQ Local Legal Protections
LGBTQ Local Legal Protections



Steve Slavin, Coldwell Banker Real Estate Group
Agent Phone: (317) 701-5006
IDX information is provided exclusively for personal, non-commercial use, and may not be used for any purpose other than to identify prospective properties consumers may be interested in purchasing. Information is deemed reliable but not guaranteed.
Similar Homes You May Like
 0.78 ACRESEdward Shirey, Wagner Auctioneering and Real Estate, IRMLS
 0.33 ACRESChristy Keeley, Home 2 Home Realty Group, IRMLS
 1 ACRELegacy Real Estate Partners, Active
 0.48 ACRESRyan Kramer, RE/MAX Real Estate Groups, IRMLS
 FOR SALE BY OWNER0.52 ACRES
 NEW CONSTRUCTION1.26 ACRESRE/MAX Real Estate Solutions, Active
 0.33 ACRESRyan Orr, RE/MAX Real Estate Groups, IRMLS
 0.55 ACRESGressa Riggs, F.C. Tucker/Crossroads Real Estate, IRMLS
 0.31 ACRESAustyn Avenue Real Estate, Active
 0.45 ACRES
 Austin Rich, NextHome Elite Real Estate, IRMLS
 Annette Caldwell, RE/MAX Real Estate Groups, IRMLS
 0.25 ACRESRyan Kramer, RE/MAX Real Estate Groups, IRMLS
 Lisa Buckner, RE/MAX Real Estate Groups, IRMLS
 Jennifer Richey, The Wyman Group Tipton Branch, IRMLS
 0.48 ACRESMelissa Gambrel, F.C. Tucker Muncie, REALTORS, IRMLS
 0.6 ACRESSherry Anderson, RE/MAX Real Estate Groups, IRMLS
 Rebekah Hanna, NextHome Elite Real Estate, IRMLS
 0.4 ACRESRyan Orr, RE/MAX Real Estate Groups, IRMLS
 0.78 ACRESLisa Buckner, RE/MAX Real Estate Groups, IRMLS
 0.28 ACRESLisa Buckner, RE/MAX Real Estate Groups, IRMLS
 0.28 ACRESF.C. Tucker/Crossroads, Active
 1.08 ACRESYazel Group Real Estate Sales, Active
 0.37 ACRESF.C. Tucker/Crossroads, Active
 0.99 ACRESRickie Sipe, Property House, IRMLS
 0.44 ACRESF.C. Tucker/Crossroads, Active
 Bronwyn Wuthrich, NextHome Elite Real Estate, IRMLS
 See more homes for sale inMuncie




New Listings near 4710 E Rd #800-S
 1.7 ACRESYazel Group Real Estate Sales, Active
- 1 ACRELegacy Real Estate Partners, Active
- 0.78 ACRESEdward Shirey, Wagner Auctioneering and Real Estate, IRMLS
- 0.33 ACRESChristy Keeley, Home 2 Home Realty Group, IRMLS
 1 ACRE
- See more homes for sale inMuncie
Frequently asked questions about 4710 E Rd #800-S
- What is the estimated monthly payment for 4710 E Rd #800-S?Based on a $235,000 list price with 20% down at today's rates, the estimated monthly payment for 4710 E Rd #800-S in Muncie, IN is approximately $1,480 (about $1,244 principal & interest, $161 property taxes, and $75 homeowner's insurance). This is an estimate. Actual payment depends on your loan terms.
- What are the closest schools to 4710 E Rd #800-S?The closest schools to 4710 E Rd #800-S in Muncie, IN are Cowan Elementary School (rated 6/10), Cowan High School (Middle, rated 4/10).
- Does 4710 E Rd #800-S have air conditioning?Yes, 4710 E Rd #800-S in Muncie, IN has air conditioning.
- Does 4710 E Rd #800-S have laundry facilities?Yes, 4710 E Rd #800-S in Muncie, IN has laundry facilities.
- How big is the lot at 4710 E Rd #800-S?The lot at 4710 E Rd #800-S in Muncie, IN is about 1.5 acres.
- Does 4710 E Rd #800-S have a garage?Yes, 4710 E Rd #800-S in Muncie, IN has a garage.
4710 E Rd #800-S, Muncie, IN 47302 is a 2 bedroom, 2 bathroom, 1,200 sqft single-family home built in 1997. This property is currently available for sale and was listed by IRMLS on Sep 4, 2026. The MLS # for this home is MLS# 202636741.