

471 Michael Ct
Hudson, WI 54016
 4 Beds
 3 Baths
 3,522 sqft (on 1.49 acres)
4 Beds
3 Baths
3,522 sqft
(on 1.49 acres)
Local Information
- Map ViewExplore the area around 471 Michael Ct.

- Schools1 Preschool School1 Elementary School1 Middle School1 High School

- Shop & Eat

-- mins to
Home Highlights

Property Type
Single-Family Home

Year Built
2025

Lot Size
1.49 acres
Living Area
3,522 sqft

Price/Sqft
$269

Parking
3 Car Garage

HOA
$10/Monthly
About this House
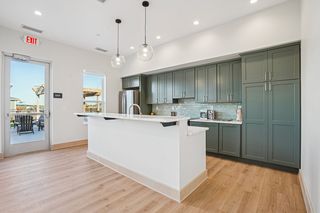
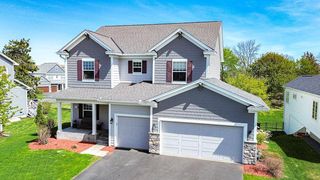
You will fall in love with this custom-built Derrick home the moment you walk through the front door. Derrick is known for their meticulous craftsmanship, high-end materials, custom cabinetry, and millwork. Located in the coveted Meadow Ridge of Troy neighborhood, you will not want to miss this stunning cul-de-sac property on almost 1.5 acres. Enter into an open floor plan that is perfect for entertaining. A gourmet kitchen highlights beautiful granite countertops, decorative tile backsplash, stainless steel appliances, a walk-in pantry, and a center island. Large picture windows engulf the home in natural light. Cozy up next to the gas fireplace on the 4-season porch and soak in the summer sun on the back deck. The primary suite offers a private bath with a separate shower and tub, dual sink vanity, and a walk-in closet. A second bedroom could double as an office. Enjoy the large laundry and mudroom with a walk-in closet for tons of storage. The lower level includes a sizable great room, an additional gas fireplace, a gaming area, and wet bar. You will be ready to entertain. Two additional bedrooms, a full bath, and an exercise room encompass the level. The insulated and heated 3-car garage affords additional storage. Book your showing today!
471 Michael Ct, Hudson, WI 54016 is a 4 bedroom, 3 bathroom, 3,522 sqft single-family home built in 2025. It last sold for the $938,265 asking price on Sep 3, 2025. It is currently off market. The Trulia Estimate is $946,200, with a rent estimate of $4,465/month.
Home Details for 471 Michael Ct

|
|---|
MLS Status: Closed |

|
|---|
Interior Details Basement: Daylight,Drainage System,Finished,Full,Storage Space,Walk-Out AccessNumber of Rooms: 14Types of Rooms: Bedroom, Bedroom 2, Bedroom 3, Bedroom 4, Dining Room, Exercise Room, Family Room, Four Season Porch, Kitchen, Laundry, Living Room, Mud Room, Office, Recreation Room |
Beds & Baths Number of Bedrooms: 4Number of Bathrooms: 3Number of Bathrooms (full): 2Number of Bathrooms (three quarters): 1 |
Dimensions and Layout Living Area: 3522 Square FeetFoundation Area: 1809 |
Appliances & Utilities Utilities: Underground UtilitiesAppliances: Dishwasher, Exhaust Fan, Microwave, Range, Refrigerator, Stainless Steel Appliance(s)DishwasherLaundry: Laundry Room,Main Level,SinkMicrowaveRefrigerator |
Heating & Cooling Heating: Forced AirHas CoolingAir Conditioning: Central AirHas HeatingHeating Fuel: Forced Air |
Fireplace & Spa Number of Fireplaces: 3Fireplace: Electric, Family Room, Gas, Living Room, OtherHas a Fireplace |
Gas & Electric Electric: Circuit Breakers, 200+ Amp Service, Power Company: OtherGas: Natural Gas |
Levels, Entrance, & Accessibility Stories: 1Levels: OneAccessibility: None |
View No View |

|
|---|
Exterior Home Features Roof: Architectural Shingle Asphalt PitchedPatio / Porch: Deck, Front Porch |
Parking & Garage Number of Garage Spaces: 3Number of Covered Spaces: 3Other Parking: Garage Dimensions (35x22), Garage Door Height (8), Garage Door Width (16)No CarportHas a GarageHas an Attached GarageHas Open ParkingParking Spaces: 3Parking: Attached,Asphalt,Garage Door Opener |
Frontage Road Frontage: Cul De Sac, Curbs, TownshipResponsible for Road Maintenance: Public Maintained RoadRoad Surface Type: PavedNot on Waterfront |
Water & Sewer Sewer: Mound Septic, Private Sewer |
Finished Area Finished Area (above surface): 2036 Square FeetFinished Area (below surface): 1486 Square Feet |

|
|---|
Year Built Year Built: 2025 |
Property Type / Style Property Type: ResidentialProperty Subtype: Single Family Residence |
Building Construction Materials: Concrete, FrameIs a New ConstructionNot Attached PropertyNo Additional Parcels |
Property Information Parcel Number: 040132956000 |

|
|---|
Price List Price: $938,265 |
Status Change & Dates Off Market Date: Fri May 16 2025 |

|
|---|
Direction & Address City: HudsonCommunity: Meadow Ridge of Troy 1st Addition |
School Information High School District: River Falls |

|
|---|
Building Details Builder Name: Derrick Homes, LLC |
Building Area Building Area: 3522 Square Feet |

|
|---|
HOA Fee Includes: Professional Mgmt, Shared AmenitiesHOA Name: Meadow Ridge of TroyHOA Phone: 715-760-1189Has an HOAHOA Fee: $125/Annually |

|
|---|
Lot Area: 1.492 Acres |

|
|---|
Contingencies: None |

|
|---|
BasementMls Number: 6721214Above Grade Unfinished Area: 2036 |
Last check for updates: about 18 hours ago
Listed by Jay Fletch, (651) 502-2972
Edina Realty, Inc.
Megan Carstensen, (612) 710-2058
Bought with: Megan Carstensen, (612) 710-2058, Edina Realty, Inc.
Source: NorthstarMLS as distributed by MLS GRID, MLS#6721214
Price History for 471 Michael Ct
| Date | Price | Event | Source |
|---|---|---|---|
| 09/03/2025 | $938,250 | Sold | NorthstarMLS as distributed by MLS GRID #6721214 |
| 05/16/2025 | $983,265 | Pending | NorthstarMLS as distributed by MLS GRID #6721214 |
Market trends in Hudson
Last updated June 2026
Avg. sale price
$445K
$43.33KMoM
Sale-to-List Price
—
Price per sq ft
$206
Available listings
115
14MoM

- Results are loading
Property Tax and Assessment
| Year | 2025 |
|---|---|
| Tax | $1,641 |
| Assessment | $149,800 |
Home facts updated by county records
Comparable Sales for 471 Michael Ct
Address | Distance | Property Type | Sold Price | Sold Date | Bed | Bath | Sqft |
|---|---|---|---|---|---|---|---|
0.19 | Single-Family Home | $994,000 | 05/28/26 | 4 | 2.5 | 3,986 | |
0.25 | Single-Family Home | $875,000 | 08/11/25 | 3 | 2.5 | 3,490 | |
0.69 | Single-Family Home | $910,000 | 11/26/25 | 4 | 3.5 | 3,887 | |
0.61 | Single-Family Home | $1,005,000 | 08/22/25 | 4 | 2.5 | 4,057 | |
0.63 | Single-Family Home | $620,000 | 10/31/25 | 3 | 3.5 | 3,788 | |
0.45 | Single-Family Home | $600,000 | 10/02/25 | 3 | 2.5 | 2,415 | |
0.97 | Single-Family Home | $890,000 | 11/14/25 | 4 | 2.5 | 3,964 | |
1.04 | Single-Family Home | $640,000 | 02/27/26 | 4 | 3.5 | 3,949 | |
1.19 | Single-Family Home | $947,000 | 10/31/25 | 4 | 4 | 3,658 |
Nearby homes
Get a sense of prices in the area by checking nearby homes. OFF MARKET
 SOLDMAY 28, 2026Edina Realty, Inc.
 OFF MARKETSeagren Group Realty
- SOLDMAY 1, 2026


Assigned Schools
These are the assigned schools for 471 Michael Ct.
- Meyer Middle School
- 6-8
- Public
- 725 Students
7/10GreatSchools RatingParent Rating AverageTeachers: The teachers are kind and caring (most) and enjoy teaching.Homework: There is a decent policy on homework, if you don't finish in class it's homework.Bullying: Bullying is a huge issue at this school. Staff does nothing about it. (They also do not help by having groups)Student Review3y ago - River Falls High School
- 9-12
- Public
- 1062 Students
9/10GreatSchools RatingParent Rating AverageBecause it is an excellent school that offers a lot of variety for the students.Parent Review15y ago - Westside Elementary School
- PK-5
- Public
- 403 Students
6/10GreatSchools RatingParent Rating AverageI love the educators and support staff at this school. I’m warming up to the principal. Once again, I would really love to see someone in a position of leadership demonstrating a consistent practice of calling out (in front of the students/parents) all staff members out for the wonderful contributions that they make every single day. Not saying it doesn’t happen ever, but kids should see people calling others out for being wonderful as often as possible.Parent Review7y ago  Check out schools near 471 Michael Ct.
What Locals Say about Hudson
At least 124 Trulia users voted on each feature.

91 % Say it's dog friendly

88 % Say car is needed

80 % Say people would walk alone at night

80 % Say kids play outside

76 % Say yards are well-kept

72 % Say there's holiday spirit

70 % Say it's quiet

65 % Say parking is easy

62 % Say there's wildlife

56 % Say neighbors are friendly

54 % Say there are sidewalks

50 % Say streets are well-lit

49 % Say they plan to stay for at least 5 years

47 % Say it's walkable to restaurants

36 % Say there are community events

32 % Say it's walkable to grocery stores
Sourced by Trulia users. Learn more about our methodology.
LGBTQ Local Legal Protections
LGBTQ Local Legal Protections



Apartments for Rent
 PET FRIENDLY
 PET FRIENDLY
 See more homes for rent inHudson
Explore by feature - Pet Friendly
 PET FRIENDLYINCOME RESTRICTED
 PET FRIENDLYINCOME RESTRICTED
 NEW - 12 HRS AGOAPPLY INSTANTLYPET FRIENDLY
 NEW - 1 DAY AGOAPPLY INSTANTLYPET FRIENDLY
 APPLY INSTANTLYPET FRIENDLYINCOME RESTRICTED
 APPLY INSTANTLYPET FRIENDLY
 APPLY INSTANTLYPET FRIENDLY
 PET FRIENDLY
 PET FRIENDLY
 NEW - 2 DAYS AGOAPPLY INSTANTLYPET FRIENDLY
Explore by feature - Garage
- PET FRIENDLYINCOME RESTRICTED
- NEW - 12 HRS AGOAPPLY INSTANTLYPET FRIENDLY
- NEW - 1 DAY AGOAPPLY INSTANTLYPET FRIENDLY
- APPLY INSTANTLYPET FRIENDLYINCOME RESTRICTED
 APPLY INSTANTLY
- PET FRIENDLY
- PET FRIENDLY
 APPLY INSTANTLY
- NEW - 2 DAYS AGOAPPLY INSTANTLYPET FRIENDLY
 APPLY INSTANTLY
Explore by feature - Air Conditioning
- PET FRIENDLYINCOME RESTRICTED
- NEW - 12 HRS AGOAPPLY INSTANTLYPET FRIENDLY
- NEW - 1 DAY AGOAPPLY INSTANTLYPET FRIENDLY
- APPLY INSTANTLYPET FRIENDLYINCOME RESTRICTED
- APPLY INSTANTLYPET FRIENDLY
- APPLY INSTANTLY
- PET FRIENDLY
- PET FRIENDLY
 APPLY INSTANTLYFURNISHEDROOM FOR RENT
- APPLY INSTANTLY

Explore by feature - Washer/dryer
- PET FRIENDLYINCOME RESTRICTED
- NEW - 12 HRS AGOAPPLY INSTANTLYPET FRIENDLY
- NEW - 1 DAY AGOAPPLY INSTANTLYPET FRIENDLY
- APPLY INSTANTLYPET FRIENDLYINCOME RESTRICTED
- APPLY INSTANTLYPET FRIENDLY
- APPLY INSTANTLY
- PET FRIENDLY
- PET FRIENDLY
- APPLY INSTANTLY
- NEW - 2 DAYS AGOAPPLY INSTANTLYPET FRIENDLY
Homes for sale near 471 Michael Ct
 2.03 ACRESLakes Area Realty Hudson
 See more homes for sale inHudson


Off Market Homes Near 471 Michael Ct
 SOLDJUL 30, 2026Property Executives Realty
 SOLDJUL 17, 2026Keller Williams Premier Realty
- See more homes for sale inHudson


Based on information submitted to the MLS GRID as of 2026-07-30 13:18:06 PDT. All data is obtained from various sources and may not have been verified by broker or MLS GRID. Supplied Open House Information is subject to change without notice. All information should be independently reviewed and verified for accuracy. Properties may or may not be listed by the office/agent presenting the information. Some IDX listings have been excluded from this website. Click here for more information
By searching NorthstarMLS listings you agree to the NorthstarMLS End User License Agreement
By searching NorthstarMLS listings you agree to the NorthstarMLS End User License Agreement