

$440,900
 3 Beds
 3 Baths
 1,538 sqft
471 Ashwick Loop, Sacramento, CA 95823
Est. Refi. Payment $2,826/mo*
Refinance Your HomeCurrently Off Market - Sold Aug 13, 2024 for $455,000
Home Value
Trulia Estimate
$441KSince last month
Decreased$9K (-1.9%)Since last year
Decreased$4K (-0.9%)Since last sale
Decreased$16K (-3.5%)Learn more about this home's value by checking out its Trulia Estimate, the value of nearby homes, and how much similar homes have sold for.
Trulia Estimate
The of this home's value increased by +54% in the last 10 years
| Month | Estimated value |
|---|---|
2026 | |
| September 2026 | $439K |
| August 2026 | $448K |
| July 2026 | $446K |
| June 2026 | $449K |
| May 2026 | $453K |
| April 2026 | $452K |
| March 2026 | $447K |
| February 2026 | $442K |
| January 2026 | $446K |
2025 | |
2024 | |
2023 | |
2022 | |
2021 | |
2020 | |
2019 | |
2018 | |
2017 | |
Comparable sales
These are recently sold homes that have a similar location or other similar features to this home, like bedrooms, bathrooms, and square footage. Get a sense of the expected prices in the area by viewing these homes.Address | Distance | Property Type | Sold Price | Sold Date | Bed | Bath | Sqft |
|---|---|---|---|---|---|---|---|
0.03 | Single-Family Home | $433,000 | 02/04/26 | 3 | 2.5 | 1,538 | |
0.04 | Single-Family Home | $446,600 | 09/30/25 | 3 | 2.5 | 1,538 | |
0.04 | Single-Family Home | $415,000 | 12/15/25 | 3 | 3 | 1,499 | |
0.03 | Single-Family Home | $445,000 | 03/12/26 | 4 | 3 | 1,807 | |
0.08 | Single-Family Home | $480,000 | 04/13/26 | 4 | 3 | 1,807 | |
0.10 | Single-Family Home | $421,000 | 01/15/26 | 3 | 3 | 1,127 | |
0.21 | Single-Family Home | $461,800 | 09/14/26 | 4 | 3 | 1,607 | |
0.09 | Single-Family Home | $390,000 | 04/09/26 | 3 | 1.5 | 915 | |
0.40 | Single-Family Home | $460,000 | 02/18/26 | 3 | 3 | 1,663 | |
0.34 | Single-Family Home | $450,000 | 09/17/26 | 3 | 3 | 1,337 |
Nearby home prices
Get a sense of expected prices in the area by checking the value of nearby homes.Address | Distance | Price | Bed | Bath | Sqft | Status |
|---|---|---|---|---|---|---|
0.03 | $465,500 | 4 | 2 | 1,807 | Off Market | |
0.04 | $443,700 | 3 | 2 | 1,538 | Off Market | |
0.04 | $415,000 | 3 | 2 | 1,499 | Recently Sold | |
0.05 | $464,900 | 4 | 2 | 1,807 | Off Market | |
0.04 | $467,900 | 4 | 2 | 1,807 | Off Market | |
0.03 | $433,000 | 3 | 2.5 | 1,538 | Recently Sold | |
0.01 | $468,200 | 4 | 2 | 1,807 | Off Market | |
0.04 | $441,600 | 3 | 2.5 | 1,538 | Off Market | |
0.05 | $426,100 | 3 | 2 | 1,538 | Off Market | |
0.03 | $445,000 | 4 | 2 | 1,807 | Recently Sold | |
0.07 | $485,900 | 4 | 2 | 1,807 | Off Market |
Local Information
- Map ViewExplore the area around 471 Ashwick Loop.

- Schools1 Elementary School1 Middle School1 High School

- Shop & Eat

-- mins to
Home Highlights

Single-Family Home

Built in 2016

1,538 sqft

$287/sqft

Garage

HOA $130/mo
About this House
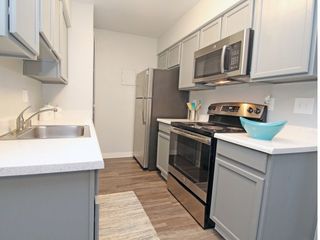
What's unique:Energy efficiencyGourmet kitchenPeaceful viewsContemporary laminate flooringModern designSleek white cabinetry
Welcome to 471 Ashwick Loop @ Somerset....A fabulous home situated in a gated community located on a premium lot with a full view of a beautiful community greenbelt from every rear window!!! Features include a spacious 1538 square foot open concept floor plan w/ 3 Bedrooms + 2.5 Bathrooms + Gourmet Kitchen + 2-Car tandem garage + Convenient upstairs laundry. The light and airy floor plan features contemporary laminate flooring throughout. The great room is spacious & could be a living + formal dining if preferred. The gourmet kitchen has a chef's layout w/island & designer two-pendant lighting over island + white cabinets + granite counters + walk-in pantry + stainless steel appliances + decorative shelving + banquette seating w/ full view of the community greenbelt w/patio slider access + Downstairs 1/2 bath + Two-car tandem garage. Laminate staircase leads to upstairs foyer with a laundry + storage closet + owner's suite + two additional bedrooms. Primary en-suite w/upgraded flooring + dual sink/vanities + large walk in closet + soaking tub/shower. The Somerset community features beautiful landscaping park/play areas all covered by hoa!!
471 Ashwick Loop, Sacramento, CA 95823 is a 3 bedroom, 3 bathroom, 1,538 sqft single-family home in Valley High-North Laguna, built in 2016. It last sold for the $455,000 asking price on Aug 13, 2024. More recently, it was listed as a rental in August 2026 with an asking price of $2,495 per month. That rental listing was removed on August 27, 2026. This property is not currently displayed as for sale or rent on Trulia. The Trulia Estimate is $440,900, with a rent estimate of $2,431/month.
Last check for updates: about 8 hours ago
Listed by Karen Tolliver-Jones DRE #01743516, (916) 825-8465
Coldwell Banker Realty
Bought with: Craig Christensen DRE #02044901, (916) 637-6300, RE/MAX Gold Sierra Oaks
Originating MLS: MetroList Services, Inc.
Source: MetroList Services of CA, MLS#224076202
Home Details for 471 Ashwick Loop

|
|---|
Interior Details Number of Rooms: 4Types of Rooms: Master Bedroom, Master Bathroom, Dining Room, Kitchen |
Beds & Baths Number of Bedrooms: 3Number of Bathrooms: 3Number of Bathrooms (full): 2Number of Bathrooms (partial): 1 |
Dimensions and Layout Living Area: 1538 Square Feet |
Appliances & Utilities Utilities: Cable Available, Public, Sewer In & ConnectedAppliances: Dishwasher, Disposal, Microwave, Plumbed For Ice Maker, Self Cleaning OvenDishwasherDisposalLaundry: Laundry Room,Laundry Closet,Gas Dryer Hookup,InsideMicrowave |
Heating & Cooling Heating: CentralHas CoolingAir Conditioning: Ceiling Fan(s),Central AirHas HeatingHeating Fuel: Central |
Fireplace & Spa No Fireplace |
Gas & Electric Electric: 220 Volts |
Windows, Doors, Floors & Walls Flooring: Laminate |
Levels, Entrance, & Accessibility Stories: 2Levels: TwoFloors: Laminate |

|
|---|
Exterior Home Features Roof: TileFoundation: Slab |
Parking & Garage Number of Garage Spaces: 2Number of Covered Spaces: 2No CarportHas a GarageNo Attached GarageParking Spaces: 2Parking: Tandem |
Frontage Responsible for Road Maintenance: Public Maintained Road |

|
|---|
Year Built Year Built: 2016 |
Property Type / Style Property Type: ResidentialProperty Subtype: Single Family ResidenceArchitecture: Contemporary |
Building Construction Materials: Stucco, Frame, Wood |

|
|---|
Price List Price: $455,000 |

|
|---|
MLS Status: Closed |

|
|---|
Direction & Address City: SacramentoCommunity: Somerset |

|
|---|
Community Features: Gated |

|
|---|
HOA Fee Includes: Management, Common AreasAssociation for this Listing: MetroList Services, Inc.Has an HOAHOA Fee: $130/Monthly |

|
|---|
Lot Area: 2182.356 sqft |

|
|---|
Special Conditions: Standard |

|
|---|
Mobile Home Park Mobile Home Units: Feet |

|
|---|
Mls Number: 224076202 |

|
|---|
HOA Amenities: Park |
Price and Tax history
| Date | Event | Price |
|---|---|---|
Aug 27, 2026 Source: Zillow Rentals | ListingRemoved | $2,495 |
Aug 24, 2026 Source: Zillow Rentals | Listed For Rent | $2,495 |
Aug 13, 2024 Source: MetroList Services of CA #224076202 | Sold | $455,000 |
Jul 17, 2024 Source: MetroList Services of CA #224076202 | Pending | $455,000 |
Jul 11, 2024 Source: MetroList Services of CA #224076202 | Listed For Sale | $455,000 |
Apr 1, 2020 Source: MetroList Services of CA #20011157 | Sold | $335,000 |
Mar 5, 2020 Source: Agent Provided | PriceChange | $325,000 Price decreased by 2% |
Mar 4, 2020 Source: Agent Provided | Pending | $330,000 |
Feb 25, 2020 Source: Agent Provided | Listed For Sale | $325,000 |
Jan 17, 2017 Source: N/A | Sold | $285,000 |
| Year | Property tax | Tax assessment |
|---|---|---|
| 2026 | Unavailable | $464,100 |
Home facts updated by county records
Market trends in Valley High-North Laguna
Last updated August 2026
Avg. sale price
$463K
Sale-to-List Price
100.7%
Price per sq ft
$315
Available listings
68
6MoM
Around this home
Neighborhood Overview

Neighborhood stats provided by third party data sources.
What Locals Say about Valley High-North Laguna
At least 275 Trulia users voted on each feature.

90 % Say there are sidewalks

83 % Say car is needed

77 % Say yards are well-kept

74 % Say it's dog friendly

69 % Say parking is easy

61 % Say streets are well-lit

60 % Say kids play outside

58 % Say there's holiday spirit

55 % Say it's walkable to grocery stores

54 % Say it's quiet

52 % Say they plan to stay for at least 5 years

43 % Say it's walkable to restaurants

41 % Say neighbors are friendly

34 % Say people would walk alone at night

31 % Say there's wildlife

20 % Say there are community events
Sourced by Trulia users. Learn more about our methodology.
LGBTQ Local Legal Protections
LGBTQ Local Legal Protections



Frequently asked questions about 471 Ashwick Loop
- What is 471 Ashwick Loop estimated to be worth?Trulia's estimated value for 471 Ashwick Loop in Sacramento, CA is $440,900.
- What is the price history for 471 Ashwick Loop?471 Ashwick Loop in Sacramento, CA last sold for $455,000 in August 2024.
- Is Sacramento a buyer's or seller's market?Sacramento is currently a seller's market, based on recent for-sale activity.
- What's the median sale price in Sacramento?The median sale price in Sacramento is $463K.
- Does 471 Ashwick Loop have air conditioning?Yes, 471 Ashwick Loop in Sacramento, CA has air conditioning.
- Does 471 Ashwick Loop have laundry facilities?Yes, 471 Ashwick Loop in Sacramento, CA has laundry facilities.
Explore by feature - Pet Friendly
 PET FRIENDLY
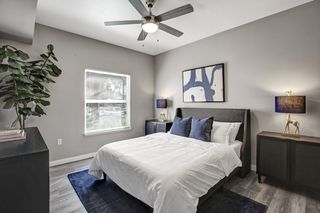 NEW - 1 DAY AGOSPECIAL OFFERPET FRIENDLYTotal price$1,986 - $2,389/mo1-2 bd1-2 baBroadleaf Apartments | 40 Park City Ct,
Sacramento, CA 95831 SPECIAL OFFERPET FRIENDLYTotal price$1,939 - $2,601/mo1-3 bd1-2 baThe Landing at College Square | 7640 W Stockton Blvd,
Sacramento, CA 95823 PET FRIENDLY
 SPECIAL OFFERPET FRIENDLYFURNISHED
 NEW - 1 DAY AGOPET FRIENDLY
 SPECIAL OFFERPET FRIENDLY
 SPECIAL OFFERPET FRIENDLY
 SPECIAL OFFERPET FRIENDLY
 SPECIAL OFFERPET FRIENDLY
Explore by feature - Garage
- SPECIAL OFFERPET FRIENDLY
- SPECIAL OFFERPET FRIENDLY
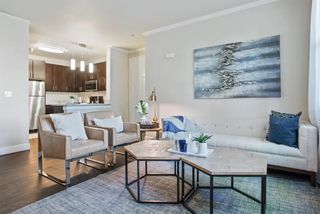 SPECIAL OFFERPET FRIENDLY
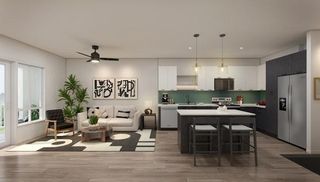 SPECIAL OFFERPET FRIENDLY
 NEW - 1 DAY AGOSPECIAL OFFERPET FRIENDLY
 NEW - 1 DAY AGOSPECIAL OFFERPET FRIENDLY
 NEW - 1 DAY AGOSPECIAL OFFERPET FRIENDLY
 SPECIAL OFFERPET FRIENDLY
 SPECIAL OFFERPET FRIENDLY
 SPECIAL OFFERPET FRIENDLY
Explore by feature - Air Conditioning
 NEW - 2 DAYS AGOSPECIAL OFFER
- NEW - 1 DAY AGOSPECIAL OFFERPET FRIENDLYTotal price$1,986 - $2,389/mo1-2 bd1-2 baBroadleaf Apartments | 40 Park City Ct,
Sacramento, CA 95831 - SPECIAL OFFERPET FRIENDLY
- SPECIAL OFFERPET FRIENDLY
- SPECIAL OFFERPET FRIENDLY
 SPECIAL OFFERPET FRIENDLY
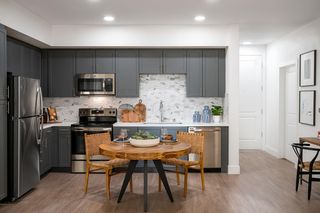 SPECIAL OFFERPET FRIENDLY
- SPECIAL OFFERPET FRIENDLY
 PET FRIENDLY
 PET FRIENDLY
Explore by feature - Pool
- NEW - 2 DAYS AGOSPECIAL OFFER
- PET FRIENDLY
- NEW - 1 DAY AGOSPECIAL OFFERPET FRIENDLYTotal price$1,986 - $2,389/mo1-2 bd1-2 baBroadleaf Apartments | 40 Park City Ct,
Sacramento, CA 95831 - SPECIAL OFFERPET FRIENDLYTotal price$1,939 - $2,601/mo1-3 bd1-2 baThe Landing at College Square | 7640 W Stockton Blvd,
Sacramento, CA 95823 - SPECIAL OFFERPET FRIENDLYFURNISHED
- SPECIAL OFFERPET FRIENDLY
- SPECIAL OFFERPET FRIENDLY
- SPECIAL OFFERPET FRIENDLY
- SPECIAL OFFERPET FRIENDLY
- SPECIAL OFFERPET FRIENDLY
Explore by feature - Washer/dryer
- NEW - 2 DAYS AGOSPECIAL OFFER
- NEW - 1 DAY AGOSPECIAL OFFERPET FRIENDLYTotal price$1,986 - $2,389/mo1-2 bd1-2 baBroadleaf Apartments | 40 Park City Ct,
Sacramento, CA 95831 - SPECIAL OFFERPET FRIENDLYTotal price$1,939 - $2,601/mo1-3 bd1-2 baThe Landing at College Square | 7640 W Stockton Blvd,
Sacramento, CA 95823 - PET FRIENDLY
- SPECIAL OFFERPET FRIENDLYFURNISHED
- NEW - 1 DAY AGOPET FRIENDLY
- SPECIAL OFFERPET FRIENDLY
- SPECIAL OFFERPET FRIENDLY
- SPECIAL OFFERPET FRIENDLY
- SPECIAL OFFERPET FRIENDLY
Explore by feature - Outdoor Space


 PET FRIENDLY
 PET FRIENDLY
 PET FRIENDLY
 NEW - 10 HRS AGOAPPLY INSTANTLYPET FRIENDLY
 NEW - 1 DAY AGOAPPLY INSTANTLYPET FRIENDLY
 NEW - 1 DAY AGOAPPLY INSTANTLYPET FRIENDLY
 APPLY INSTANTLYPET FRIENDLYFURNISHED
 APPLY INSTANTLYROOM FOR RENT

Apartments for Rent
 NEW - 1 DAY AGOPET FRIENDLY
 PET FRIENDLYTotal price$1,405 - $2,260/moStudio-2 bd1-2 baCrossing at Wyndham | 6808 Wyndham Dr,
Sacramento, CA 95823- PET FRIENDLYTotal price$1,939 - $2,601/mo1-3 bd1-2 baThe Landing at College Square | 7640 W Stockton Blvd,
Sacramento, CA 95823  NEW - 1 DAY AGOPET FRIENDLY
 PET FRIENDLY
 PET FRIENDLYTotal price$2,149 - $2,339/mo1-2 bd1-2 baBella Vista Apartments | 6810 Di Lusso Dr,
Elk Grove, CA 95758 PET FRIENDLY
 PET FRIENDLY
 APPLY INSTANTLYPET FRIENDLY
 SENIOR HOUSINGINCOME RESTRICTED
 PET FRIENDLY
 PET FRIENDLY
 PET FRIENDLYINCOME RESTRICTED
 PET FRIENDLYINCOME RESTRICTED
 See more homes for rent inSacramento
Off Market Homes Near 471 Ashwick Loop
 SOLDSEP 23, 2026
 SOLDSEP 22, 2026
 SOLDSEP 22, 2026
 SOLDSEP 22, 2026
 SOLDSEP 22, 2026
 SOLDSEP 22, 2026
 SOLDSEP 21, 2026
 SOLDSEP 21, 2026
 SOLDSEP 21, 2026
 SOLDSEP 21, 2026
 See more homes for sale inSacramento
Homes for sale near 471 Ashwick Loop


- Results are loading