


4707 Stillview Dr
Durham, NC 27712
Lochaven Hills 3 Beds
 2 Baths
 1,431 sqft (on 0.92 acres)
3 Beds
2 Baths
1,431 sqft
(on 0.92 acres)
Local Information
- Map ViewExplore the area around 4707 Stillview Dr.

- Schools1 Preschool School1 Elementary School1 Middle School1 High School

- Shop & Eat

-- mins to
Home Highlights

Property Type
Single-Family Home

Year Built
1978

Lot Size
0.92 acres
Living Area
1,431 sqft

Price/Sqft
$271

Parking
2 Car Garage
About this House
Don't miss this gem of a ranch home, perfectly nestled in a peaceful Durham neighborhood with an adjoining lot that offers endless possibilities—enjoy it as extra green space or build your dream addition! This well-maintained home features one-level living with a spacious, oversized attached garage, plus a detached garage/workshop for all your storage and hobby needs. Relax on the inviting rocking chair front porch or unwind on the covered back deck, all while enjoying the serenity of a super-private lot—no one can build in front of you! Conveniently located just one mile from the upcoming Publix and a short walk to Eno State Park, this home is perfect for those who crave privacy while staying close to nature and amenities. Schedule your showing today—this rare find won't last long!
4707 Stillview Dr, Durham, NC 27712 is a 3 bedroom, 2 bathroom, 1,431 sqft single-family home in Lochaven Hills, built in 1978. It last sold for $457,000 on Apr 11, 2025 (2% above the $450,000 asking price). It is currently off market. The Trulia Estimate is $387,700, with a rent estimate of $2,073/month.
Home Details for 4707 Stillview Dr

|
|---|
Interior Details Basement: Crawl SpaceNumber of Rooms: 7 |
Beds & Baths Number of Bedrooms: 3Number of Bathrooms: 2Number of Bathrooms (full): 2 |
Dimensions and Layout Living Area: 1431 Square Feet |
Appliances & Utilities Utilities: Cable Connected, Electricity Connected, Sewer Connected, Water Connected |
Heating & Cooling Heating: ElectricHas CoolingAir Conditioning: ElectricHas HeatingHeating Fuel: Electric |
Fireplace & Spa Number of Fireplaces: 1Fireplace: Living RoomHas a Fireplace |
Windows, Doors, Floors & Walls Flooring: Carpet, Simulated Wood, Tile |
Levels, Entrance, & Accessibility Stories: 1Levels: OneFloors: Carpet, Simulated Wood, Tile |
View Has a View |

|
|---|
Exterior Home Features Roof: ShingleFoundation: Brick/MortarNo Private Pool |
Parking & Garage Number of Garage Spaces: 2Number of Covered Spaces: 2Open Parking Spaces: 4Has a GarageHas an Attached GarageHas Open ParkingParking Spaces: 6Parking: Garage Attached, Open |
Frontage Road Surface Type: AsphaltNot on Waterfront |
Water & Sewer Sewer: Public Sewer |
Finished Area Finished Area (above surface): 1431 Square Feet |

|
|---|
Year Built Year Built: 1978 |
Property Type / Style Property Type: ResidentialProperty Subtype: Single Family Residence, ResidentialStructure Type: Site BuiltArchitecture: Ranch |
Building Construction Materials: BrickNot a New Construction |
Property Information Parcel Number: 180840 |

|
|---|
Price List Price: $450,000 |

|
|---|
MLS Status: Closed |

|
|---|

|
|---|
Direction & Address City: DurhamCommunity: Lochaven Hills |
School Information Elementary School: Durham - EasleyJr High / Middle School: Durham - CarringtonHigh School: Durham - Northern |

|
|---|
Building Area Building Area: 1431 Square Feet |

|
|---|
No HOA |

|
|---|
Lot Area: 0.92 acres |

|
|---|
Special Conditions: Standard |

|
|---|
Mls Number: 10078133Above Grade Unfinished Area: 1431 |
Last check for updates: 1 day ago
Listed by Mark A Stone, (919) 451-8049
Mark Stone Properties LLC
Larkin Willis, (919) 523-9653
Julie Roland Realty Inc
Bought with: Amanda Duke, (240) 285-3741, Coldwell Banker HPW
Source: Doorify MLS, MLS#10078133
Price History for 4707 Stillview Dr
| Date | Price | Event | Source |
|---|---|---|---|
| 04/11/2025 | $457,000 | Sold | Doorify MLS #10078133 |
| 03/01/2025 | $450,000 | Pending | Doorify MLS #10078133 |
| 02/24/2025 | $450,000 | Listed For Sale | Doorify MLS #10078133 |
| 12/09/2016 | $185,000 | Sold | N/A |
Market trends in Durham
Last updated June 2026
Avg. sale price
$400K
$19.85KMoM
Sale-to-List Price
99.0%
0.1%MoM
Price per sq ft
$229
$6MoM
Available listings
1205
25MoM

- Results are loading
Property Tax and Assessment
| Year | 2025 |
|---|---|
| Tax | $2,891 |
| Assessment | $291,670 |
Home facts updated by county records
Comparable Sales for 4707 Stillview Dr
Address | Distance | Property Type | Sold Price | Sold Date | Bed | Bath | Sqft |
|---|---|---|---|---|---|---|---|
0.15 | Single-Family Home | $285,000 | 12/22/25 | 3 | 2 | 2,371 | |
0.10 | Single-Family Home | $335,000 | 07/23/26 | 3 | 2.5 | 1,792 | |
0.44 | Single-Family Home | $320,000 | 07/31/26 | 3 | 1.5 | 1,376 | |
0.19 | Single-Family Home | $347,000 | 07/10/26 | 3 | 2.5 | 1,474 | |
0.36 | Single-Family Home | $385,000 | 03/31/26 | 3 | 2 | 1,278 | |
0.42 | Single-Family Home | $390,000 | 05/08/26 | 4 | 2 | 1,910 | |
0.61 | Single-Family Home | $380,000 | 03/02/26 | 3 | 2 | 1,600 | |
0.30 | Single-Family Home | $451,000 | 05/12/26 | 3 | 2.5 | 2,711 | |
0.40 | Single-Family Home | $450,000 | 04/30/26 | 4 | 3 | 2,032 | |
0.58 | Single-Family Home | $335,000 | 04/09/26 | 2 | 2 | 1,568 |
Nearby homes
Get a sense of prices in the area by checking nearby homes. SOLDAUG 3, 2026
- SOLDAUG 3, 2026
 OFF MARKET
 SOLDJUL 23, 2026
 OFF MARKET
 OFF MARKET
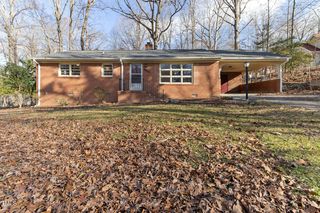
 SOLDDEC 22, 2025
 OFF MARKET
 SOLDJUL 10, 2026
 OFF MARKET
 OFF MARKET
Assigned Schools
These are the assigned schools for 4707 Stillview Dr.
- George L Carrington Middle
- 6-8
- Public
- 779 Students
7/10GreatSchools RatingParent Rating AverageVERY POOR! They have shown me that certain students are not punished for inappropriate behavior. This affects the student being hit or bullied.Parent Review6y ago - Easley Elementary
- PK-5
- Public
- 484 Students
9/10GreatSchools RatingParent Rating AverageA teacher told me, a kid to finish a test while I was sickAnd with held bathroom ability’sOther Review10mo ago - Riverside High School
- 9-12
- Public
- 1777 Students
3/10GreatSchools RatingParent Rating AverageGreat school and great staff! Communication was great! My children felt safe and never had an issues.Parent Review6mo ago  Check out schools near 4707 Stillview Dr.
Neighborhood Overview

Neighborhood stats provided by third party data sources.
What Locals Say about Lochaven Hills
LGBTQ Local Legal Protections
LGBTQ Local Legal Protections



Apartments for Rent
 PET FRIENDLY
 PET FRIENDLY
 NEW - 1 DAY AGOPET FRIENDLY
 PET FRIENDLY
 PET FRIENDLYTotal price$1,184 - $1,409/mo1-2 bd1-2 baElement at Creekside | 18 Weather Hill Cir,
Durham, NC 27705 NEW - 8 HRS AGOPET FRIENDLY
 PET FRIENDLY
 PET FRIENDLY
 PET FRIENDLY
 PET FRIENDLY
 PET FRIENDLY
 INCOME RESTRICTED
 See more homes for rent inDurham
Explore by feature - Pet Friendly
 SPECIAL OFFERPET FRIENDLY
 PET FRIENDLY
 SPECIAL OFFERPET FRIENDLY
 SPECIAL OFFERPET FRIENDLYTotal price$1,694 - $2,794/mo1-3 bd1-2 baCottages at Brightleaf | 2421 Sanders Ave,
Durham, NC 27703- SPECIAL OFFERPET FRIENDLY
 SPECIAL OFFERPET FRIENDLYTotal price$1,439 - $2,520/mo1-3 bd1-2 baAscend Brightleaf Apartments | 2400 Sanders Ave,
Durham, NC 27703- SPECIAL OFFERPET FRIENDLY
 SPECIAL OFFERPET FRIENDLY
 SPECIAL OFFERPET FRIENDLY
 SPECIAL OFFERPET FRIENDLYTotal price$1,245 - $1,727/mo1-3 bd1-2 baEncore at the Park | 2850 Courtney Creek Blvd,
Durham, NC 27713
Explore by feature - Garage
 SPECIAL OFFERPET FRIENDLY
 SPECIAL OFFERPET FRIENDLY
 SPECIAL OFFERPET FRIENDLYFURNISHED
 SPECIAL OFFERPET FRIENDLY
 SPECIAL OFFERPET FRIENDLY
 SPECIAL OFFERPET FRIENDLY
 SPECIAL OFFERPET FRIENDLY
 SPECIAL OFFERPET FRIENDLY
 SPECIAL OFFERPET FRIENDLY
 NEW - 17 HRS AGOPET FRIENDLYFURNISHED
Explore by feature - Air Conditioning
- SPECIAL OFFERPET FRIENDLY
- SPECIAL OFFERPET FRIENDLYTotal price$1,694 - $2,794/mo1-3 bd1-2 baCottages at Brightleaf | 2421 Sanders Ave,
Durham, NC 27703 - SPECIAL OFFERPET FRIENDLY
- SPECIAL OFFERPET FRIENDLYTotal price$1,439 - $2,520/mo1-3 bd1-2 baAscend Brightleaf Apartments | 2400 Sanders Ave,
Durham, NC 27703 - SPECIAL OFFERPET FRIENDLY
 SPECIAL OFFER
- SPECIAL OFFERPET FRIENDLY
 SPECIAL OFFERPET FRIENDLYTotal price$1,233 - $1,349/mo1-2 bd1-2 baWoodland Creek Townhomes and Apartments | 5216 Penrith Dr,
Durham, NC 27713- SPECIAL OFFERPET FRIENDLY
 SPECIAL OFFERPET FRIENDLY
Explore by feature - Pool
- SPECIAL OFFERPET FRIENDLY
- PET FRIENDLY
- SPECIAL OFFERPET FRIENDLY
- SPECIAL OFFERPET FRIENDLYTotal price$1,694 - $2,794/mo1-3 bd1-2 baCottages at Brightleaf | 2421 Sanders Ave,
Durham, NC 27703 - SPECIAL OFFERPET FRIENDLY
- SPECIAL OFFERPET FRIENDLYTotal price$1,439 - $2,520/mo1-3 bd1-2 baAscend Brightleaf Apartments | 2400 Sanders Ave,
Durham, NC 27703 - SPECIAL OFFERPET FRIENDLY
- SPECIAL OFFER
 SPECIAL OFFER
- SPECIAL OFFERPET FRIENDLY
Explore by feature - Washer/dryer
- SPECIAL OFFERPET FRIENDLYTotal price$1,694 - $2,794/mo1-3 bd1-2 baCottages at Brightleaf | 2421 Sanders Ave,
Durham, NC 27703 - SPECIAL OFFERPET FRIENDLY
- SPECIAL OFFERPET FRIENDLYTotal price$1,439 - $2,520/mo1-3 bd1-2 baAscend Brightleaf Apartments | 2400 Sanders Ave,
Durham, NC 27703 - SPECIAL OFFERPET FRIENDLY
- SPECIAL OFFERPET FRIENDLYTotal price$1,245 - $1,727/mo1-3 bd1-2 baEncore at the Park | 2850 Courtney Creek Blvd,
Durham, NC 27713 - SPECIAL OFFERPET FRIENDLYTotal price$1,233 - $1,349/mo1-2 bd1-2 baWoodland Creek Townhomes and Apartments | 5216 Penrith Dr,
Durham, NC 27713 - SPECIAL OFFERPET FRIENDLY
- SPECIAL OFFERPET FRIENDLY
 PET FRIENDLY
- SPECIAL OFFERPET FRIENDLYFURNISHED
Explore by feature - Outdoor Space
 PET FRIENDLY
 PET FRIENDLY
 PET FRIENDLY
 PET FRIENDLY
 APPLY INSTANTLYPET FRIENDLY
 APPLY INSTANTLYPET FRIENDLY
 APPLY INSTANTLYPET FRIENDLY
 APPLY INSTANTLYPET FRIENDLY
 APPLY INSTANTLYPET FRIENDLY
 APPLY INSTANTLYPET FRIENDLY
Homes for sale near 4707 Stillview Dr
 0.43 ACRES
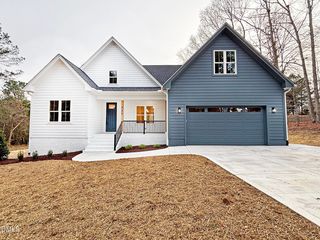 NEW CONSTRUCTION
 0.45 ACRES
 0.32 ACRES
 0.5 ACRES
 0.72 ACRES
 See more homes for sale inDurham
Off Market Homes Near 4707 Stillview Dr
 SOLDAUG 3, 2026
 SOLDAUG 3, 2026
 SOLDAUG 3, 2026
 SOLDJUL 31, 2026
 SOLDJUL 31, 2026
 SOLDJUL 31, 2026
 SOLDJUL 30, 2026
 SOLDJUL 30, 2026
 SOLDJUL 30, 2026
 SOLDJUL 30, 2026
- See more homes for sale inDurham
The MLS listing information displayed is deemed reliable, but is not guaranteed accurate by the MLS.
Copyright 2026 Doorify MLS of North Carolina. All rights reserved.
Copyright 2026 Doorify MLS of North Carolina. All rights reserved.