


$305,200
 3 Beds
 2 Baths
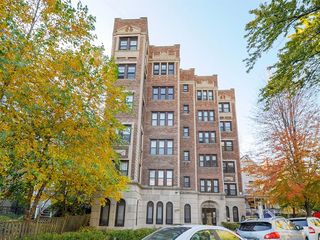
4705 S Champlain Ave #404, Chicago, IL 60615
Currently Off Market - Sold Aug 17, 2026 for $305,000 (0% above list price)
Home Value
Trulia Estimate
$305KSince last month
Decreased$41K (-11.9%)Since last year
Decreased$43K (-12.3%)Since last sale
Increased$600 (+0.2%)Learn more about this home's value by checking out its Trulia Estimate, the value of nearby homes, and how much similar homes have sold for.
Trulia Estimate
The of this home's value increased by +104% in the last 10 years
| Month | Estimated value |
|---|---|
2026 | |
| August 2026 | $306K |
| July 2026 | $347K |
| June 2026 | $382K |
| May 2026 | $392K |
| April 2026 | $370K |
| March 2026 | $365K |
| February 2026 | $356K |
| January 2026 | $399K |
2025 | |
2024 | |
2023 | |
2022 | |
2021 | |
2020 | |
2019 | |
2018 | |
2017 | |
2016 | |
Comparable sales
These are recently sold homes that have a similar location or other similar features to this home, like bedrooms, bathrooms, and square footage. Get a sense of the expected prices in the area by viewing these homes.Address | Distance | Property Type | Sold Price | Sold Date | Bed | Bath | Sqft |
|---|---|---|---|---|---|---|---|
0.00 | Condo | $299,000 | 07/27/26 | 3 | 2 | - | |
0.01 | Condo | $317,000 | 08/11/26 | 3 | 2 | - | |
0.06 | Condo | $435,000 | 08/10/26 | 3 | 2 | 1,600 | |
0.17 | Condo | $327,000 | 06/29/26 | 3 | 2 | 1,480 | |
0.08 | Condo | $485,000 | 07/22/26 | 3 | 2 | 1,650 | |
0.15 | Condo | $499,900 | 06/16/26 | 3 | 2 | 1,950 | |
0.32 | Condo | $326,000 | 06/29/26 | 3 | 2 | 1,850 | |
0.33 | Condo | $240,000 | 03/13/26 | 3 | 2 | 1,700 |
Nearby home prices
Get a sense of expected prices in the area by checking the value of nearby homes.Address | Distance | Price | Bed | Bath | Sqft | Status |
|---|---|---|---|---|---|---|
0.00 | $299,000 | 3 | 2 | - | Recently Sold | |
0.00 | $299,000 | 3 | 2 | - | For Sale | |
0.01 | $317,000 | 3 | 2 | - | Recently Sold | |
0.04 | $477,300 | 4 | 3.5 | 2,569 | Off Market | |
0.04 | $315,000 | 3 | 3.5 | 2,569 | For Sale | |
0.06 | - | 5 | 3.5 | 3,100 | Off Market | |
0.06 | $435,000 | 3 | 2 | 1,600 | Recently Sold | |
0.07 | $662,100 | 4 | 3.5 | 3,700 | Off Market | |
0.07 | $382,500 | 5 | 3 | - | Recently Sold | |
0.07 | $380,700 | 3 | 2 | - | Off Market | |
0.08 | $485,000 | 3 | 2 | 1,650 | Recently Sold |
Local Information
- Map ViewExplore the area around 4705 S Champlain Ave #404.

- Schools1 Preschool School1 Elementary School1 Middle School1 High School

- Shop & Eat

-- mins to
Home Highlights

Condo

Built in 2007

1 Car Garage

HOA $533/mo
About this House
Introducing 10 Elevator Residences @ 4705 S Champlain Avenue Offering an Exceptional, Expansive Series of 3 bedroom 2 baths with Attached Heated and Deeded Garage Set on the Confluence of Bronzeville and Historic Kenwood. Exudes Elegance Paired with Intelligent Design. Sweeping Open Floorplan with split bedroom layout, Professional Fully Appointed Custom Designed Transitional Kitchen Cabinetry, Luxury Integrated Stainless Steel Appliances, All Encompassing Granite Island, Custom Full Back splash, Formal Dining Room, Stained Hardwood Floors, Premium Mill Work, Crown Molding, Oversized Baseboards, Elevated Gas Fireplace with Mantle and Custom Sconce lighting. Show Stopping Intimate Sequestered Primary Suite with Walk in Closet professionally outfitted, Lifestyles Primary Bathroom offer Opulent Whirlpool Tub & Separate Over Sized Shower with Dual Heads, Brushed Nickel Fixtures, Frame less Glass, Custom Mirrors & Lighting complete with Double Vanity. Window Treatments and Closet Organizers Throughout, Massive in Home Storage and Laundry Center, Individually Controlled HVAC, Private Attached Entertainment Terrace Completed in Composite. Thoughtfully Designed Common Areas, Butterfly Intercom System, Zentro Hi Speed Internet, Strong Reserves, Professionally Managed HOA, 4 floor plan options. Sensational Pricing $299,000-$317,000, Urban Intimacy with Hyper Convenience to Green Line, Lakefront, U of C, and so much more. 1 Year 3rd Party home warranty program included. Ask about preferred lender options. Staged Model Unit on Site. Each unit includes 1 heated attached deeded garage parking space included with purchase price. Show and sell.
4705 S Champlain Ave #404, Chicago, IL 60615 is a 3 bedroom, 2 bathroom condo in Bronzeville, built in 2007. It last sold for the $304,000 asking price on Aug 17, 2026. More recently, it was listed as a rental in March 2025 with an asking price of $2,585 per month. That rental listing was removed on April 8, 2025. This property is not currently displayed as for sale or rent on Trulia. The Trulia Estimate is $305,200, with a rent estimate of $2,637/month.
Last check for updates: about 4 hours ago
Listed by Karen Biazar, (773) 252-0600
North Clybourn Group, Inc.
Staci Slattery
North Clybourn Group, Inc.
Bought with: Michael Beaver, (773) 368-1969, Baird & Warner
Source: MRED as distributed by MLS GRID, MLS#12660567
Home Details for 4705 S Champlain Ave #404

|
|---|
MLS Status: Closed |

|
|---|
Interior Details Basement: NoneNumber of Rooms: 6Types of Rooms: Master Bedroom, Bedroom 2, Bedroom 3, Bedroom 4, Dining Room, Family Room, Kitchen, Laundry, Living Room, Walk In Closet |
Beds & Baths Number of Bedrooms: 3Number of Bathrooms: 2Number of Bathrooms (full): 2 |
Appliances & Utilities Appliances: Range, Microwave, Dishwasher, Refrigerator, Washer, DryerDishwasherDryerLaundry: Washer Hookup,In UnitMicrowaveRefrigeratorWasher |
Heating & Cooling Heating: Natural Gas,Forced AirHas CoolingAir Conditioning: Central AirHas HeatingHeating Fuel: Natural Gas |
Fireplace & Spa Number of Fireplaces: 1Fireplace: Gas Log, Gas Starter, Living RoomHas a FireplaceNo Spa |
Gas & Electric Electric: Circuit Breakers |
Windows, Doors, Floors & Walls Window: Drapes, BlindsFlooring: Hardwood |
Levels, Entrance, & Accessibility Number of Stories: 4Accessibility: No Disability AccessElevatorFloors: Hardwood |
View No View |
Security Security: Carbon Monoxide Detector(s), Closed Circuit Camera(s) |

|
|---|
Exterior Home Features Exterior: BalconyFoundation: Brick/Mortar, Concrete Perimeter |
Parking & Garage Number of Garage Spaces: 1Number of Covered Spaces: 1Has a GarageHas an Attached GarageHas Open ParkingParking Spaces: 1Parking: Off Alley,Garage Door Opener,Heated Garage,Yes,Attached,Garage |
Frontage Not on Waterfront |
Water & Sewer Sewer: Public Sewer |

|
|---|
Year Built Year Built: 2007 |
Property Type / Style Property Type: ResidentialProperty Subtype: Condominium, Single Family Residence |
Building Construction Materials: BrickNot a New ConstructionNo Additional ParcelsIs Habitable Residence |
Property Information Parcel Number: 20102040571012Model Home Type: Yes |

|
|---|
Price List Price: $304,000 |
Status Change & Dates Off Market Date: Mon Jun 08 2026Possession Timing: Close Of Escrow |

|
|---|
Direction & Address City: ChicagoCommunity: Bronzeville |
School Information Elementary School: Woodson South Elementary SchoolElementary School District: 299Jr High / Middle School District: 299High School: Dyett Academic Center High SchooHigh School District: 299 |

|
|---|
Building Details Builder Model: Yes |

|
|---|
HOA Fee Includes: Water, Parking, Insurance, Exterior Maintenance, Scavenger, Snow Removal, OtherHas an HOAHOA Fee: $533/Monthly |

|
|---|
Special Conditions: List Broker Must Accompany |

|
|---|
Listing Terms: Conventional |

|
|---|
Business Information Ownership: Condo |

|
|---|
Mls Number: 12660567 |

|
|---|
HOA Amenities: Elevator in Residence,Security Door Lock(s),Spa/Hot Tub,Ceiling Fan,High Speed Conn.,Intercom,Private Laundry HkupSource Internet Entire Listing DisplayMRD IDX Comments Reviews: NoMRD Listing On IDX Display: YesMRD AVM On IDX Display: NoMRD Address On VOW Display: YesMRD Price History On IDX Display: NoMRD Market Time On IDX Display: NoMRD REMARKSINTERNET: YesSource Internet Address DisplayHide Days On Site DisplayHide Price History DisplayMRD Remarks On VOW Display: Yes |
Price and Tax history
| Date | Event | Price |
|---|---|---|
Aug 17, 2026 Source: MRED as distributed by MLS GRID #12660567 | Sold | $305,000 |
Jun 8, 2026 Source: MRED as distributed by MLS GRID #12660567 | Pending | $304,000 |
Jun 3, 2026 Source: MRED as distributed by MLS GRID #12660567 | Listed For Sale | $304,000 |
Apr 8, 2025 Source: Zillow Rentals | ListingRemoved | $2,585 |
Mar 26, 2025 Source: Zillow Rentals | Listed For Rent | $2,585 |
Mar 4, 2015 Source: Agent Provided | ListingRemoved | $1,895 |
Feb 24, 2015 Source: Agent Provided | Listed For Rent | $1,895 |
| Year | Property tax | Tax assessment |
|---|---|---|
| 2024 | $7,461 | $323,800 |
Home facts updated by county records
Market trends in Chicago
Last updated July 2026
Avg. sale price
$389K
$10.33KMoM
Sale-to-List Price
100.2%
0.2%MoM
Price per sq ft
$294
$8MoM
Available listings
5488
263MoM
Around this home
Neighborhood Overview

Neighborhood stats provided by third party data sources.
What Locals Say about Bronzeville
At least 406 Trulia users voted on each feature.

97 % Say there are sidewalks

84 % Say it's dog friendly

79 % Say streets are well-lit

73 % Say parking is easy

69 % Say it's walkable to restaurants

67 % Say it's walkable to grocery stores

66 % Say there's holiday spirit

64 % Say car is needed

63 % Say they plan to stay for at least 5 years

59 % Say yards are well-kept

57 % Say neighbors are friendly

48 % Say it's quiet

46 % Say kids play outside

44 % Say people would walk alone at night

39 % Say there are community events

34 % Say there's wildlife
Sourced by Trulia users. Learn more about our methodology.
LGBTQ Local Legal Protections
LGBTQ Local Legal Protections



Based on information submitted to the MLS GRID as of 2026. All data is obtained from various sources and may not have been verified by broker or MLS GRID. Supplied Open House Information is subject to change without notice. All information should be independently reviewed and verified for accuracy. Properties may or may not be listed by the office/agent presenting the information. Click here for more information
Frequently asked questions about 4705 S Champlain Ave #404
- What is 4705 S Champlain Ave #404 estimated to be worth?Trulia's estimated value for 4705 S Champlain Ave #404 in Chicago, IL is $305,200.
- What is the price history for 4705 S Champlain Ave #404?4705 S Champlain Ave #404 in Chicago, IL last sold for $305,000 in August 2026.
- Is Chicago a buyer's or seller's market?Chicago is currently a seller's market, based on recent for-sale activity.
- What's the median sale price in Chicago?The median sale price in Chicago is $389K. That is up $10.33K from the prior month.
- Does 4705 S Champlain Ave #404 have air conditioning?Yes, 4705 S Champlain Ave #404 in Chicago, IL has air conditioning.
- Does 4705 S Champlain Ave #404 have laundry facilities?Yes, 4705 S Champlain Ave #404 in Chicago, IL has in-unit laundry.
Explore by feature - Pet Friendly
 SPECIAL OFFERPET FRIENDLY
 SPECIAL OFFERPET FRIENDLY
 SPECIAL OFFERPET FRIENDLYFURNISHED
 SPECIAL OFFERPET FRIENDLY
 SPECIAL OFFERPET FRIENDLY
 SPECIAL OFFERPET FRIENDLYTotal price$2,356 - $4,501/moStudio-2 bd1-2 baOne Superior Place | 1 W Superior St,
Chicago, IL 60654 PET FRIENDLY
 SPECIAL OFFERPET FRIENDLY
 SPECIAL OFFERPET FRIENDLY
 SPECIAL OFFERPET FRIENDLY
Explore by feature - Garage
- SPECIAL OFFERPET FRIENDLY
 FURNISHED
- SPECIAL OFFERPET FRIENDLYFURNISHED
- PET FRIENDLY
- SPECIAL OFFERPET FRIENDLY
 SPECIAL OFFERPET FRIENDLY
 SPECIAL OFFERPET FRIENDLY
 PET FRIENDLY
 SPECIAL OFFERPET FRIENDLY
 PET FRIENDLY
Explore by feature - Air Conditioning
- SPECIAL OFFERPET FRIENDLY
- FURNISHED
- SPECIAL OFFERPET FRIENDLYFURNISHED
- SPECIAL OFFERPET FRIENDLY
- PET FRIENDLY
- SPECIAL OFFERPET FRIENDLY
- SPECIAL OFFERPET FRIENDLY
- SPECIAL OFFERPET FRIENDLY
 PET FRIENDLY
 PET FRIENDLY
Explore by feature - Pool
- SPECIAL OFFERPET FRIENDLY
- SPECIAL OFFERPET FRIENDLY
- SPECIAL OFFERPET FRIENDLYFURNISHED
- SPECIAL OFFERPET FRIENDLY
- SPECIAL OFFERPET FRIENDLY
- SPECIAL OFFERPET FRIENDLYTotal price$2,356 - $4,501/moStudio-2 bd1-2 baOne Superior Place | 1 W Superior St,
Chicago, IL 60654 - SPECIAL OFFERPET FRIENDLY
- SPECIAL OFFERPET FRIENDLY
- PET FRIENDLY
- PET FRIENDLY
Explore by feature - Washer/dryer
- SPECIAL OFFERPET FRIENDLY
- FURNISHED
- SPECIAL OFFERPET FRIENDLYFURNISHED
- SPECIAL OFFERPET FRIENDLY
- SPECIAL OFFERPET FRIENDLY
- SPECIAL OFFERPET FRIENDLY
- PET FRIENDLY
- PET FRIENDLY
 PET FRIENDLY$2,147 - $2,388/moStudio-1 bd1 baThe Morgan at Loyola Station | 1209 W Arthur Ave,
Chicago, IL 60626- PET FRIENDLY
Explore by feature - Outdoor Space
 PET FRIENDLY
 NEW - 1 DAY AGOPET FRIENDLY
 PET FRIENDLY
 NEW - 6 HRS AGOAPPLY INSTANTLYPET FRIENDLY
 NEW - 1 DAY AGOAPPLY INSTANTLY
 APPLY INSTANTLYPET FRIENDLYFURNISHED
 APPLY INSTANTLYPET FRIENDLY
 APPLY INSTANTLYPET FRIENDLY
 APPLY INSTANTLY
 APPLY INSTANTLY

Apartments for Rent
 PET FRIENDLY
 NEW - 1 DAY AGOPET FRIENDLY
 PET FRIENDLY
 NEW - 1 DAY AGOPET FRIENDLY
- PET FRIENDLY
 PET FRIENDLY
 PET FRIENDLYFURNISHED
 PET FRIENDLY
 PET FRIENDLYFURNISHED
 PET FRIENDLYFURNISHED
 PET FRIENDLY
- PET FRIENDLY


 See more homes for rent inChicago
Off Market Homes Near 4705 S Champlain Ave #404
 SOLDSEP 4, 2026Luna Realty Group, Closed
 SOLDSEP 4, 2026Baird & Warner, Closed
 SOLDSEP 4, 2026Martin Medenica, Closed
 SOLDSEP 4, 2026Option Premier LLC, Closed
 See more homes for sale inChicago


Homes for sale near 4705 S Champlain Ave #404
 OPEN SAT, 10-11:30AMKeller Williams ONEChicago, Active
- OPEN SAT, 10-11:30AMKeller Williams ONEChicago, Active
 OPEN SAT, 11-1PMEnterprise Realty Power Broker, Active
 @properties Christie's International Real Estate, Active
 Village Realty, Inc., Active
- See more homes for sale inChicago


- Results are loading