


$134,900
Original price: $139,900
 2 Beds
 1 Bath
 1,222 sqft
4703 Samuel Dr, Centerville, IN 47330
Est. Mortgage $914/mo*
Get Pre-QualifiedHome Highlights

Single-Family Home

Built in 1954

$110/sqft

1.5 Car Garage
Local Information
- Map ViewExplore the area around 4703 Samuel Dr.

- Schools1 Preschool School2 Elementary Schools1 Middle School1 High School

- Shop & Eat

-- mins to
About this House
Welcome to this charming 2-bedroom, 1-bath home tucked away on a quiet dead-end street in Centerville, just seconds from US 40! Enjoy the peaceful setting and spacious backyard with beautiful rural views, while still being conveniently located close to Richmond and Centerville. Many of the major updates have already been taken care of, including a 4-year-old metal roof, 3-year-old gutters, and a furnace and tankless water heater both less than a year old. The attic has been upgraded with R-32 insulation, and the crawlspace has been encapsulated for added peace of mind. The 1.5-car garage is even heated and cooled, making it a great space for parking or a workshop. For added storage the home also comes with a newer 32x12 barn out back! With the big-ticket items already done, this home is ready for someone to add a little TLC and their own personal touches to make it shine! Call or Text Bridget McNew 937-733-7586. Room measurements are approximate and are to not be relied upon.
Last check for updates: about 9 hours ago
Listing courtesy of Bridget Mcnew
Better Homes and Gardens First Realty Group
Source: RLMS, MLS#10054200
Home Details for 4703 Samuel Dr

|
|---|
Interior Details Basement: NoneNumber of Rooms: 6Types of Rooms: Bedroom 1, Bedroom 2, Bathroom 1, Dining Room, Kitchen, Living Room |
Beds & Baths Number of Bedrooms: 2Number of Bathrooms: 1Number of Bathrooms (full): 1 |
Dimensions and Layout Living Area: 1222 Square Feet |
Appliances & Utilities Appliances: Gas Water HeaterLaundry: Laundry |
Heating & Cooling Heating: Natural Gas,Forced AirHas CoolingAir Conditioning: Central AirHas HeatingHeating Fuel: Natural Gas |
Fireplace & Spa No Fireplace |
Gas & Electric Electric: Duke Energy |
Levels, Entrance, & Accessibility Levels: One |

|
|---|
Exterior Home Features Roof: MetalPatio / Porch: Covered, PorchFoundation: Crawl |
Parking & Garage Number of Garage Spaces: 1.5Number of Covered Spaces: 1.5No CarportHas a GarageHas an Attached GarageParking Spaces: 1.5Parking: Attached,1.5 |
Water & Sewer Sewer: Public Sewer |

|
|---|
Days on Market: 37 |

|
|---|
Year Built Year Built: 1954 |
Property Type / Style Property Type: ResidentialProperty Subtype: Single Family Residence, ResidentialArchitecture: Ranch |
Building Construction Materials: Aluminum Siding, Stick |
Property Information Parcel Number: 891021400421.000005 |

|
|---|
Price List Price: $134,900Price Per Sqft: $110 |
Status Change & Dates Possession Timing: Close Plus 30 Days |

|
|---|
MLS Status: ACTIVE |

|
|---|
Direction & Address City: Centerville |
School Information Elementary School: CentervilleJr High / Middle School: CentervilleHigh School: Centerville |

|
|---|
Listing Agent Listing ID: 10054200 |

|
|---|
Building Area Building Area: 1222 Square Feet |

|
|---|
Lot Area: 9016.92 sqft |

|
|---|
Mls Number: 10054200 |
Around this home
What Locals Say about Richmond
At least 121 Trulia users voted on each feature.

92 % Say car is needed

84 % Say yards are well-kept

79 % Say parking is easy

79 % Say it's dog friendly

77 % Say there are sidewalks

71 % Say there's holiday spirit

65 % Say kids play outside

54 % Say people would walk alone at night

52 % Say streets are well-lit

47 % Say there's wildlife

45 % Say neighbors are friendly

43 % Say they plan to stay for at least 5 years

41 % Say it's quiet

40 % Say it's walkable to restaurants

36 % Say it's walkable to grocery stores

21 % Say there are community events
Sourced by Trulia users. Learn more about our methodology.
Market trends in Richmond
Last updated August 2026
Avg. sale price
—
Sale-to-List Price
—
Price per sq ft
—
Available listings
174
8MoM
Home Value
Learn more about this home's value by checking out the value of nearby homes and how much similar homes have sold for.
Comparable sales
These are recently sold homes that have a similar location or other similar features to this home, like bedrooms, bathrooms, and square footage. Get a sense of the expected prices in the area by viewing these homes.Address | Distance | Property Type | Sold Price | Sold Date | Bed | Bath | Sqft |
|---|---|---|---|---|---|---|---|
0.38 | Single-Family Home | $175,000 | 03/23/26 | 3 | 2 | 1,586 | |
0.36 | Single-Family Home | $225,000 | 05/15/26 | 3 | 2 | 1,468 |
Nearby home prices
Get a sense of expected prices in the area by checking the value of nearby homes.Address | Distance | Price | Bed | Bath | Sqft | Status |
|---|---|---|---|---|---|---|
0.36 | $225,000 | 3 | 2 | 1,468 | Recently Sold | |
0.38 | $175,000 | 3 | 2 | 1,586 | Recently Sold | |
0.50 | $34,000 | 2 | 1 | 826 | For Sale | |
0.58 | $99,000 | 2 | 1 | 1,384 | Off Market | |
0.64 | $153,200 | 3 | 1 | 1,280 | Off Market | |
0.70 | $249,900 | 4 | 1.5 | 1,684 | For Sale | |
0.71 | $154,000 | 3 | 1.5 | 1,235 | Off Market | |
0.75 | $24,900 | - | - | - | For Sale | |
0.82 | $689,900 | 6 | 4.5 | 4,320 | For Sale | |
0.82 | $259,900 | 4 | 4.5 | 3,676 | Recently Sold | |
0.91 | $247,900 | 3 | 2 | 1,958 | Recently Sold |
Price and Tax history
| Date | Event | Price |
|---|---|---|
Sep 21, 2026 Source: RLMS #10054200 | PriceChange | $134,900 Price decreased by 4% |
Aug 19, 2026 Source: RLMS #10054200 | Listed For Sale | $139,900 |
| Year | Property tax | Tax assessment |
|---|---|---|
| 2025 | $1 | $60,300 |
Home facts updated by county records
LGBTQ Local Legal Protections
LGBTQ Local Legal Protections



Bridget Mcnew, Better Homes and Gardens First Realty Group
IDX information is provided exclusively for personal, non-commercial use, and may not be used for any purpose other than to identify prospective properties consumers may be interested in purchasing. Information is deemed reliable but not guaranteed.
Similar Homes You May Like
 0.37 ACRES
 0.41 ACRES


 0.26 ACRES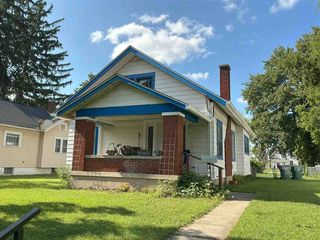


 0.63 ACRES

 FOR SALE BY OWNER

 0.36 ACRES
 FOR SALE BY OWNER0.7 ACRES


 0.27 ACRES


 See more homes for sale inCenterville


New Listings near 4703 Samuel Dr
 OPEN SAT, 12-3PM0.56 ACRESF.C. Tucker Company
- 0.27 ACRES

- 0.41 ACRES


 0.49 ACRES
- See more homes for sale inCenterville


Frequently asked questions about 4703 Samuel Dr
- What is the estimated monthly payment for 4703 Samuel Dr?Based on a $134,900 list price with 20% down at today's rates, the estimated monthly payment for 4703 Samuel Dr in Centerville, IN is approximately $923 (about $754 principal & interest, $94 property taxes, and $75 homeowner's insurance). This is an estimate. Actual payment depends on your loan terms.
- What do residents say about Centerville?Residents describe Centerville, IN as well-kept, easy to park in, and dog-friendly. Most residents say you need a car. See homes for sale in Centerville, IN.
- What are the closest schools to 4703 Samuel Dr?The closest schools to 4703 Samuel Dr in Centerville, IN are Centerville Sr High School (rated 8/10), Centerville-Abington Elementary School (rated 7/10), Centerville-Abington Jr High School (rated 7/10).
- Does 4703 Samuel Dr have air conditioning?Yes, 4703 Samuel Dr in Centerville, IN has air conditioning.
- Does 4703 Samuel Dr have laundry facilities?Yes, 4703 Samuel Dr in Centerville, IN has laundry facilities.
- How big is the lot at 4703 Samuel Dr?The lot at 4703 Samuel Dr in Centerville, IN is about 0.21 acres (9,017 sq ft).
4703 Samuel Dr, Centerville, IN 47330 is a 2 bedroom, 1 bathroom, 1,222 sqft single-family home built in 1954. This property is currently available for sale and was listed by RLMS on Aug 19, 2026. The MLS # for this home is MLS# 10054200.