


$260,000
 4 Beds
 2 Baths
 1,799 sqft (on 0.35 acres)
4700 Knight Dr, Bryan, TX 77802
Est. Mortgage $1,791/mo*
Get Pre-QualifiedHome Highlights

Single-Family Home

Built in 1990

0.35 acre lot

$145/sqft

2 Car Garage
Local Information
- Map ViewExplore the area around 4700 Knight Dr.

- Schools1 Preschool School2 Elementary Schools1 Middle School1 High School

- Shop & Eat

-- mins to
About this House
What's unique:New guttersTwo-car garageFour bedroomsSingle-story homeSeveral storage closets throughoutAdded sprinkler system
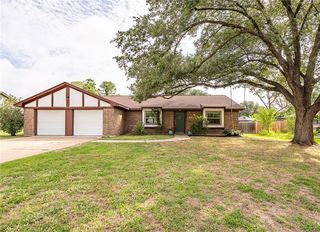
Discover this charming, well-maintained, single-story home in Bryan’s Wheeler Ridge neighborhood, set on more than one-third of an acre with no backyard neighbor. Its practical layout includes four bedrooms, two full bathrooms, several storage closets throughout, and a two-car garage. The living room features raised ceilings and a never-used wood-burning fireplace with a gas starter. The kitchen overlooks the spacious backyard, with views of deer grazing beyond the fence most evenings. A generous back deck provides space to relax or entertain, while a backyard storage building offers additional storage. A new roof, new gutters, new HVAC system, and added sprinkler system are among the home’s notable features. This home is priced to leave room for personal touches, such as fresh paint, new flooring, or other upgrades. Anchor Foundation recently completed its 10-year review and found the foundation performing very well, with no issues.
Last check for updates: about 12 hours ago
Listing courtesy of Judy Sweat TREC #0567462, (979) 224-4040
Inhabit Real Estate Group
Originating MLS: Bryan College Station Regional AOR
Source: BCSMLS, MLS#26012346
Home Details for 4700 Knight Dr

|
|---|
Beds & Baths Number of Bedrooms: 4Number of Bathrooms: 2Number of Bathrooms (full): 2 |
Dimensions and Layout Living Area: 1799 Square Feet |
Appliances & Utilities Utilities: Electricity Available, Natural Gas Available, High Speed Internet Available, Sewer Available, Trash Collection, Water AvailableAppliances: Some Gas Appliances, Dishwasher, Disposal, Gas Range, Plumbed For Gas, Refrigerator, Water Heater, GasWater HeaterDishwasherDisposalLaundry: Washer HookupRefrigerator |
Heating & Cooling Heating: Central,GasHas CoolingAir Conditioning: Central Air,ElectricHas HeatingHeating Fuel: Central |
Fireplace & Spa Fireplace: Gas, Wood BurningHas a Fireplace |
Gas & Electric Has Electric on Property |
Windows, Doors, Floors & Walls Flooring: Carpet, Laminate, Vinyl |
Levels, Entrance, & Accessibility Stories: 1Levels: OneAccessibility: NoneFloors: Carpet, Laminate, Vinyl |

|
|---|
Exterior Home Features Roof: CompositionPatio / Porch: CoveredFencing: Chain Link, WoodExterior: Irrigation SprinklersFoundation: Slab |
Parking & Garage Number of Garage Spaces: 2Number of Covered Spaces: 2Has a GarageHas an Attached GarageParking Spaces: 2Parking: Attached,Front Entry,Garage,Garage Door Opener |
Frontage Not on Waterfront |
Water & Sewer Sewer: Public Sewer |

|
|---|
Cumulative Days on Market: 7Days on Market: 26 |

|
|---|
Year Built Year Built: 1990 |
Property Type / Style Property Type: ResidentialProperty Subtype: Single Family ResidenceArchitecture: Traditional |
Building Construction Materials: Brick Veneer |
Property Information Parcel Number: 48319 |

|
|---|
Price List Price: $260,000Price Per Sqft: $145 |

|
|---|
MLS Status: Pending |

|
|---|
Direction & Address City: BryanCommunity: Wheeler Ridge |
School Information Elementary School District: BryanJr High / Middle School: ,Jr High / Middle School District: BryanHigh School District: Bryan |

|
|---|
Listing Agent Listing ID: 26012346 |

|
|---|
Building Details Builder Name: Froehling |
Building Area Building Area: 1799 Square Feet |

|
|---|
Community Features: Deck/Porch, Storage FacilitiesNot Senior Community |

|
|---|
Association for this Listing: Bryan College Station Regional AORNo HOA |

|
|---|
Lot Area: 0.35 acres |

|
|---|
Energy Efficiency Features: Lighting |

|
|---|
Mls Number: 26012346Living Area Range Units: Square FeetAbove Grade Unfinished Area Units: Square FeetBelow Grade Unfinished Area Units: Square FeetUniversal Property Id: US-48041-N-48319-R-N |

|
|---|
Deck/PorchStorage FacilitiesDays On Market Replication: 7 |
Price and Tax history
| Date | Event | Price |
|---|---|---|
Oct 20, 2026 Source: BCSMLS #26012346 | Pending | $260,000 |
Oct 19, 2026 Source: BCSMLS #26012346 | Contingent | $260,000 |
Oct 17, 2026 Source: BCSMLS #26012346 | Listed For Sale | $260,000 |
| Year | Property tax | Tax assessment |
|---|---|---|
| 2026 | Unavailable | $338,947 |
Home facts updated by county records
Around this home
Neighborhood Overview

Neighborhood stats provided by third party data sources.
What Locals Say about Wheeler Ridge
At least 10 Trulia users voted on each feature.

100 % Say car is needed

93 % Say there's holiday spirit

93 % Say kids play outside

89 % Say it's dog friendly

88 % Say people would walk alone at night

88 % Say yards are well-kept

82 % Say streets are well-lit

82 % Say parking is easy

78 % Say it's quiet

71 % Say there are sidewalks

60 % Say they plan to stay for at least 5 years

58 % Say there's wildlife

54 % Say neighbors are friendly

21 % Say it's walkable to grocery stores
Sourced by Trulia users. Learn more about our methodology.
Market trends in Bryan
Last updated October 2026
Avg. sale price
$295K
$10.5KMoM
Sale-to-List Price
97.8%
0.7%MoM
Price per sq ft
$176
$0MoM
Available listings
587
29MoM
Sourced by Trulia Market Trends
Home Value
Trulia Estimate
$261KSince last month
Decreased$42K (-14%)Since last year
Decreased$49K (-15.8%)Learn more about this home's value by checking out its Trulia Estimate, the value of nearby homes, and how much similar homes have sold for.
Trulia Estimate
The of this home's value increased by +28% in the last 10 years
| Month | Estimated value |
|---|---|
2026 | |
| November 2026 | $260K |
| October 2026 | $260K |
| September 2026 | $303K |
| August 2026 | $311K |
| July 2026 | $316K |
| June 2026 | $317K |
| May 2026 | $315K |
| April 2026 | $317K |
| March 2026 | $314K |
| February 2026 | $305K |
| January 2026 | $303K |
2025 | |
2024 | |
2023 | |
2022 | |
2021 | |
2020 | |
2019 | |
2018 | |
2017 | |
2016 | |
Comparable sales
These are recently sold homes that have a similar location or other similar features to this home, like bedrooms, bathrooms, and square footage. Get a sense of the expected prices in the area by viewing these homes.Address | Distance | Property Type | Sold Price | Sold Date | Bed | Bath | Sqft |
|---|---|---|---|---|---|---|---|
0.10 | Single-Family Home | - | 03/06/26 | 4 | 2 | 1,719 | |
0.15 | Single-Family Home | - | 01/28/26 | 4 | 2 | 2,333 | |
0.07 | Single-Family Home | - | 02/18/26 | 3 | 2 | 1,438 | |
0.36 | Single-Family Home | - | 12/15/25 | 4 | 2 | 1,854 | |
0.17 | Single-Family Home | - | 04/02/26 | 4 | 3 | 2,613 | |
0.13 | Single-Family Home | - | 12/15/25 | 3 | 2 | 1,538 | |
0.45 | Single-Family Home | - | 10/21/26 | 4 | 2 | 2,037 | |
0.20 | Single-Family Home | - | 03/30/26 | 4 | 3 | 2,414 | |
0.17 | Single-Family Home | - | 02/27/26 | 3 | 2 | 1,406 | |
0.19 | Single-Family Home | - | 09/25/26 | 4 | 3 | 2,408 |
Nearby home prices
Get a sense of expected prices in the area by checking the value of nearby homes.Address | Distance | Price | Bed | Bath | Sqft | Status |
|---|---|---|---|---|---|---|
0.00 | - | - | - | - | Off Market | |
0.00 | - | - | - | - | Off Market | |
0.00 | - | - | - | - | Off Market | |
0.02 | $258,500 | 2 | 2 | 1,468 | Off Market | |
0.02 | $300,600 | Studio | - | 1,770 | Off Market | |
0.03 | $291,300 | 3 | 2 | 1,652 | Off Market | |
0.03 | $282,800 | 4 | 2 | 1,657 | Off Market | |
0.03 | $309,900 | 4 | 2 | 1,893 | For Sale | |
0.04 | $327,600 | 3 | 2 | 1,692 | Off Market | |
0.05 | $282,300 | 3 | 2 | 1,657 | Off Market | |
0.05 | $287,800 | 3 | 2 | 1,424 | Off Market | |
0.05 | $285,800 | Studio | - | 1,574 | Off Market | |
0.05 | $247,700 | 3 | 2 | 1,384 | Off Market | |
0.05 | $278,800 | 3 | 2 | 1,764 | Off Market | |
0.06 | $272,600 | 3 | 2 | 1,647 | Off Market | |
0.06 | $248,500 | 3 | 2 | 1,394 | Off Market | |
0.06 | $285,000 | Studio | - | 1,454 | Off Market | |
0.06 | $282,800 | 4 | 2 | 1,666 | Off Market | |
0.06 | $323,400 | 3 | 2.5 | 1,752 | Off Market | |
0.06 | $325,100 | 4 | 2 | 1,811 | Off Market |
LGBTQ Local Legal Protections
LGBTQ Local Legal Protections


Judy Sweat, Inhabit Real Estate Group
Agent Phone: (979) 224-4040
IDX information is provided exclusively for personal, non-commercial use, and may not be used for any purpose other than to identify prospective properties consumers may be interested in purchasing.
Information is deemed reliable but not guaranteed.
Similar Homes You May Like
 Keller Williams Realty Brazos Valley office
 FOR SALE BY OWNER
 Coldwell Banker Apex, REALTORS LLC
 Keller Williams Realty Brazos Valley office
 OPEN SAT, 1-4PM0.33 ACRESCentury 21 Integra Unlocked
 0.3 ACRESWalsh &Mangan Premier RE Group
 FOR SALE BY OWNER
 Keller Williams Realty Brazos Valley office
 OPEN SUN, 2-4PMColdwell Banker Apex, REALTORS
 Keller Williams Realty Brazos Valley office
 Keller Williams Realty Brazos Valley office
 Keller Williams Realty Brazos Valley office
 See more homes for sale inBryan






New Listings near 4700 Knight Dr
 NEW - 9 HRS AGOHudson Team, The
 NEW - 1 DAY AGOWeichert, REALTORS(R)-BCS
 NEW - 13 HRS AGOKeller Williams Realty Brazos Valley office
 NextHome Realty Solutions BCS
 0.28 ACRESKeller Williams Realty Brazos Valley office
- See more homes for sale inBryan


Frequently asked questions about 4700 Knight Dr
- What is the estimated monthly payment for 4700 Knight Dr?Based on a $260,000 list price with 20% down at today's rates, the estimated monthly payment for 4700 Knight Dr in Bryan, TX is approximately $1,853 (about $1,436 principal & interest, $342 property taxes, and $75 homeowner's insurance). This is an estimate. Actual payment depends on your loan terms.
- How does the list price for 4700 Knight Dr compare to homes in Bryan?4700 Knight Dr in Bryan, TX is listed at $260,000, about 12% below the $295K median sale price in Bryan.
- What do residents say about the Wheeler Ridge neighborhood?Residents describe the Wheeler Ridge neighborhood in Bryan, TX as dog-friendly, well-kept, and easy to park in. Most residents say you need a car. See homes for sale in Wheeler Ridge, Bryan.
- What are the closest schools to 4700 Knight Dr?The closest schools to 4700 Knight Dr in Bryan, TX are Alton Bowen Elementary School (Pre-K, rated 6/10), Sam Rayburn Intermediate School (Elementary, rated 4/10), Stephen F Austin Middle School (rated 5/10).
- Does 4700 Knight Dr have air conditioning?Yes, 4700 Knight Dr in Bryan, TX has air conditioning.
- Does 4700 Knight Dr have laundry facilities?Yes, 4700 Knight Dr in Bryan, TX has laundry facilities.
4700 Knight Dr, Bryan, TX 77802 is a 4 bedroom, 2 bathroom, 1,799 sqft single-family home built in 1990. 4700 Knight Dr is located in Wheeler Ridge, Bryan. This property is currently available for sale and was listed by BCSMLS on Oct 17, 2026. The MLS # for this home is MLS# 26012346.