


$242,600
 3 Beds
 2.5 Baths
 1,418 sqft
47 Virgo Dr, Angier, NC 27501
Est. Refi. Payment $1,531/mo*
Refinance Your HomeCurrently Off Market - Sold Oct 22, 2025 for $245,000
Home Value
Trulia Estimate
$243KSince last month
Decreased$1K (-0.4%)Since last year
Decreased$4K (-1.6%)Since last sale
Decreased$3K (-1.1%)Learn more about this home's value by checking out its Trulia Estimate, the value of nearby homes, and how much similar homes have sold for.
Trulia Estimate
The of this home's value decreased by -1% in the last 10 years
| Month | Estimated value |
|---|---|
2026 | |
| September 2026 | $242K |
| August 2026 | $243K |
| July 2026 | $243K |
| June 2026 | $244K |
| May 2026 | $243K |
| April 2026 | $243K |
| March 2026 | $244K |
| February 2026 | $245K |
| January 2026 | $246K |
2025 | |
Comparable sales
These are recently sold homes that have a similar location or other similar features to this home, like bedrooms, bathrooms, and square footage. Get a sense of the expected prices in the area by viewing these homes.Address | Distance | Property Type | Sold Price | Sold Date | Bed | Bath | Sqft |
|---|---|---|---|---|---|---|---|
0.03 | Townhouse | $228,490 | 02/23/26 | 3 | 2.5 | 1,418 | |
0.02 | Townhouse | $224,000 | 02/27/26 | 3 | 2.5 | 1,418 | |
0.02 | Townhouse | $224,000 | 03/16/26 | 3 | 2.5 | 1,418 | |
0.02 | Townhouse | $221,490 | 02/26/26 | 3 | 2.5 | 1,418 | |
0.03 | Townhouse | $224,000 | 03/30/26 | 3 | 2.5 | 1,418 | |
0.03 | Townhouse | $224,490 | 02/27/26 | 3 | 2.5 | 1,418 | |
0.03 | Townhouse | $223,490 | 02/26/26 | 3 | 2.5 | 1,418 | |
0.03 | Townhouse | $212,000 | 01/27/26 | 3 | 2.5 | 1,418 | |
0.06 | Townhouse | $219,900 | 02/25/26 | 3 | 2.5 | 1,418 |
Nearby home prices
Get a sense of expected prices in the area by checking the value of nearby homes.Address | Distance | Price | Bed | Bath | Sqft | Status |
|---|---|---|---|---|---|---|
0.02 | $224,000 | 3 | 2.5 | 1,418 | Recently Sold | |
0.02 | $224,000 | 3 | 2.5 | 1,418 | Recently Sold | |
0.03 | $224,000 | 3 | 2.5 | 1,418 | Recently Sold | |
0.02 | $262,000 | 4 | 2.5 | 1,658 | Recently Sold | |
0.03 | $250,000 | 4 | 2.5 | 1,658 | Recently Sold | |
0.01 | $255,000 | 4 | 2.5 | 1,658 | Recently Sold | |
0.00 | $239,300 | 3 | 2.5 | 1,418 | Off Market | |
0.03 | $212,000 | 3 | 2.5 | 1,418 | Recently Sold | |
0.02 | $250,000 | 4 | 2.5 | 1,658 | Recently Sold | |
0.03 | $291,900 | 4 | 2.5 | 1,658 | Off Market | |
0.02 | $221,490 | 3 | 2.5 | 1,418 | Recently Sold |
Local Information
- Map ViewExplore the area around 47 Virgo Dr.

- Schools2 Preschool Schools2 Elementary Schools1 Middle School1 High School

- Shop & Eat

-- mins to
Home Highlights

Townhouse

Built in 2025

1,418 sqft

$171/sqft

Garage

HOA $123/mo
About this House
What's unique:Carpeted floorsQuartz countertopsSpacious walk-in closetAttached bathroomSpacious closetsDouble-bowl vanity
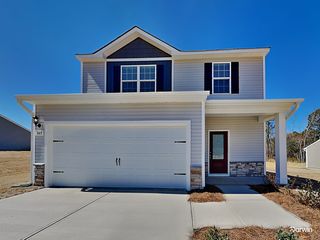
Welcome to 47 Virgo Drive at Powell located in the heart of the charming Angier, NC. Move In package includes Refrigerator, Washer, Dryer and Blinds!
This thoughtfully designed community features townhomes with gathering spaces throughout to stay connected with friends and family. Just 30 minutes from Fort Liberty/Fort Bragg and less than 5 miles from Campbell University!
Welcome to the Pearson floorplan at Powell!
As you step inside this 3-bedroom, 2.5-bath townhome you'll discover 1,418 square feet of comfortable living space. The first-floor living area is designed with an open-concept layout, seamlessly connecting the kitchen, living, and dining areas for a versatile space ideal for everyday living and entertaining. The kitchen is absolutely stunning, with sleek stainless-steel appliances, quartz countertops, and elegant cabinetry. It is the perfect space for cooking up delicious meals and entertaining friends and family. The living and dining area is conveniently located nearby, keeping you close to the action. Finishing off the main floor is a lovely patio in the back, where you can relax and enjoy some fresh air!
Elevate your living experience with the second-floor's versatile rooms. Whether you need extra bedrooms, functional offices, or additional bonus spaces, this floor has it all. Indulge in the comfort of carpeted floors and spacious closets in every bedroom. Not to mention, the conveniently located laundry area in the hallway makes chores a breeze. The primary bedroom has its own attached bathroom, featuring a 5' walk-in shower with a clear glass door, a double-bowl vanity with quartz countertops, and a spacious walk-in closet.
The Pearson townhome is truly a gem. Do not hesitate to schedule a tour and make it your new home today!
Contact us today to tour the Pearson floorplan at Powell! *Pictures are for representational purposes only*
This thoughtfully designed community features townhomes with gathering spaces throughout to stay connected with friends and family. Just 30 minutes from Fort Liberty/Fort Bragg and less than 5 miles from Campbell University!
Welcome to the Pearson floorplan at Powell!
As you step inside this 3-bedroom, 2.5-bath townhome you'll discover 1,418 square feet of comfortable living space. The first-floor living area is designed with an open-concept layout, seamlessly connecting the kitchen, living, and dining areas for a versatile space ideal for everyday living and entertaining. The kitchen is absolutely stunning, with sleek stainless-steel appliances, quartz countertops, and elegant cabinetry. It is the perfect space for cooking up delicious meals and entertaining friends and family. The living and dining area is conveniently located nearby, keeping you close to the action. Finishing off the main floor is a lovely patio in the back, where you can relax and enjoy some fresh air!
Elevate your living experience with the second-floor's versatile rooms. Whether you need extra bedrooms, functional offices, or additional bonus spaces, this floor has it all. Indulge in the comfort of carpeted floors and spacious closets in every bedroom. Not to mention, the conveniently located laundry area in the hallway makes chores a breeze. The primary bedroom has its own attached bathroom, featuring a 5' walk-in shower with a clear glass door, a double-bowl vanity with quartz countertops, and a spacious walk-in closet.
The Pearson townhome is truly a gem. Do not hesitate to schedule a tour and make it your new home today!
Contact us today to tour the Pearson floorplan at Powell! *Pictures are for representational purposes only*
47 Virgo Dr, Angier, NC 27501 is a 3 bedroom, 3 bathroom, 1,418 sqft townhouse built in 2025. It last sold for $245,000 on Oct 22, 2025 (1% below the $247,500 asking price). This property is not currently displayed as for sale or rent on Trulia. The Trulia Estimate is $242,600, with a rent estimate of $1,810/month.
Last check for updates: about 11 hours ago
Listed by Janet Nicole Rogers, (252) 259-8017
D.R. Horton, Inc.
Bought with: Non Member, Non Member Office
Source: Doorify MLS, MLS#10113660
Home Details for 47 Virgo Dr

|
|---|
Interior Details Number of Rooms: 6Types of Rooms: Master Bedroom, Bedroom 2, Bedroom 3, Dining Room, Living Room |
Beds & Baths Number of Bedrooms: 3Number of Bathrooms: 3Number of Bathrooms (full): 2Number of Bathrooms (half): 1Number of Bathrooms (main level): 1 |
Dimensions and Layout Living Area: 1418 Square Feet |
Appliances & Utilities Utilities: Cable Available, Electricity Connected, Natural Gas Connected, Sewer Connected, Water ConnectedAppliances: Disposal, Dishwasher, Gas Cooktop, Gas Range, Microwave, Oven, Self Cleaning Oven, Stainless Steel Appliance(s)DishwasherDisposalLaundry: Laundry Closet,Electric Dryer Hookup,In Hall,Upper Level,Washer HookupMicrowave |
Heating & Cooling Heating: ElectricHas CoolingAir Conditioning: Central AirHas HeatingHeating Fuel: Electric |
Fireplace & Spa Spa: NoneNo Spa |
Windows, Doors, Floors & Walls Window: ScreensFlooring: Carpet, VinylCommon Walls: 2+ Common Walls, No One Above, No One Below |
Levels, Entrance, & Accessibility Stories: 2Levels: TwoFloors: Carpet, Vinyl |
View No View |
Security Security: Smoke Detector(s) |

|
|---|
Exterior Home Features Roof: Architectural ShinglePatio / Porch: PatioOther Structures: NoneExterior: Smart Light(s), Smart Lock(s)Foundation: Permanent, Slab |
Parking & Garage Number of Garage Spaces: 1Number of Covered Spaces: 1Open Parking Spaces: 10No CarportHas a GarageHas Open ParkingParking Spaces: 11Parking: Garage Faces Front,Garage,Garage Door Opener |
Pool Pool: Association, Cabana, In Ground, Outdoor Pool |
Frontage Responsible for Road Maintenance: Public Maintained RoadRoad Surface Type: PavedNot on Waterfront |
Water & Sewer Sewer: Public Sewer |
Farm & Range Horse Amenities: None |
Finished Area Finished Area (above surface): 1418 Square Feet |

|
|---|
Year Built Year Built: 2025Year Renovated: 2025 |
Property Type / Style Property Type: ResidentialProperty Subtype: TownhouseStructure Type: TownhouseArchitecture: Traditional |
Building Building Name: PearsonConstruction Materials: Board & Batten Siding, Vinyl SidingIs a New Construction |
Property Information Condition: New ConstructionParcel Number: TBD |

|
|---|
Price List Price: $247,500 |
Status Change & Dates Off Market Date: Thu Sep 18 2025Possession Timing: Close Of Escrow |

|
|---|
MLS Status: Closed |

|
|---|
Direction & Address City: AngierCommunity: Powell |
School Information Elementary School: Harnett - LaFayette Year Round SchoolJr High / Middle School: Harnett - Harnett Central MiddleHigh School: Harnett - Harnett Central High |

|
|---|
Building Details Builder Model: PearsonBuilder Name: D.R. Horton |
Building Area Building Area: 1418 Square Feet |

|
|---|
Community Features: Playground, Pool, Street Lights, Sidewalks |
Other Playground |

|
|---|
HOA Fee Includes: Maintenance Grounds, Maintenance StructureHOA Name: Charleston ManagementHOA Phone: 919-847-3003Has an HOAHOA Fee: $123/Monthly |

|
|---|
Special Conditions: Standard |

|
|---|
Listing Agreement Type: Exclusive Right To SellListing Terms: Cash, Conventional, FHA, USDA Loan, VA Loan |

|
|---|
Mobile Home Park Mobile Home Units: Feet |

|
|---|
Mls Number: 10113660Above Grade Unfinished Area: 1418 |

|
|---|
HOA Amenities: Cabana,Landscaping,Maintenance Grounds,Management,Maintenance Structure,Playground,PoolSource Internet Entire Listing Display |
Price and Tax history
| Date | Event | Price |
|---|---|---|
Oct 22, 2025 Source: Doorify MLS #10113660 | Sold | $245,000 |
Sep 18, 2025 Source: Doorify MLS #10113660 | Pending | $247,500 |
Sep 16, 2025 Source: DR Horton | PriceChange | $247,500 Price increased by 1% |
Aug 22, 2025 Source: Doorify MLS #10113660 | PriceChange | $245,000 Price increased by 4% |
Aug 19, 2025 Source: Doorify MLS #10113660 | PriceChange | $235,000 Price decreased by 2% |
Aug 12, 2025 Source: Doorify MLS #10113660 | PriceChange | $240,000 Price decreased by 2% |
Aug 4, 2025 Source: Doorify MLS #10113660 | Listed For Sale | $245,000 |
| Year | Property tax | Tax assessment |
|---|---|---|
| 2025 | $83 | $6,800 |
Home facts updated by county records
Market trends in Angier
Last updated August 2026
Avg. sale price
—
Sale-to-List Price
—
Price per sq ft
—
Available listings
136
28MoM
Around this home
What Locals Say about Angier
At least 55 Trulia users voted on each feature.

88 % Say yards are well-kept

87 % Say parking is easy

85 % Say car is needed

83 % Say it's dog friendly

77 % Say kids play outside

75 % Say there's holiday spirit

65 % Say it's quiet

58 % Say people would walk alone at night

58 % Say they plan to stay for at least 5 years

56 % Say neighbors are friendly

55 % Say streets are well-lit

44 % Say there's wildlife

35 % Say it's walkable to grocery stores

33 % Say it's walkable to restaurants

32 % Say there are community events

24 % Say there are sidewalks
Sourced by Trulia users. Learn more about our methodology.
LGBTQ Local Legal Protections
LGBTQ Local Legal Protections



The MLS listing information displayed is deemed reliable, but is not guaranteed accurate by the MLS.
Copyright 2026 Doorify MLS of North Carolina. All rights reserved.
Copyright 2026 Doorify MLS of North Carolina. All rights reserved.
Frequently asked questions about 47 Virgo Dr
- What is 47 Virgo Dr estimated to be worth?Trulia's estimated value for 47 Virgo Dr in Angier, NC is $242,600.
- What is the price history for 47 Virgo Dr?47 Virgo Dr in Angier, NC last sold for $245,000 in October 2025.
- Is Angier a buyer's or seller's market?Angier is currently a balanced market, based on recent for-sale activity.
- What do residents say about Angier?Residents describe Angier, NC as well-kept, easy to park in, and dog-friendly. Most residents say you need a car. See recently sold homes in Angier, NC.
- Does 47 Virgo Dr have air conditioning?Yes, 47 Virgo Dr in Angier, NC has air conditioning.
- Does 47 Virgo Dr have a pool?Yes, 47 Virgo Dr in Angier, NC has a pool.
Explore by feature - Pet Friendly
 PET FRIENDLY$995 - $1,395/mo1-2 bd1-3 baNewly Renovated Flats & Townhomes in the Heart of Angier! Pets Welcome! | 167-9 Shelly Dr,
Angier, NC 27501 APPLY INSTANTLYPET FRIENDLY
 APPLY INSTANTLYPET FRIENDLY
 APPLY INSTANTLYPET FRIENDLY
 APPLY INSTANTLYPET FRIENDLY
 NEW - 2 DAYS AGOPET FRIENDLY
 PET FRIENDLY
 PET FRIENDLY
 PET FRIENDLY
 PET FRIENDLY
Explore by feature - Garage
 APPLY INSTANTLYPET FRIENDLY
 APPLY INSTANTLYPET FRIENDLY
- APPLY INSTANTLYPET FRIENDLY
- APPLY INSTANTLYPET FRIENDLY
 APPLY INSTANTLYPET FRIENDLY
 PET FRIENDLY
 PET FRIENDLY
 PET FRIENDLY
 PET FRIENDLY
 PET FRIENDLY
Explore by feature - Air Conditioning
- PET FRIENDLY$995 - $1,395/mo1-2 bd1-3 baNewly Renovated Flats & Townhomes in the Heart of Angier! Pets Welcome! | 167-9 Shelly Dr,
Angier, NC 27501 - APPLY INSTANTLYPET FRIENDLY
- APPLY INSTANTLYPET FRIENDLY
- APPLY INSTANTLYPET FRIENDLY
- APPLY INSTANTLYPET FRIENDLY
- APPLY INSTANTLYPET FRIENDLY
- APPLY INSTANTLYPET FRIENDLY
- PET FRIENDLY


Explore by feature - Pool
- APPLY INSTANTLYPET FRIENDLY
- APPLY INSTANTLYPET FRIENDLY
- PET FRIENDLY
- PET FRIENDLY
- PET FRIENDLY
 PET FRIENDLY
 PET FRIENDLY
 PET FRIENDLY
 PET FRIENDLY
 PET FRIENDLY
Explore by feature - Washer/dryer
- PET FRIENDLY$995 - $1,395/mo1-2 bd1-3 baNewly Renovated Flats & Townhomes in the Heart of Angier! Pets Welcome! | 167-9 Shelly Dr,
Angier, NC 27501 - APPLY INSTANTLYPET FRIENDLY
- APPLY INSTANTLYPET FRIENDLY
- APPLY INSTANTLYPET FRIENDLY
- APPLY INSTANTLYPET FRIENDLY
- APPLY INSTANTLYPET FRIENDLY
- APPLY INSTANTLYPET FRIENDLY
- APPLY INSTANTLYPET FRIENDLY
- PET FRIENDLY
- PET FRIENDLY
Explore by feature - Outdoor Space
- APPLY INSTANTLYPET FRIENDLY
- APPLY INSTANTLYPET FRIENDLY
- APPLY INSTANTLYPET FRIENDLY
- APPLY INSTANTLYPET FRIENDLY
- APPLY INSTANTLYPET FRIENDLY
- PET FRIENDLY
- PET FRIENDLY
 PET FRIENDLY
 APPLY INSTANTLY
 APPLY INSTANTLY
Apartments for Rent

- Results are loading
Off Market Homes Near 47 Virgo Dr
 SOLDSEP 25, 2026
 SOLDSEP 25, 2026
 SOLDSEP 23, 2026
 SOLDSEP 22, 2026
 SOLDSEP 22, 2026
 SOLDSEP 22, 2026
 SOLDSEP 22, 2026
 SOLDSEP 22, 2026
 SOLDSEP 21, 2026
 SOLDSEP 21, 2026
 See more homes for sale inAngier
Homes for sale near 47 Virgo Dr
 NEW CONSTRUCTION
 NEW CONSTRUCTION
 NEW CONSTRUCTION
 NEW CONSTRUCTION
 NEW CONSTRUCTION
 NEW CONSTRUCTION
 NEW CONSTRUCTION
 NEW CONSTRUCTION
 NEW CONSTRUCTION
- See more homes for sale inAngier
- Results are loading