


$404,900
 3 Beds
 2.5 Baths
 1,410 sqft
47 Timber View Pl, Pt Washington, FL 32459
Est. Mortgage $2,564/mo*
Get Pre-QualifiedHome Highlights

Townhouse

Built in 2026

$287/sqft

1 Car Garage
Local Information
- Map ViewExplore the area around 47 Timber View Pl.

- Schools1 Elementary School1 Middle School1 High School

- Shop & Eat

-- mins to
About this House
What's unique:Shaker-style cabinetryWarm-toned garage doorsNatural canopy overheadFrameless mirrorsProtected wooded viewsCohesive light-filled design vision
Tucked among the trees in Santa Rosa Beach, Hidden Pines is a gated community of just 42 modern townhomes -- low-density by design, with protected wooded views that set it apart from anything else on the market. This 3-bedroom, 2.5-bathroom OSPREY FLOORPLAN is new construction done with intention.
The community's low density is a feature in itself. Protected wooded views, a natural canopy overhead, and a quiet residential feel set the tone from the moment you arrive. Centrally positioned between Santa Rosa Beach and Destin, with Ascension Sacred Heart Emerald Coast just minutes away, the location balances coastal lifestyle with everyday convenience.
Outside, the homes make a quiet statement -- white vertical panel siding, warm-toned garage doors, black exterior sconces, and mature landscaping that softens the streetscape without competing with it. The aesthetic is modern coastal with staying power.
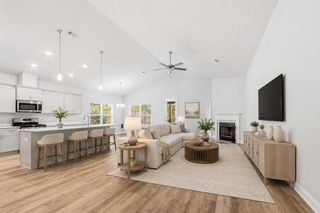
Inside, the interiors reflect a cohesive, light-filled design vision. Walls are painted in Sherwin Williams Snowbound, a crisp warm white that lets the natural light lead. Wide-plank wood-look flooring runs continuously throughout every level. The kitchen is anchored by Arctic White quartz countertops, shaker-style cabinetry, a classic white subway tile backsplash, and a Pfister chrome faucet. Above the island, two globe pendants cast a warm glow; a chrome taper candle chandelier anchors the dining space with quiet elegance.
Bathrooms are finished with equal care -- Glacier Statuary porcelain shower panels with continuous vertical veining, undermount sinks, Arctic White quartz, frameless mirrors, and chrome vanity sconces. Pfister fixtures are used throughout, finished in polished chrome for a clean, consistent look from room to room.
Ceiling fans in every bedroom and the living room, 4" LED canless downlights, and thoughtfully placed exterior sconces round out a finish package that is complete and move-in ready. A private patio extends the living space outdoors, and select homes include a covered balcony off the primary suite.
Special Financing Incentive: Buyers who utilize the seller's preferred lender and title company are eligible to receive a $2,500 lender credit plus a seller credit equal to 1% of the purchase price at closing. Contact listing agent for details.
*Prices, plans, features, and options are subject to change without notice. Square footages are approximate. Home information including features, finishes, and available options are subject to change without notice. Artist renderings, photos, colors, and features are for illustration purposes only and may vary from the homes as built. Photos are of a similar unit -- features and finishes may vary. Additional restrictions may apply.*
The community's low density is a feature in itself. Protected wooded views, a natural canopy overhead, and a quiet residential feel set the tone from the moment you arrive. Centrally positioned between Santa Rosa Beach and Destin, with Ascension Sacred Heart Emerald Coast just minutes away, the location balances coastal lifestyle with everyday convenience.
Outside, the homes make a quiet statement -- white vertical panel siding, warm-toned garage doors, black exterior sconces, and mature landscaping that softens the streetscape without competing with it. The aesthetic is modern coastal with staying power.
Inside, the interiors reflect a cohesive, light-filled design vision. Walls are painted in Sherwin Williams Snowbound, a crisp warm white that lets the natural light lead. Wide-plank wood-look flooring runs continuously throughout every level. The kitchen is anchored by Arctic White quartz countertops, shaker-style cabinetry, a classic white subway tile backsplash, and a Pfister chrome faucet. Above the island, two globe pendants cast a warm glow; a chrome taper candle chandelier anchors the dining space with quiet elegance.
Bathrooms are finished with equal care -- Glacier Statuary porcelain shower panels with continuous vertical veining, undermount sinks, Arctic White quartz, frameless mirrors, and chrome vanity sconces. Pfister fixtures are used throughout, finished in polished chrome for a clean, consistent look from room to room.
Ceiling fans in every bedroom and the living room, 4" LED canless downlights, and thoughtfully placed exterior sconces round out a finish package that is complete and move-in ready. A private patio extends the living space outdoors, and select homes include a covered balcony off the primary suite.
Special Financing Incentive: Buyers who utilize the seller's preferred lender and title company are eligible to receive a $2,500 lender credit plus a seller credit equal to 1% of the purchase price at closing. Contact listing agent for details.
*Prices, plans, features, and options are subject to change without notice. Square footages are approximate. Home information including features, finishes, and available options are subject to change without notice. Artist renderings, photos, colors, and features are for illustration purposes only and may vary from the homes as built. Photos are of a similar unit -- features and finishes may vary. Additional restrictions may apply.*
Last check for updates: about 6 hours ago
Listing courtesy of Anne M Bacon, (850) 460-1738
Corcoran Reverie SRB
Source: ECAOR, MLS#1004802
Also Listed on ECAOR.
Open House
Friday, September 25
10:00 AM to 5:00 PM
Saturday, September 26
9:00 AM to 1:00 PM
Home Details for 47 Timber View Pl

|
|---|
Interior Details Number of Rooms: 5Types of Rooms: Master Bedroom, Master Bathroom, Bathroom, Garage, Living Room |
Beds & Baths Number of Bedrooms: 3Number of Bathrooms: 3Number of Bathrooms (full): 2Number of Bathrooms (half): 1 |
Dimensions and Layout Living Area: 1410 Square Feet |
Appliances & Utilities Appliances: Dishwasher, Microwave, Range Hood, Electric Water HeaterDishwasherLaundry: Washer/Dryer HookupMicrowave |
Heating & Cooling Heating: Central,Natural GasHas CoolingAir Conditioning: Central Air,Ceiling Fan(s)Has HeatingHeating Fuel: Central |
Windows, Doors, Floors & Walls Window: Window TreatmentsFlooring: Vinyl |
Levels, Entrance, & Accessibility Stories: 2Floors: Vinyl |
View No View |

|
|---|
Exterior Home Features Patio / Porch: Covered |
Parking & Garage Number of Garage Spaces: 1Number of Covered Spaces: 1No CarportHas a GarageHas an Attached GarageParking Spaces: 3Parking: Garage Door Opener,Garage |
Frontage Not on Waterfront |

|
|---|
Days on Market: 111 |

|
|---|
Year Built Year Built: 2026 |
Property Type / Style Property Type: ResidentialProperty Subtype: TownhouseStructure Type: TownhouseArchitecture: Townhouse |
Building Construction Materials: Siding CmntFbrHrdBrdNot a New Construction |
Property Information Condition: Construction CompleteParcel Number: 252S21420000050000 |

|
|---|
Price List Price: $404,900Price Per Sqft: $287 |

|
|---|
MLS Status: Active |

|
|---|
Direction & Address City: Santa Rosa BeachCommunity: Hidden Pines Townhomes |
School Information Elementary School: Van R ButlerJr High / Middle School: Emerald CoastHigh School: South Walton |

|
|---|
Listing Agent Listing ID: 1004802 |

|
|---|
Building Area Building Area: 1410 Square Feet |

|
|---|
Community Features: Short Term Rental - Not Allowed |

|
|---|
HOA Fee Includes: Maintenance Grounds, Management, TrashHas an HOA |

|
|---|
Mls Number: 1004802 |

|
|---|
Short Term Rental - Not Allowed |
Around this home
What Locals Say about Santa Rosa Beach
At least 197 Trulia users voted on each feature.

89 % Say it's dog friendly

86 % Say car is needed

79 % Say it's quiet

77 % Say there's holiday spirit

74 % Say yards are well-kept

73 % Say people would walk alone at night

73 % Say parking is easy

72 % Say kids play outside

62 % Say there's wildlife

58 % Say they plan to stay for at least 5 years

55 % Say there are sidewalks

54 % Say neighbors are friendly

44 % Say it's walkable to restaurants

43 % Say streets are well-lit

40 % Say there are community events

27 % Say it's walkable to grocery stores
Sourced by Trulia users. Learn more about our methodology.
Market trends in Santa Rosa Beach
Last updated August 2026
Avg. sale price
$988K
$23.33KMoM
Sale-to-List Price
95.7%
0.3%MoM
Price per sq ft
$497
$28MoM
Available listings
996
12MoM
Home Value
Trulia Estimate
$398KSince last month
Increased$3K (+0.6%)Since last year
Increased$2K (+0.5%)Learn more about this home's value by checking out its Trulia Estimate, the value of nearby homes, and how much similar homes have sold for.
Trulia Estimate
The of this home's value increased by +1% in the last 10 years
| Month | Estimated value |
|---|---|
2026 | |
| September 2026 | $398K |
| August 2026 | $395K |
| July 2026 | $395K |
| June 2026 | $396K |
Comparable sales
These are recently sold homes that have a similar location or other similar features to this home, like bedrooms, bathrooms, and square footage. Get a sense of the expected prices in the area by viewing these homes.Address | Distance | Property Type | Sold Price | Sold Date | Bed | Bath | Sqft |
|---|---|---|---|---|---|---|---|
0.01 | Townhouse | $419,900 | 07/31/26 | 3 | 2.5 | 1,654 | |
0.05 | Townhouse | $429,900 | 07/31/26 | 3 | 2.5 | 1,654 | |
0.68 | Townhouse | $325,000 | 12/20/25 | 3 | 2.5 | 1,456 | |
0.69 | Townhouse | $305,000 | 08/18/26 | 3 | 2 | 1,537 | |
0.74 | Townhouse | $330,000 | 12/19/25 | 3 | 2.5 | 1,696 | |
1.14 | Townhouse | $310,000 | 07/22/26 | 3 | 2.5 | 1,396 | |
1.19 | Townhouse | $345,000 | 03/17/26 | 3 | 2.5 | 1,396 | |
1.26 | Townhouse | $270,000 | 06/08/26 | 3 | 2 | 1,396 |
Nearby home prices
Get a sense of expected prices in the area by checking the value of nearby homes.Address | Distance | Price | Bed | Bath | Sqft | Status |
|---|---|---|---|---|---|---|
0.02 | $419,900 | 3 | 2.5 | 1,654 | For Sale | |
0.01 | $419,900 | 3 | 2.5 | 1,654 | Recently Sold | |
0.02 | $419,900 | 3 | 2.5 | 1,654 | For Sale | |
0.02 | $429,900 | 3 | 2.5 | 1,654 | For Sale | |
0.02 | $414,900 | 3 | 2.5 | 1,410 | For Sale | |
0.05 | $429,900 | 3 | 2.5 | 1,654 | Recently Sold | |
0.05 | - | - | - | - | Off Market | |
0.13 | $398,500 | 3 | 2 | 1,499 | Off Market | |
0.14 | $953,200 | 5 | 5.5 | 3,357 | Off Market | |
0.15 | - | - | - | - | Off Market | |
0.16 | $752,600 | 4 | 4.5 | 2,541 | Off Market |
Price and Tax history
| Date | Event | Price |
|---|---|---|
Jun 5, 2026 Source: ECAOR #1004802 | Listed For Sale | $404,900 |
LGBTQ Local Legal Protections
LGBTQ Local Legal Protections



Anne M Bacon, Corcoran Reverie SRB
Agent Phone: (850) 460-1738
IDX information is provided exclusively for personal, non-commercial use, and may not be used for any purpose other than to identify prospective properties consumers may be interested in purchasing. Information is deemed reliable but not guaranteed.
Member number: 28189
Similar Homes You May Like
 NEW CONSTRUCTION
 OPEN FRI, 10-5PMCorcoran Reverie SRB
 NEW CONSTRUCTION
 NEW CONSTRUCTION
 NEW CONSTRUCTION
- OPEN FRI, 10-5PMCorcoran Reverie SRB
- OPEN FRI, 10-5PMCorcoran Reverie SRB
 NEW CONSTRUCTION
 NEW CONSTRUCTION
 OPEN FRI, 10-5PMCorcoran Reverie SRB
 NEW CONSTRUCTION
 NEW CONSTRUCTIONDR Horton Realty of Emerald Coast LLC
 OPEN SAT, 12-4PM0.36 ACRESLennar Realty Inc
 NEW CONSTRUCTION
 NEW CONSTRUCTION
 NEW CONSTRUCTION
 OPEN FRI, 1-3PM1 Percent Lists Florida Coast
 NEW CONSTRUCTION
 Christies International Real Estate Emerald Coast
 NEW CONSTRUCTION
 OPEN FRI, 11-1PMKrupa & Associates Real Estate LLC
 NEW CONSTRUCTION$342,900+3 bd2.5 ba1,470 sqftPalm Exterior Plan in Hawks Landing Townhomes,
Santa Rosa Beach, FL 32459 See more homes for sale inPt Washington


New Listings near 47 Timber View Pl
 0.28 ACRESBerkshire Hathaway HomeServices
 NEW - 1 DAY AGO0.28 ACRESEXP Realty LLC
 NEW - 18 HRS AGOCole Blair Properties LLC
 NEWOPEN SUN, 2-4PMWorld Impact Real Estate
 0.38 ACRESTait Real Estate LLC
 Darin Pavone Real Estate LLC
 BluPrint Real Estate Group
- See more homes for sale inPt Washington


Frequently asked questions about 47 Timber View Pl
- What is the estimated monthly payment for 47 Timber View Pl?Based on a $404,900 list price with 20% down at today's rates, the estimated monthly payment for 47 Timber View Pl in Pt Washington, FL is approximately $2,651 (about $2,262 principal & interest, $314 property taxes, and $75 homeowner's insurance). This is an estimate. Actual payment depends on your loan terms.
- How does the list price for 47 Timber View Pl compare to homes in Pt Washington?47 Timber View Pl in Pt Washington, FL is listed at $404,900, about 59% below the $988K median sale price in Pt Washington.
- What do residents say about Pt Washington?Residents describe Pt Washington, FL as dog-friendly, quiet, and well-kept. Most residents say you need a car. See homes for sale in Pt Washington, FL.
- What are the closest schools to 47 Timber View Pl?The closest schools to 47 Timber View Pl in Pt Washington, FL are Emerald Coast Middle School (rated 8/10), South Walton High School (rated 8/10), Van R. Butler Elementary School (rated 9/10).
- Does 47 Timber View Pl have air conditioning?Yes, 47 Timber View Pl in Pt Washington, FL has air conditioning.
- Does 47 Timber View Pl have laundry facilities?Yes, 47 Timber View Pl in Pt Washington, FL has laundry facilities.
47 Timber View Pl, Pt Washington, FL 32459 is a 3 bedroom, 3 bathroom, 1,410 sqft townhouse built in 2026. This property is currently available for sale and was listed by ECAOR on Jun 5, 2026. The MLS # for this home is MLS# 1004802.