


47 Harrison St
Cumberland, RI 02864
Valley Falls 2 Beds
 1 Bath
 2,080 sqft
$412,700
as of Jul 25, 2026
$412,700
as of Jul 25, 2026
2 Beds
1 Bath
2,080 sqft
Local Information
- Map ViewExplore the area around 47 Harrison St.

- Schools1 Elementary School1 Middle School1 High School

- Shop & Eat

-- mins to
Home Highlights

Property Type
Single-Family Home

Year Built
1954
Living Area
2,080 sqft

Price/Sqft
$198

Parking
2 Parking Spaces
About this House
Location, location, location! Here's your chance to get into a great 2-3 bedroom in Cumberland at a great price! This Cape offers up to 2 good size main floor bedrooms, a full bath, and a good flow from living room (with new Anderson Windows) into kitchen area. Here you'll have access to basement, sunroom/screened porch, or upstairs space that could be used as a den, office, 3rd bedroom, etc...Nice private yard with established shrubs and flowers and plenty of room to garden, play or entertain. All located in desirable school system area and on a cul-de-sac street. *Subject to closing on suitable housing* Asking all offers be presented Tuesday by 5pm
47 Harrison St, Cumberland, RI 02864 is a 2 bedroom, 1 bathroom, 2,080 sqft single-family home in Valley Falls, built in 1954. It last sold for $340,000 on Oct 4, 2023 (5% above the $324,900 asking price). It is currently off market. The Trulia Estimate is $412,700, with a rent estimate of $2,076/month.
Home Details for 47 Harrison St

|
|---|
Interior Details Basement: Full,Interior Entry,Unfinished,Laundry,Storage Space,UtilityNumber of Rooms: 6Types of Rooms: Bathroom |
Beds & Baths Number of Bedrooms: 2Number of Bathrooms: 1Number of Bathrooms (full): 1 |
Dimensions and Layout Living Area: 2080 Square Feet |
Appliances & Utilities Utilities: Sewer Connected, Water ConnectedAppliances: Tankless Water Heater, Microwave, Oven/Range, RefrigeratorMicrowaveRefrigerator |
Heating & Cooling Heating: Natural Gas,Baseboard,Forced WaterNo CoolingAir Conditioning: NoneHas HeatingHeating Fuel: Natural Gas |
Fireplace & Spa Fireplace: NoneNo Fireplace |
Gas & Electric Electric: 100 Amp Service |
Windows, Doors, Floors & Walls Window: Storm Window(s)Flooring: Ceramic Tile, Hardwood |
Levels, Entrance, & Accessibility Number of Stories: 2Floors: Ceramic Tile, Hardwood |
View No View |

|
|---|
Exterior Home Features Patio / Porch: ScreenedFoundation: Concrete Perimeter |
Parking & Garage No CarportNo GarageNo Attached GarageParking Spaces: 2Parking: No Garage |
Water & Sewer Sewer: Public Sewer |
Finished Area Finished Area (above surface): 1248 Square FeetFinished Area (below surface): 832 Square Feet |

|
|---|
Year Built Year Built: 1954 |
Property Type / Style Property Type: ResidentialProperty Subtype: Single Family ResidenceArchitecture: Cape Cod |
Building Construction Materials: Dry Wall, Plaster, Vinyl SidingNot a New Construction |

|
|---|
Price List Price: $324,900 |

|
|---|
MLS Status: Sold |


|
|---|
Direction & Address City: CumberlandCommunity: Valley Falls |

|
|---|
Building Area Building Area: 1248 Square Feet |

|
|---|
Community Features: Near Public Transport, Commuter Bus, Golf, Highway Access, Hospital, Interstate, Private School, Public School, Railroad, Recreational Facilities, Restaurants, Schools, Near Shopping, Near Swimming, TennisNot Senior Community |

|
|---|
No HOA |

|
|---|
Lot Area: 6272.64 sqft |

|
|---|
Special Conditions: Conventional/Market Value |

|
|---|
BasementMls Number: 1341720Above Grade Unfinished Area: 1248 |

|
|---|
Near Public TransportCommuter BusGolfHighway AccessHospitalInterstatePrivate SchoolPublic SchoolRailroadRecreational FacilitiesRestaurantsSchoolsNear ShoppingNear SwimmingTennis |
Last check for updates: about 14 hours ago
Listed by Steven Jacques, (401) 996-1258
RE/MAX 1st Choice
Bought with: Cara Champigny, (401) 868-7308, Engel & Volkers Oceanside
Source: StateWide MLS RI, MLS#1341720
Price History for 47 Harrison St
| Date | Price | Event | Source |
|---|---|---|---|
| 10/04/2023 | $340,000 | Sold | StateWide MLS RI #1341720 |
| 09/13/2023 | $324,900 | Pending | StateWide MLS RI #1341720 |
| 08/23/2023 | $324,900 | Contingent | StateWide MLS RI #1341720 |
| 08/18/2023 | $324,900 | Listed For Sale | StateWide MLS RI #1341720 |
| 05/06/2005 | $232,000 | Sold | N/A |
Market trends in Cumberland
Last updated June 2026
Avg. sale price
$499K
$2.67KMoM
Sale-to-List Price
100.9%
Price per sq ft
$282
$8MoM
Available listings
81
3MoM

- Results are loading
Property Tax and Assessment
| Year | 2025 |
|---|---|
| Tax | $3,353 |
| Assessment | $273,300 |
Home facts updated by county records
Comparable Sales for 47 Harrison St
Address | Distance | Property Type | Sold Price | Sold Date | Bed | Bath | Sqft |
|---|---|---|---|---|---|---|---|
0.17 | Single-Family Home | $400,000 | 10/21/25 | 2 | 1 | 1,236 | |
0.09 | Single-Family Home | $505,000 | 08/15/25 | 3 | 1 | 1,871 | |
0.04 | Single-Family Home | $410,000 | 06/03/26 | 3 | 1 | 1,080 | |
0.39 | Single-Family Home | $395,000 | 09/15/25 | 2 | 1 | 1,920 | |
0.12 | Single-Family Home | $470,000 | 01/30/26 | 2 | 2 | 2,108 | |
0.11 | Single-Family Home | $290,000 | 11/04/25 | 2 | 2 | 1,190 | |
0.46 | Single-Family Home | $350,000 | 01/21/26 | 2 | 1 | 1,482 | |
0.02 | Single-Family Home | $452,500 | 04/30/26 | 4 | 1 | 1,363 | |
0.28 | Single-Family Home | $480,000 | 01/30/26 | 3 | 1 | 1,531 | |
0.30 | Single-Family Home | $420,000 | 07/20/26 | 2 | 2 | 1,680 |
Nearby homes
Get a sense of prices in the area by checking nearby homes. OFF MARKETCENTURY 21 Gonsalves - Pastore
 OFF MARKETJack Conway & Co Inc.
 SOLDJUN 3, 2026Residential Properties Ltd.
 OFF MARKETRealty One Group Executives
 OFF MARKETCENTURY 21 Gonsalves - Pastore
 OFF MARKETBhhs Evolution Properties
 OFF MARKETKeller Williams South Watuppa


Assigned Schools
These are the assigned schools for 47 Harrison St.
- B.F. Norton Elementary School
- K-5
- Public
- 392 Students
7/10GreatSchools RatingParent Rating AverageBy far the best elementary in Cumberland. This school never gets the recognition it deserves. The staff are caring, communicable, and the special education department is top notch. Every staff members know the kids by name and it makes the children feel like they are family. I wouldn't want to send my children elsewhere.Parent Review1mo ago - Cumberland High School
- 9-12
- Public
- 1499 Students
9/10GreatSchools RatingParent Rating AverageThis is easily the worst high school in the entire state of Rhode Island. I’ve regularly attend school committee and subcommittee meetings and engaged with the School and Its offerings so I’m definitely providing you a perspective of someone who has embedded into not only the fiscal decision-making as well as the poor education standards in the inability to communicate effectively with parents and students. As prior military, I can honestly say after traveling the entire country. This is the worst high school in this entire country. Definitely the state. Do not send your child.Teacher Review3mo ago - Joseph L. McCourt Middle School
- 6-8
- Public
- 516 Students
8/10GreatSchools RatingParent Rating Averagethe communication is terrible, I am a current transgender 7th grade student here, and events are not well taken care of.the mental health is decreasing due to CONSTANT bullying and workload. the water filters are broken aswell as the really old lockers. This place stinks the mentality of all the students is horrible and if you have a choice, DON'T send your kids here unless you want them to be depressed. the bullying isn't taken care of very well. rumors spread fast. the only good thing here is my english teacher and the dog. help meeeeeeee!they watch me like a lab rat. I have been diagnosed with depression and possible autism, they don't help you with either of these things. students make threats and g*n jokes with no punishment. there is racisim and homophobia every where.Student Review1y ago  Check out schools near 47 Harrison St.
Neighborhood Overview

Neighborhood stats provided by third party data sources.
What Locals Say about Valley Falls
At least 56 Trulia users voted on each feature.

87 % Say it's dog friendly

85 % Say car is needed

84 % Say parking is easy

70 % Say yards are well-kept

68 % Say there's holiday spirit

65 % Say there are sidewalks

63 % Say kids play outside

62 % Say streets are well-lit

60 % Say people would walk alone at night

52 % Say it's quiet

52 % Say they plan to stay for at least 5 years

49 % Say neighbors are friendly

49 % Say it's walkable to grocery stores

47 % Say it's walkable to restaurants

33 % Say there's wildlife

13 % Say there are community events
Sourced by Trulia users. Learn more about our methodology.
LGBTQ Local Legal Protections
LGBTQ Local Legal Protections



Apartments for Rent
 NEW - 1 DAY AGOPET FRIENDLY
 PET FRIENDLY
 PET FRIENDLY
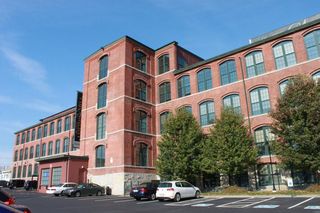
 PET FRIENDLY$2,185 - $2,920/mo1-3 bd1-2 baAmerican Wire Residential Lofts | 413 Central Ave,
Pawtucket, RI 02861 PET FRIENDLY
 PET FRIENDLY
 PET FRIENDLY
 APPLY INSTANTLY
 APPLY INSTANTLYPET FRIENDLY
 APPLY INSTANTLY
 APPLY INSTANTLYPET FRIENDLY
 APPLY INSTANTLYPET FRIENDLY
 APPLY INSTANTLYPET FRIENDLY
 APPLY INSTANTLY
 See more homes for rent inCumberland
Explore by feature - Pet Friendly
- NEW - 1 DAY AGOSPECIAL OFFERPET FRIENDLY
 APPLY INSTANTLYPET FRIENDLY
 APPLY INSTANTLYPET FRIENDLY
- APPLY INSTANTLYPET FRIENDLY
 APPLY INSTANTLYPET FRIENDLY
 PET FRIENDLY
Explore by feature - Air Conditioning
- NEW - 1 DAY AGOSPECIAL OFFERPET FRIENDLY
- APPLY INSTANTLYPET FRIENDLY
- APPLY INSTANTLYPET FRIENDLY
 APPLY INSTANTLY
 APPLY INSTANTLY
 APPLY INSTANTLY
 APPLY INSTANTLY
 NEW - 1 DAY AGOAPPLY INSTANTLY
 APPLY INSTANTLYFURNISHED
 APPLY INSTANTLYFURNISHEDROOM FOR RENT

Explore by feature - Washer/dryer
- NEW - 1 DAY AGOSPECIAL OFFERPET FRIENDLY
- APPLY INSTANTLYPET FRIENDLY
- APPLY INSTANTLY
- APPLY INSTANTLYPET FRIENDLY
- APPLY INSTANTLY
- APPLY INSTANTLY
- NEW - 1 DAY AGOAPPLY INSTANTLY
- APPLY INSTANTLYFURNISHED
- APPLY INSTANTLYPET FRIENDLY
 APPLY INSTANTLY
Homes for sale near 47 Harrison St
 NEWOPEN SUN, 1-2:30PMKeller Williams Coastal
 OPEN SUN, 12-1:30PM0.28 ACRESKeller Williams Realty
 See more homes for sale inCumberland


Off Market Homes Near 47 Harrison St
 SOLDJUL 24, 2026RE/MAX Town & Country
 SOLDJUL 23, 2026Cameron Prestige, LLC
 SOLDJUL 23, 2026Linda Cobb, RE/MAX Real Estate Center
 SOLDJUL 22, 2026BHHS Commonwealth Real Estate
 SOLDJUL 22, 2026Dandurand Real Estate
- See more homes for sale inCumberland


IDX information is provided exclusively for personal, non-commercial use, and may not be used for any purpose other than to identify prospective properties consumers may be interested in purchasing. Information is deemed reliable but not guaranteed.
Copyright © 2026 State-Wide MLS, Inc. All rights reserved.