

$697,200
 4 Beds
 2 Baths
 1,554 sqft
47 Eardley Rd, Edison, NJ 08817
Est. Refi. Payment $5,017/mo*
Refinance Your HomeCurrently Off Market - Sold Feb 16, 2024 for $615,000
Home Value
Trulia Estimate
$697KSince last month
Increased$500 (+0.1%)Since last year
Increased$14K (+2%)Since last sale
Increased$82K (+13.4%)Learn more about this home's value by checking out its Trulia Estimate, the value of nearby homes, and how much similar homes have sold for.
Trulia Estimate
The of this home's value increased by +124% in the last 10 years
| Month | Estimated value |
|---|---|
2026 | |
| October 2026 | $697K |
| September 2026 | $692K |
| August 2026 | $697K |
| July 2026 | $705K |
| June 2026 | $710K |
| May 2026 | $707K |
| April 2026 | $698K |
| March 2026 | $703K |
| February 2026 | $695K |
| January 2026 | $681K |
2025 | |
2024 | |
2023 | |
2022 | |
2021 | |
2020 | |
2019 | |
2018 | |
2017 | |
2016 | |
Comparable sales
These are recently sold homes that have a similar location or other similar features to this home, like bedrooms, bathrooms, and square footage. Get a sense of the expected prices in the area by viewing these homes.Address | Distance | Property Type | Sold Price | Sold Date | Bed | Bath | Sqft |
|---|---|---|---|---|---|---|---|
0.20 | Single-Family Home | $615,000 | 11/07/25 | 4 | 2 | 1,887 | |
0.22 | Single-Family Home | $565,000 | 02/17/26 | 4 | 2 | 1,632 | |
0.22 | Single-Family Home | $725,000 | 07/10/26 | 4 | 2 | 1,500 | |
0.33 | Single-Family Home | $749,000 | 06/15/26 | 4 | 2 | 1,796 | |
0.20 | Single-Family Home | $585,000 | 11/03/25 | 3 | 1.5 | 1,036 | |
0.15 | Single-Family Home | $450,000 | 11/07/25 | 2 | 2 | 984 | |
0.21 | Single-Family Home | $705,000 | 09/04/26 | 5 | 2.5 | 2,348 | |
0.50 | Single-Family Home | $655,000 | 05/08/26 | 5 | 2 | 1,514 |
Nearby home prices
Get a sense of expected prices in the area by checking the value of nearby homes.Address | Distance | Price | Bed | Bath | Sqft | Status |
|---|---|---|---|---|---|---|
0.01 | $595,100 | Studio | - | 1,036 | Off Market | |
0.02 | $586,200 | Studio | - | 1,554 | Off Market | |
0.02 | $627,800 | 3 | 2 | 2,000 | Off Market | |
0.02 | $675,600 | 4 | 2 | 1,554 | Off Market | |
0.02 | $644,600 | 4 | 1.5 | 1,700 | Off Market | |
0.03 | $667,200 | 4 | 1.5 | 1,554 | Off Market | |
0.03 | $579,400 | 3 | 1.5 | 1,036 | Off Market | |
0.03 | $590,400 | 4 | 1.5 | 1,036 | Off Market | |
0.04 | $577,800 | Studio | - | 1,036 | Off Market | |
0.04 | $554,900 | Studio | - | 1,036 | Off Market | |
0.04 | $537,500 | 3 | 1 | 1,120 | Off Market | |
0.04 | $545,100 | Studio | - | 1,036 | Off Market | |
0.05 | $602,000 | 5 | 2 | 1,036 | Off Market | |
0.05 | $603,700 | 4 | 1.5 | 1,186 | Off Market | |
0.05 | $852,900 | Studio | - | 2,072 | Off Market | |
0.05 | $692,300 | Studio | - | 2,214 | Off Market | |
0.05 | $646,300 | 4 | 1.5 | - | Off Market | |
0.05 | $555,800 | Studio | - | 1,554 | Off Market | |
0.05 | $572,000 | Studio | - | 1,554 | Off Market | |
0.05 | $615,300 | Studio | - | 1,228 | Off Market |
Local Information
- Map ViewExplore the area around 47 Eardley Rd.

- Schools2 Preschool Schools3 Elementary Schools1 Middle School1 High School

- Shop & Eat

-- mins to
Home Highlights

Single-Family Home

Built in 1960

1,554 sqft

$449/sqft

1 Car Garage
About this House
What's unique:Laundry roomFormal dining roomQuartz kitchen
Totally renovated front to back split level close to NY train. quartz kitchen with stainless steel appliances, formal dining room, 4 bedrooms, 2 full baths, family room, laundry room & garage.
47 Eardley Rd, Edison, NJ 08817 is a 4 bedroom, 2 bathroom, 1,554 sqft single-family home in Lahiere, built in 1960. It last sold for $615,000 on Feb 16, 2024 (4% above the $589,900 asking price). This property is not currently displayed as for sale or rent on Trulia. The Trulia Estimate is $697,200, with a rent estimate of $3,631/month.
Last check for updates: about 14 hours ago
Listed by MICHELLE RIZZO
RE/MAX WELCOME HOME
Source: All Jersey MLS, MLS#2407120R
Home Details for 47 Eardley Rd

|
|---|
Interior Details Basement: SlabNumber of Rooms: 7Types of Rooms: Bathroom, Dining Room, Kitchen, Basement |
Beds & Baths Number of Bedrooms: 4Number of Bathrooms: 2Number of Bathrooms (full): 2 |
Dimensions and Layout Living Area: 1554 Square Feet |
Appliances & Utilities Utilities: Underground UtilitiesAppliances: Dishwasher, Gas Range/Oven, Microwave, Refrigerator, Gas Water HeaterDishwasherMicrowaveRefrigerator |
Heating & Cooling Heating: Forced AirHas CoolingAir Conditioning: Central AirHas HeatingHeating Fuel: Forced Air |
Fireplace & Spa No Fireplace |
Gas & Electric Gas: Natural Gas |
Windows, Doors, Floors & Walls Flooring: Wood |
Levels, Entrance, & Accessibility Stories: 2Number of Stories: 2Levels: Two, Multi/SplitFloors: Wood |

|
|---|
Exterior Home Features Roof: AsphaltExterior: Curbs, Sidewalk, Yard |
Parking & Garage Number of Garage Spaces: 1Number of Covered Spaces: 1No CarportHas a GarageHas an Attached GarageHas Open ParkingParking Spaces: 1Parking: 1 Car Width, Garage, Attached |
Water & Sewer Sewer: Public Sewer |

|
|---|
Year Built Year Built: 1960 |
Property Type / Style Property Type: ResidentialProperty Subtype: Single Family ResidenceArchitecture: Split Level |
Building Not Attached Property |
Property Information Parcel Number: 05000820400013 |

|
|---|
Price List Price: $589,900 |

|
|---|
MLS Status: Closed |

|
|---|
Direction & Address City: Edison |

|
|---|
Building Area Building Area: 1554 Square Feet |

|
|---|
Community Features: Curbs, SidewalksNot Senior Community |

|
|---|
HOA Fee Frequency (second): Monthly |

|
|---|
Lot Area: 7501.032 sqft |

|
|---|
Business Information Ownership: Fee Simple |

|
|---|
Mls Number: 2407120R |

|
|---|
CurbsSidewalks |
Price and Tax history
| Date | Event | Price |
|---|---|---|
Feb 16, 2024 Source: All Jersey MLS #2407120R | Sold | $615,000 |
Jan 25, 2024 Source: All Jersey MLS #2407120R | Contingent | $589,900 |
Jan 18, 2024 Source: Bright MLS #NJMX2006118 | Pending | $589,900 |
Jan 13, 2024 Source: All Jersey MLS #2407120R | Listed For Sale | $589,900 |
Nov 1, 2023 Source: All Jersey MLS #2403873R | Sold | $330,000 |
Oct 11, 2023 Source: All Jersey MLS #2403873R | Contingent | $339,900 |
Oct 9, 2023 Source: All Jersey MLS #2403873R | Listed For Sale | $339,900 |
| Year | Property tax | Tax assessment |
|---|---|---|
| 2025 | $10,398 | $181,400 |
Home facts updated by county records
Market trends in Edison
Last updated August 2026
Avg. sale price
$595K
$28.27KMoM
Sale-to-List Price
100.3%
0.5%MoM
Price per sq ft
$397
$4MoM
Available listings
305
17MoM
Around this home
- Edison Early Learning Center
- PK-K
- Public
- 52 Students
NAGreatSchools RatingParent Rating AverageMy son is 3 years who just started this school. I must say the staff of bus service and school teacher is excellent. He has speech delay issue but i can see him already talking when he comes home from school. I must recommand this school to anyone with speech delay.Parent Review13y ago - Franklin D Roosevelt School
- PK-K
- Public
- 178 Students
NAGreatSchools RatingParent Rating Average No reviews available for this school.
Neighborhood Overview

Neighborhood stats provided by third party data sources.
What Locals Say about Lahiere
This October
Trick-or-Treat Score
Built from what locals say about Lahiere.- 50% say neighbors are friendly
- 50% say there's holiday spirit
- 50% say there are sidewalks
Trulia Trick or TreatStart Ghost Hunt
At least 1 Trulia users voted on each feature.

100 % Say it's dog friendly

100 % Say they plan to stay for at least 5 years

100 % Say it's walkable to grocery stores

100 % Say it's walkable to restaurants

100 % Say parking is easy

50 % Say there's wildlife

50 % Say streets are well-lit

50 % Say neighbors are friendly

50 % Say there's holiday spirit

50 % Say there are sidewalks

50 % Say people would walk alone at night
Sourced by Trulia users. Learn more about our methodology.
LGBTQ Local Legal Protections
LGBTQ Local Legal Protections



The data relating to real estate for sale on this web-site comes in part from the Internet Listing Display database of the CENTRAL JERSEY MULTIPLE LISTING SYSTEM, INC. Real estate listings held by brokerage firms other than this site-owner are marked with the ILD logo. The CENTRAL JERSEY MULTIPLE LISTING SYSTEM, INC does not warrant the accuracy, quality, reliability, suitability, completeness, usefulness or effectiveness of any information provided.
Copyright 2026, CENTRAL JERSEY MULTIPLE LISTING SYSTEM, INC All rights reserved
The CENTRAL JERSEY MULTIPLE LISTING SYSTEM, INC retains all rights, title and interest in and to its trademarks, service marks and copyrighted material.
The information being provided is for consumers' personal, non-commercial use and may not be used for any purpose other than to identify properties the consumer may be interested in purchasing or renting.
Frequently asked questions about 47 Eardley Rd
- What is 47 Eardley Rd estimated to be worth?Trulia's estimated value for 47 Eardley Rd in Edison, NJ is $697,200.
- What is the price history for 47 Eardley Rd?47 Eardley Rd in Edison, NJ last sold for $615,000 in February 2024.
- Is Edison a buyer's or seller's market?Edison is currently a seller's market, based on recent for-sale activity.
- What's the median sale price in Edison?The median sale price in Edison is $595K. That is up $28.27K from the prior month.
- Does 47 Eardley Rd have air conditioning?Yes, 47 Eardley Rd in Edison, NJ has air conditioning.
- Does 47 Eardley Rd have a yard?Yes, 47 Eardley Rd in Edison, NJ has a yard.
Explore by feature - Pet Friendly
 SPECIAL OFFERPET FRIENDLY
 PET FRIENDLY
 SPECIAL OFFERPET FRIENDLY
 SPECIAL OFFERPET FRIENDLY
 NEW - 2 DAYS AGOSPECIAL OFFERPET FRIENDLY
 PET FRIENDLYFURNISHED
 PET FRIENDLY
 SPECIAL OFFERPET FRIENDLY
 NEW - 2 DAYS AGOPET FRIENDLY
 PET FRIENDLY
Explore by feature - Garage
- PET FRIENDLY
- PET FRIENDLYFURNISHED
 APPLY INSTANTLY
 APPLY INSTANTLY
 APPLY INSTANTLY
 APPLY INSTANTLYPET FRIENDLY
 APPLY INSTANTLYPET FRIENDLY
 APPLY INSTANTLY
 APPLY INSTANTLYFURNISHED
 APPLY INSTANTLY
Explore by feature - Air Conditioning
- SPECIAL OFFERPET FRIENDLY
 SPECIAL OFFER
- SPECIAL OFFERPET FRIENDLY
- PET FRIENDLYFURNISHED
- PET FRIENDLY
 SPECIAL OFFER
- NEW - 2 DAYS AGOPET FRIENDLY
- PET FRIENDLY
 PET FRIENDLY
 PET FRIENDLYINCOME RESTRICTED
Explore by feature - Pool
- SPECIAL OFFERPET FRIENDLY
- SPECIAL OFFER
- NEW - 2 DAYS AGOSPECIAL OFFERPET FRIENDLY
 SPECIAL OFFER
- SPECIAL OFFERPET FRIENDLY
- SPECIAL OFFER
 SPECIAL OFFER
- NEW - 2 DAYS AGOPET FRIENDLY
- PET FRIENDLY
 APPLY INSTANTLY
Explore by feature - Washer/dryer
- PET FRIENDLY
- SPECIAL OFFERPET FRIENDLY
- PET FRIENDLY
- PET FRIENDLYINCOME RESTRICTED
- APPLY INSTANTLY
- APPLY INSTANTLY
- APPLY INSTANTLY
 APPLY INSTANTLY
- APPLY INSTANTLY
 APPLY INSTANTLYPET FRIENDLY
Explore by feature - Outdoor Space
- APPLY INSTANTLY
- APPLY INSTANTLY
 APPLY INSTANTLY
 APPLY INSTANTLYROOM FOR RENT
- APPLY INSTANTLYFURNISHED
 APPLY INSTANTLYPET FRIENDLY
 APPLY INSTANTLYPET FRIENDLY
 APPLY INSTANTLY
 NEW - 1 DAY AGO

Apartments for Rent
 PET FRIENDLY
 PET FRIENDLY$2,515 - $3,968/mo1-2 bd1-2 baThe Edge at Raritan Heights | 11 US Highway 1,
New Brunswick, NJ 08901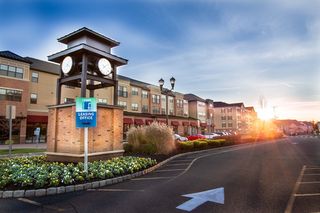 PET FRIENDLY
 PET FRIENDLY
 PET FRIENDLY
 PET FRIENDLY$2,095 - $2,455/mo2 bd1-2 baRiverview Manor Apartments | 350-360 Crowells Rd,
Highland Park, NJ 08904 PET FRIENDLY
 PET FRIENDLY
- PET FRIENDLY
 PET FRIENDLY
 PET FRIENDLY
 PET FRIENDLY
 See more homes for rent inEdison
Off Market Homes Near 47 Eardley Rd
 SOLDOCT 6, 2026
- SOLDOCT 5, 2026
 SOLDOCT 5, 2026
 SOLDOCT 5, 2026
 SOLDOCT 5, 2026
 SOLDOCT 2, 2026
 SOLDOCT 2, 2026
 SOLDOCT 2, 2026
 SOLDOCT 2, 2026
 See more homes for sale inEdison

Homes for sale near 47 Eardley Rd
 OPEN SUN, 1-4PM


 NEW - 12 HRS AGO

 OPEN SAT, 2-4PM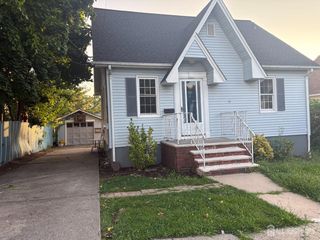
- See more homes for sale inEdison


- Results are loading