


47 Allen Rd
Belchertown, MA 01007
 3 Beds
 2.5 Baths
 2,362 sqft (on 0.93 acres)
3 Beds
2.5 Baths
2,362 sqft
(on 0.93 acres)
Local Information
- Map ViewExplore the area around 47 Allen Rd.

- Schools1 Preschool School3 Elementary Schools1 Middle School1 High School

- Shop & Eat

-- mins to
Description
Deadline 5/19/25 at 12 pm .Tucked away on nearly an acre of land surrounded by trees, this 3 bed, 2.5 bath home offers privacy & space just set off the road. All bedrooms are generously sized & located on the second floor, included the primary suite with a separate tub & shower. Recent updates include fresh exterior paint, well pump, furnace, and central air. A bright family room welcomes you into the home, leading to the kitchen with granite countertops with ample cabinets for storage and a spacious island great for entertaining. Enjoy the separate dining room for special occasions and family meals, or relax in the oversized living room. Hardwood floors mostly throughout, and the finished basement adds for additional living space for a rec room, office, gym etc. A perfect blend of comfort, updates, & natural setting- ready to make your own.
47 Allen Rd, Belchertown, MA 01007 is a 3 bedroom, 3 bathroom, 2,362 sqft single-family home built in 1980. It last sold for $505,000 on Jun 27, 2025 (6% above the $475,000 asking price). It is currently off market. The Trulia Estimate is $539,700, with a rent estimate of $3,220/month.
Home Highlights

Parking
2 Car Garage

Outdoor
Deck

A/C
Heating & Cooling

HOA
None

Price/Sqft
No Info

Listed
180+ days ago
Home Details for 47 Allen Rd

|
|---|
Interior Details Basement: Full,Partially Finished,BulkheadNumber of Rooms: 7Types of Rooms: Master Bedroom, Bedroom 2, Bedroom 3, Master Bathroom, Bathroom 1, Bathroom 2, Bathroom 3, Dining Room, Family Room, Kitchen, Living Room |
Beds & Baths Number of Bedrooms: 3Number of Bathrooms: 3Number of Bathrooms (full): 2Number of Bathrooms (half): 1 |
Dimensions and Layout Living Area: 2362 Square Feet |
Appliances & Utilities Utilities: for Electric RangeAppliances: Water Heater, Range, Dishwasher, Microwave, Refrigerator, Washer, DryerDishwasherDryerLaundry: In BasementMicrowaveRefrigeratorWasher |
Heating & Cooling Heating: PropaneHas CoolingAir Conditioning: Central AirHas HeatingHeating Fuel: Propane |
Fireplace & Spa Number of Fireplaces: 1Fireplace: Family RoomHas a FireplaceNo Spa |
Gas & Electric Electric: Circuit Breakers |
Windows, Doors, Floors & Walls Flooring: Tile, Laminate, Hardwood |
Levels, Entrance, & Accessibility Floors: Tile, Laminate, Hardwood |

|
|---|
Exterior Home Features Roof: ShinglePatio / Porch: Deck - WoodExterior: Deck - Wood, Rain GuttersFoundation: Concrete Perimeter |
Parking & Garage Number of Garage Spaces: 2Number of Covered Spaces: 2Open Parking Spaces: 1No CarportHas a GarageHas an Attached GarageParking Spaces: 3Parking: Attached,Garage Door Opener,Off Street |
Frontage Road Frontage: PublicNot on Waterfront |
Water & Sewer Sewer: Private Sewer |
Finished Area Finished Area (above surface): 2362Finished Area (below surface): 534 |

|
|---|
Year Built Year Built: 1980 |
Property Type / Style Property Type: ResidentialProperty Subtype: Single Family Residence |
Building Not Attached PropertyDoes Not Include Home Warranty |
Property Information Parcel Number: 3859627 |

|
|---|
Price List Price: $475,000 |
Status Change & Dates Off Market Date: Mon Jun 02 2025 |

|
|---|
MLS Status: Sold |

|
|---|
Direction & Address City: Belchertown |

|
|---|
Building Area Building Area: 2362 Square Feet |

|
|---|
Not Senior Community |

|
|---|
No HOA |

|
|---|
Lot Area: 0.93 acres |

|
|---|
Contingencies: Inspection |

|
|---|
BasementMls Number: 73374848Above Grade Unfinished Area: 2362 |
Last check for updates: about 10 hours ago
Listed by Stacy Ashton, (413) 687-3098
Ashton Realty Group Inc., (413) 345-2576
Bought with: Samar Moushabeck, (413) 374-6558, William Raveis R.E. & Home Services, (413) 549-3700
Source: MLS PIN, MLS#73374848
Price History for 47 Allen Rd
| Date | Price | Event | Source |
|---|---|---|---|
| 06/27/2025 | $505,000 | Sold | MLS PIN #73374848 |
| 05/20/2025 | $475,000 | Contingent | MLS PIN #73374848 |
| 05/14/2025 | $475,000 | Listed For Sale | MLS PIN #73374848 |
| 01/31/2013 | $289,900 | Sold | N/A |
| 12/27/2012 | $289,900 | PriceChange | Agent Provided |
| 12/01/2012 | $294,900 | PriceChange | Agent Provided |
| 11/03/2012 | $298,500 | PriceChange | Agent Provided |
| 10/14/2012 | $307,500 | Listed For Sale | Agent Provided |
| 08/03/2011 | $297,500 | ListingRemoved | Agent Provided |
| 07/02/2011 | $297,500 | Listed For Sale | Agent Provided |
| 08/30/2007 | $293,000 | Sold | N/A |
Market trends in Belchertown
Last updated May 2026
Avg. sale price
—
Sale-to-List Price
—
Price per sq ft
—
Available listings
30
5MoM

- Results are loading
Property Tax and Assessment
| Year | 2025 |
|---|---|
| Tax | $6,135 |
| Assessment | $422,800 |
Home facts updated by county records
Comparable Sales for 47 Allen Rd
Address | Distance | Property Type | Sold Price | Sold Date | Bed | Bath | Sqft |
|---|---|---|---|---|---|---|---|
0.15 | Single-Family Home | $499,000 | 06/10/26 | 3 | 2 | 2,215 | |
0.36 | Single-Family Home | $460,000 | 12/05/25 | 3 | 1.5 | 1,872 | |
0.38 | Single-Family Home | $440,000 | 05/18/26 | 3 | 2 | 1,728 | |
0.14 | Single-Family Home | $449,000 | 06/11/26 | 4 | 2 | 2,010 | |
0.23 | Single-Family Home | $336,000 | 06/15/26 | 4 | 4.5 | 3,452 | |
1.06 | Single-Family Home | $475,000 | 04/16/26 | 3 | 2 | 1,576 | |
1.02 | Single-Family Home | $333,000 | 11/04/25 | 2 | 2 | 1,419 | |
0.76 | Single-Family Home | $838,500 | 08/29/25 | 4 | 3 | 4,558 |
Nearby homes
Get a sense of prices in the area by checking nearby homes.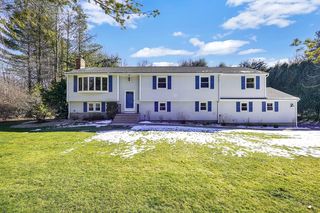 OFF MARKETTeam Cuoco, Brenda Cuoco & Associates Real Estate Brokerage
 SOLDJUN 10, 2026Stiles & Dunn, William Raveis R.E. & Home Services
 SOLDJUN 11, 2026Terra Missildine, Olde Towne Realty
 OFF MARKETStiles & Dunn, William Raveis R.E. & Home Services
 OFF MARKETNancy Hamel, William Raveis R.E. & Home Services
 OFF MARKETErika Ramsland, Byrnes Real Estate Group LLC
 FOR SALE6.64 ACRESThe Jackson & Nale Team, REMAX Connections - Belchertown
 SOLDJUN 15, 2026Michael DelGreco, Elite Realty Partners LLC
 OFF MARKETDakota Richards, ERA M Connie Laplante Real Estate
 OFF MARKETTyler Moreau, Skinner Real Estate Services

Assigned Schools
These are the assigned schools for 47 Allen Rd.
- Belchertown High School
- 9-12
- Public
- 555 Students
7/10GreatSchools RatingParent Rating AverageBHS is great! I graduated from the Belchertown Junior Senior High School and I am proud to say that my son will be graduating from BHS next year. He is learning and enjoying himself by participating in a variety of activities.Parent Review15y ago - Cold Spring School
- PK-K
- Public
- 171 Students
NAGreatSchools RatingParent Rating AverageMy son attends Kindergarten at Cold Spring. The teachers are wonderful. He has a classroom teacher, with an assistant, and 'grandma' volunteers. There is one teacher who teaches the specials - art, music, gym. The kids go to the town library for their library time each week - btw, the children's librarian is super! My son had some troubles at the beginning of the year with settling into a routine. I have had no trouble getting in touch with teachers, the principal - everyone at the school is VERY helpful. I love that the little ones are at their own school (preK and K only). The playground has been recently redone - all bright colors and lots of things to do - climbing, slides, swings, lots of run around room.Parent Review15y ago - Swift River Elementary School
- 1-3
- Public
- 414 Students
5/10GreatSchools RatingParent Rating AverageThis school is amazing! My child has grown so much with the support of the principal and teachers. She is reading and thriving! They care so much for each and every student! I usually don’t do reviews but the leadership is fantastic and the teachers are top notch as well. Highly recommended!Parent Review1mo ago - Chestnut Hill Community School
- 4-6
- Public
- 499 Students
6/10GreatSchools RatingParent Rating AverageI wish I sent my child to a different school.Parent Review3y ago - Jabish Middle School
- 7-8
- Public
- 326 Students
5/10GreatSchools RatingParent Rating AverageA very good school, great community, friendly students and really dedicated group of teachers. Well developed after school program: jazz band, ski club, student council, etc.Parent Review8y ago  Check out schools near 47 Allen Rd.
What Locals Say about Belchertown
At least 43 Trulia users voted on each feature.

95 % Say car is needed

94 % Say yards are well-kept

92 % Say parking is easy

88 % Say there's holiday spirit

87 % Say there's wildlife

79 % Say it's quiet

76 % Say they plan to stay for at least 5 years

75 % Say people would walk alone at night

73 % Say it's dog friendly

69 % Say neighbors are friendly

64 % Say kids play outside

45 % Say there are community events

30 % Say there are sidewalks

29 % Say it's walkable to restaurants

28 % Say streets are well-lit

24 % Say it's walkable to grocery stores
Sourced by Trulia users. Learn more about our methodology.
LGBTQ Local Legal Protections
LGBTQ Local Legal Protections



Apartments for Rent
 PET FRIENDLY
 APPLY INSTANTLY

 See more homes for rent inBelchertown
Homes for sale near 47 Allen Rd
 0.94 ACRESGretchen O'Neil, Coldwell Banker Community REALTORS®
 OPEN SAT, 12-1:30PM0.97 ACRESJennifer Vovk, Gallagher Real Estate
 1.22 ACRESShannon Kurzeski, Stuart St James, Inc.
 NEW - 2 DAYS AGO1.05 ACRESLisa Berry, Simply Sell Realty
 NEW CONSTRUCTION1.24 ACRESThe Andujar, Gallagher, Aguasvivas & Bloom Team, Gallagher Real Estate
 NEW CONSTRUCTION1.24 ACRESThe Andujar, Gallagher, Aguasvivas & Bloom Team, Gallagher Real Estate
 0.29 ACRESMichael P Mendyk, Michael Mendyk Real Estate
 Julie Keene, Buzzards Bay Real Estate Corp
 See more homes for sale inBelchertown
Off Market Homes Near 47 Allen Rd
 SOLDJUN 30, 2026The Poissant & Neveu Team, RE/MAX Compass
 SOLDJUN 25, 2026Sally Malsch, 5 College REALTORS®
 SOLDJUN 16, 2026Micki L. Sanderson, Delap Real Estate LLC
- SOLDJUN 15, 2026Michael DelGreco, Elite Realty Partners LLC
- SOLDJUN 15, 2026
 SOLDJUN 12, 2026Kim Raczka, 5 College REALTORS® Northampton
 SOLDJUN 12, 2026Maggi Group, LPT Realty, LLC
- SOLDJUN 11, 2026Terra Missildine, Olde Towne Realty
- SOLDJUN 10, 2026Stiles & Dunn, William Raveis R.E. & Home Services
 SOLDJUN 8, 2026The Jackson & Nale Team, REMAX Connections - Belchertown
- See more homes for sale inBelchertown
The property listing data and information set forth herein were provided to MLS Property Information Network, Inc. from third party sources, including sellers, lessors and public records, and were compiled by MLS Property Information Network, Inc. The property listing data and information are for the personal, non commercial use of consumers having a good faith interest in purchasing or leasing listed properties of the type displayed to them and may not be used for any purpose other than to identify prospective properties which such consumers may have a good faith interest in purchasing or leasing. MLS Property Information Network, Inc. and its subscribers disclaim any and all representations and warranties as to the accuracy of the property listing data and information set forth herein.
The MLS listing information displayed is deemed reliable, but is not guaranteed accurate by the MLS.
The MLS listing information displayed is deemed reliable, but is not guaranteed accurate by the MLS.