
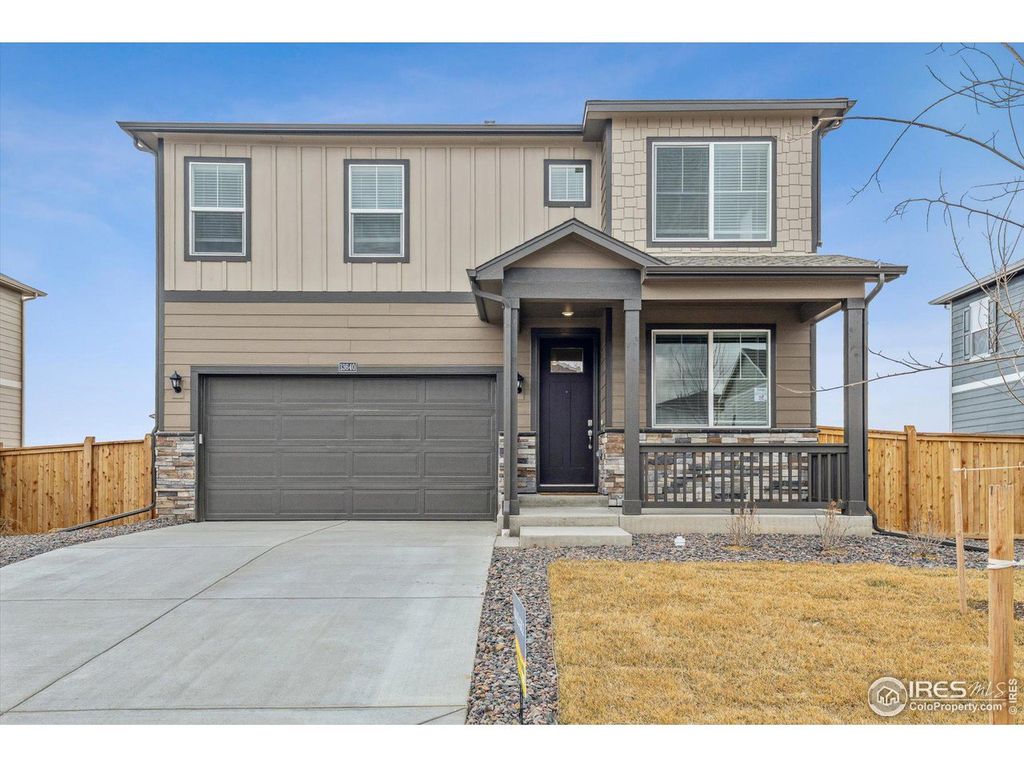


$534,200
 4 Beds
 2.5 Baths
 2,398 sqft
4694 Windmill Dr, Brighton, CO 80601
Currently Off Market - Sold Oct 30, 2024 for $549,900
Home Value
Trulia Estimate
$534KSince last month
Decreased$2K (-0.4%)Since last year
Increased$3K (+0.6%)Since last sale
Decreased$15K (-2.8%)Learn more about this home's value by checking out its Trulia Estimate, the value of nearby homes, and how much similar homes have sold for.
Trulia Estimate
The of this home's value decreased by -6% in the last 10 years
| Month | Estimated value |
|---|---|
2026 | |
| September 2026 | $535K |
| August 2026 | $537K |
| July 2026 | $541K |
| June 2026 | $537K |
| May 2026 | $530K |
| April 2026 | $535K |
| March 2026 | $546K |
| February 2026 | $541K |
| January 2026 | $535K |
2025 | |
2024 | |
Comparable sales
These are recently sold homes that have a similar location or other similar features to this home, like bedrooms, bathrooms, and square footage. Get a sense of the expected prices in the area by viewing these homes.Address | Distance | Property Type | Sold Price | Sold Date | Bed | Bath | Sqft |
|---|---|---|---|---|---|---|---|
0.08 | Single-Family Home | $523,500 | 11/18/25 | 4 | 2.5 | 2,398 | |
0.10 | Single-Family Home | $550,000 | 10/31/25 | 4 | 2.5 | 2,408 | |
0.08 | Single-Family Home | $549,995 | 01/26/26 | 4 | 2.5 | 2,548 | |
0.08 | Single-Family Home | $524,500 | 11/10/25 | 4 | 2.5 | 2,481 | |
0.09 | Single-Family Home | $529,645 | 02/16/26 | 4 | 2.5 | 2,408 | |
0.10 | Single-Family Home | $585,228 | 09/29/25 | 4 | 2.5 | 2,525 | |
0.04 | Single-Family Home | $560,000 | 12/19/25 | 5 | 3 | 2,718 | |
0.08 | Single-Family Home | $519,745 | 03/17/26 | 4 | 2.5 | 2,398 | |
0.10 | Single-Family Home | $499,995 | 02/13/26 | 4 | 2 | 1,771 | |
0.10 | Single-Family Home | $514,995 | 12/30/25 | 4 | 2 | 1,771 |
Nearby home prices
Get a sense of expected prices in the area by checking the value of nearby homes.Address | Distance | Price | Bed | Bath | Sqft | Status |
|---|---|---|---|---|---|---|
0.02 | $565,900 | 5 | 4 | 2,718 | Off Market | |
0.01 | $535,700 | 4 | 2.5 | 2,481 | Off Market | |
0.02 | $478,200 | 3 | 2 | 1,635 | Off Market | |
0.04 | $570,000 | 4 | 2.5 | 2,548 | Off Market | |
0.04 | $526,900 | 4 | 2 | 1,771 | Off Market | |
0.05 | $581,200 | 4 | 3 | 2,600 | Off Market | |
0.06 | $493,400 | 3 | 2 | 1,635 | Off Market | |
0.05 | $534,100 | 4 | 2.5 | 2,481 | Off Market | |
0.02 | $582,300 | 4 | 2.5 | 2,546 | Off Market | |
0.06 | $589,200 | 5 | 3 | 2,718 | Off Market | |
0.05 | $721,600 | 5 | 4 | 4,266 | Off Market |
Local Information
- Map ViewExplore the area around 4694 Windmill Dr.

- Schools1 Preschool School1 Elementary School1 Middle School1 High School

- Shop & Eat

-- mins to
Home Highlights

Single-Family Home

Built in 2024

2,398 sqft

$223/sqft

2 Car Garage

HOA $93/mo
About this House
*Ready Now* Welcome Home! The Holcombe floor plan is well thought out and designed to meet the needs of many. Upon entering you're greeted by a nice sized flex room that can be used as an office, formal dining area, or even library. The Holcombe floor plan is open and spacious. The kitchen has slab granite counter tops , stainless steel Whirlpool gas range, microwave and dishwasher. There's plenty of storage space throughout with an oversized pantry, several linen closets, a vacuum closet, and most bedrooms have walk-in closets. The sliding glass door is right off the dining nook which provides lots of natural sunlight looking into your big backyard. The family room is spacious and adds additional windows as well. Upstairs, you have large secondary bedrooms, a bathroom with a dual sink vanity, full sized bathtub, and quartz counter tops. The primary bedroom has lots of natural light and its own private en-suite. The walk-in closet is spacious and has shelving for additional storage. The laundry room is oversized and has a shelf for your soap or other washing needs. This home was designed with giving you room to sprawl out. This home is backed by an extensive warranty to give you peace of mind for years to come. This home has a complete smart home technology package, lots of energy efficiencies including a tankless water heater, and much more. ***Photos are representative and not of actual property***
4694 Windmill Dr, Brighton, CO 80601 is a 4 bedroom, 3 bathroom, 2,398 sqft single-family home built in 2024. It last sold for the $549,900 asking price on Oct 30, 2024. This property is not currently displayed as for sale or rent on Trulia. The Trulia Estimate is $534,200, with a rent estimate of $3,232/month.
Last check for updates: about 3 hours ago
Listed by Jodi Bright, (720) 326-3774
DR Horton Realty LLC
Bought with: Bonnie Hirning, (303) 829-5400, eXp Realty, LLC
Source: IRES as distributed by MLS GRID, MLS#1014654
Home Details for 4694 Windmill Dr

|
|---|
Interior Details Basement: Crawl SpaceNumber of Rooms: 7Types of Rooms: Primary Bedroom, Bedroom 2, Bedroom 3, Bedroom 4, Dining Room, Great Room, Kitchen |
Beds & Baths Number of Bedrooms: 4Number of Bathrooms: 3Number of Bathrooms (full): 1Number of Bathrooms (three quarters): 1Number of Bathrooms (half): 1Number of Bathrooms (main level): 1 |
Dimensions and Layout Living Area: 2398 Square Feet |
Appliances & Utilities Utilities: Natural Gas Available, Electricity Available, Cable Available, High Speed AvailAppliances: Gas Range, Dishwasher, Microwave, DisposalDishwasherDisposalLaundry: Washer/Dryer HookupMicrowave |
Heating & Cooling Heating: Forced AirHas HeatingHeating Fuel: Forced Air |
Fireplace & Spa Fireplace: NoneNo Fireplace |
Gas & Electric Electric: United PowerGas: XcelHas Electric on Property |
Levels, Entrance, & Accessibility Stories: 2Levels: Two |
View No View |
Security Security: Fire Alarm |

|
|---|
Exterior Home Features Roof: CompositionPatio / Porch: PatioFencing: WoodExterior: Sprinkler SystemSprinkler System |
Parking & Garage Number of Garage Spaces: 2Number of Covered Spaces: 2Other Parking: AttachedNo CarportHas a GarageHas an Attached GarageParking Spaces: 2Parking: Garage Door Opener,>8' Garage Door |
Frontage Not on Waterfront |
Water & Sewer Sewer: Public Sewer |
Farm & Range Does Not Include Irrigation Water Rights |
Finished Area Finished Area (above surface): 2398 Square Feet |

|
|---|
Year Built Year Built: 2024 |
Property Type / Style Property Type: ResidentialProperty Subtype: Single Family ResidenceArchitecture: Contemporary |
Building Construction Materials: Frame, Stone, Painted/StainedIs a New ConstructionNot Attached Property |
Property Information Usage of Home: Single FamilyParcel Number: R0205492 |

|
|---|
Price List Price: $549,900 |

|
|---|
MLS Status: Sold |

|
|---|
Direction & Address City: BrightonCommunity: Brighton Crossing |
School Information Elementary School: Padilla, NortheastJr High / Middle School: Overland TrailHigh School: BrightonHigh School District: Brighton Dist 27J |

|
|---|
Building Details Builder Model: HolcombeBuilder Name: D.R. Horton |
Building Area Building Area: 2398 Square Feet |
Community rooms Fitness Center |

|
|---|
Community Features: Clubhouse, Pool, Fitness Center, Park, Trail(s) |

|
|---|
HOA Fee Includes: Common Amenities, Trash, ManagementHOA Name: Brighton Crossing Metro DistHOA Phone: 970-669-3611HOA Phone (alt): 303-515-2950HOA Name (second): South Beebe DrawHOA Fee (second): 66HOA Fee Frequency (second): AnnuallyHas an HOAHOA Fee: $280/Quarterly |

|
|---|
Lot Area: 7721 sqft |

|
|---|
Special Conditions: Builder |

|
|---|
Listing Terms: Cash, Conventional, FHA, VA Loan, 1031 Exchange |

|
|---|
Energy Efficiency Features: Windows, High Efficiency Furnace, Thermostat |

|
|---|
Mls Number: 1014654Attribution Contact: 720-326-3774Above Grade Unfinished Area: 2398Activation Date: Thu Jul 18 2024Showing Service Name: ShowingTime |

|
|---|
ClubhousePoolParkTrail(s) |
Price and Tax history
| Date | Event | Price |
|---|---|---|
Oct 30, 2024 Source: IRES as distributed by MLS GRID #1014654 | Sold | $549,900 |
Sep 26, 2024 Source: REcolorado as distributed by MLS GRID #5829657 | Pending | $549,900 |
Sep 23, 2024 Source: REcolorado as distributed by MLS GRID #5829657 | PriceChange | $549,900 Price decreased by 2% |
Aug 31, 2024 Source: DR Horton | PriceChange | $559,900 Price decreased by 2% |
Jul 18, 2024 Source: DR Horton | Listed For Sale | $569,900 |
| Year | Property tax | Tax assessment |
|---|---|---|
| 2025 | $2,157 | $552,000 |
Home facts updated by county records
Market trends in Brighton
Last updated August 2026
Avg. sale price
$503K
$20KMoM
Sale-to-List Price
100.0%
Price per sq ft
$208
$4MoM
Available listings
209
6MoM
Around this home
What Locals Say about Brighton
At least 209 Trulia users voted on each feature.

92 % Say there are sidewalks

86 % Say it's dog friendly

84 % Say yards are well-kept

83 % Say car is needed

79 % Say parking is easy

75 % Say kids play outside

74 % Say there's holiday spirit

62 % Say streets are well-lit

61 % Say it's quiet

61 % Say people would walk alone at night

57 % Say it's walkable to grocery stores

51 % Say neighbors are friendly

48 % Say they plan to stay for at least 5 years

39 % Say it's walkable to restaurants

37 % Say there's wildlife

28 % Say there are community events
Sourced by Trulia users. Learn more about our methodology.
LGBTQ Local Legal Protections
LGBTQ Local Legal Protections



Based on information submitted to the MLS GRID as of 2026-09-19 13:48:11 PDT. All data is obtained from various sources and may not have been verified by broker or MLS GRID. Supplied Open House Information is subject to change without notice. All information should be independently reviewed and verified for accuracy. Properties may or may not be listed by the office/agent presenting the information. Some IDX listings have been excluded from this website. Click here for more information
Frequently asked questions about 4694 Windmill Dr
- What is 4694 Windmill Dr estimated to be worth?Trulia's estimated value for 4694 Windmill Dr in Brighton, CO is $534,200.
- What is the price history for 4694 Windmill Dr?4694 Windmill Dr in Brighton, CO last sold for $549,900 in October 2024.
- Is Brighton a buyer's or seller's market?Brighton is currently a balanced market, based on recent for-sale activity.
- What's the median sale price in Brighton?The median sale price in Brighton is $503K. That is up $20K from the prior month.
- Does 4694 Windmill Dr have a pool?Yes, 4694 Windmill Dr in Brighton, CO has a pool.
- Does 4694 Windmill Dr have laundry facilities?Yes, 4694 Windmill Dr in Brighton, CO has laundry facilities.
Explore by feature - Pet Friendly
 SPECIAL OFFERPET FRIENDLYTotal price$2,696 - $3,189/mo3-4 bd3 baThe Lanterns at Brighton Crossing | 5305 Longs Peak St,
Brighton, CO 80601 SPECIAL OFFERPET FRIENDLY
 NEW - 1 DAY AGOPET FRIENDLYTotal price$1,444 - $2,670/moStudio-3 bd1-2 baThe Bromley at Brighton Crossing | 4900 Bowie Dr,
Brighton, CO 80601 SPECIAL OFFERPET FRIENDLY
 SPECIAL OFFERPET FRIENDLYTotal price$2,560 - $2,995/mo2-4 bd3 baThe Villas at Ridgeline Vista | 621 Homestead Ave,
Brighton, CO 80601 PET FRIENDLY
 SPECIAL OFFERPET FRIENDLY
 SPECIAL OFFERPET FRIENDLY
 PET FRIENDLYINCOME RESTRICTED
 NEW - 22 HRS AGOSPECIAL OFFERPET FRIENDLYFURNISHED
Explore by feature - Garage
- SPECIAL OFFERPET FRIENDLYTotal price$2,560 - $2,995/mo2-4 bd3 baThe Villas at Ridgeline Vista | 621 Homestead Ave,
Brighton, CO 80601 - SPECIAL OFFERPET FRIENDLY
- SPECIAL OFFERPET FRIENDLY
 NEW - 1 DAY AGOSPECIAL OFFERPET FRIENDLYTotal price$2,398 - $3,387/mo1-3 bd1-3 baCanvas at Prairie Center | 2230 Peregrine Dr,
Brighton, CO 80601 SPECIAL OFFERPET FRIENDLYTotal price$1,913 - $2,633/mo1-3 bd1-2 baThe Villas at Prairie Center | 2103 Peregrine Dr,
Brighton, CO 80601 APPLY INSTANTLY
 APPLY INSTANTLYPET FRIENDLYFURNISHED
 NEW - 6 HRS AGOSPECIAL OFFERPET FRIENDLY
 NEW - 1 DAY AGOPET FRIENDLY
 SPECIAL OFFERPET FRIENDLY
Explore by feature - Air Conditioning
- SPECIAL OFFERPET FRIENDLY
- NEW - 1 DAY AGOPET FRIENDLYTotal price$1,444 - $2,670/moStudio-3 bd1-2 baThe Bromley at Brighton Crossing | 4900 Bowie Dr,
Brighton, CO 80601 - SPECIAL OFFERPET FRIENDLY
- SPECIAL OFFERPET FRIENDLYTotal price$2,560 - $2,995/mo2-4 bd3 baThe Villas at Ridgeline Vista | 621 Homestead Ave,
Brighton, CO 80601 - PET FRIENDLY
- SPECIAL OFFERPET FRIENDLY
- SPECIAL OFFERPET FRIENDLY
- PET FRIENDLYINCOME RESTRICTED
- NEW - 22 HRS AGOSPECIAL OFFERPET FRIENDLYFURNISHED
- NEW - 1 DAY AGOSPECIAL OFFERPET FRIENDLYTotal price$2,398 - $3,387/mo1-3 bd1-3 baCanvas at Prairie Center | 2230 Peregrine Dr,
Brighton, CO 80601
Explore by feature - Pool
- SPECIAL OFFERPET FRIENDLYTotal price$2,696 - $3,189/mo3-4 bd3 baThe Lanterns at Brighton Crossing | 5305 Longs Peak St,
Brighton, CO 80601 - SPECIAL OFFERPET FRIENDLY
- NEW - 1 DAY AGOPET FRIENDLYTotal price$1,444 - $2,670/moStudio-3 bd1-2 baThe Bromley at Brighton Crossing | 4900 Bowie Dr,
Brighton, CO 80601 - SPECIAL OFFERPET FRIENDLY
- PET FRIENDLY
- SPECIAL OFFERPET FRIENDLY
- SPECIAL OFFERPET FRIENDLY
- PET FRIENDLYINCOME RESTRICTED
- NEW - 22 HRS AGOSPECIAL OFFERPET FRIENDLYFURNISHED
- NEW - 1 DAY AGOSPECIAL OFFERPET FRIENDLYTotal price$2,398 - $3,387/mo1-3 bd1-3 baCanvas at Prairie Center | 2230 Peregrine Dr,
Brighton, CO 80601
Explore by feature - Washer/dryer
- SPECIAL OFFERPET FRIENDLYTotal price$2,696 - $3,189/mo3-4 bd3 baThe Lanterns at Brighton Crossing | 5305 Longs Peak St,
Brighton, CO 80601 - SPECIAL OFFERPET FRIENDLY
- SPECIAL OFFERPET FRIENDLY
- SPECIAL OFFERPET FRIENDLYTotal price$2,560 - $2,995/mo2-4 bd3 baThe Villas at Ridgeline Vista | 621 Homestead Ave,
Brighton, CO 80601 - SPECIAL OFFERPET FRIENDLY
- SPECIAL OFFERPET FRIENDLY
- NEW - 22 HRS AGOSPECIAL OFFERPET FRIENDLYFURNISHED
- NEW - 1 DAY AGOSPECIAL OFFERPET FRIENDLYTotal price$2,398 - $3,387/mo1-3 bd1-3 baCanvas at Prairie Center | 2230 Peregrine Dr,
Brighton, CO 80601  APPLY INSTANTLYPET FRIENDLY
 APPLY INSTANTLYPET FRIENDLY
Explore by feature - Outdoor Space
- SPECIAL OFFERPET FRIENDLYTotal price$1,913 - $2,633/mo1-3 bd1-2 baThe Villas at Prairie Center | 2103 Peregrine Dr,
Brighton, CO 80601 - APPLY INSTANTLYPET FRIENDLYFURNISHED
 NEW - 2 DAYS AGOPET FRIENDLY
 PET FRIENDLY
 PET FRIENDLY
 PET FRIENDLY
 PET FRIENDLY
 PET FRIENDLY
- PET FRIENDLY
 PET FRIENDLY
Apartments for Rent
- PET FRIENDLYTotal price$2,696 - $3,189/mo3-4 bd3 baThe Lanterns at Brighton Crossing | 5305 Longs Peak St,
Brighton, CO 80601 - NEW - 1 DAY AGOPET FRIENDLYTotal price$1,444 - $2,670/moStudio-3 bd1-2 baThe Bromley at Brighton Crossing | 4900 Bowie Dr,
Brighton, CO 80601 - PET FRIENDLY
- NEW - 1 DAY AGOPET FRIENDLYTotal price$2,398 - $3,387/mo1-3 bd1-3 baCanvas at Prairie Center | 2230 Peregrine Dr,
Brighton, CO 80601 - PET FRIENDLY
- PET FRIENDLYTotal price$2,560 - $2,995/mo2-4 bd3 baThe Villas at Ridgeline Vista | 621 Homestead Ave,
Brighton, CO 80601 - PET FRIENDLY
- PET FRIENDLYTotal price$1,913 - $2,633/mo1-3 bd1-2 baThe Villas at Prairie Center | 2103 Peregrine Dr,
Brighton, CO 80601 
- NEW - 22 HRS AGOPET FRIENDLYFURNISHED
- APPLY INSTANTLYPET FRIENDLY
- APPLY INSTANTLYPET FRIENDLY
 PET FRIENDLY
- APPLY INSTANTLY
 See more homes for rent inBrighton
Off Market Homes Near 4694 Windmill Dr
 SOLDSEP 18, 2026J to Z Realty, LLC, MLS#1612080
 SOLDSEP 18, 2026Terri Ellerington, RE/MAX Elevate
 SOLDSEP 18, 2026Landmark Residential Brokerage, MLS#5784570
 SOLDSEP 17, 2026High Ridge Realty, MLS#7004816
 SOLDSEP 16, 2026West and Main Homes Inc, MLS#5577661
 SOLDSEP 16, 2026RE/MAX Professionals, MLS#2257337
 SOLDSEP 15, 2026West and Main Homes Inc, MLS#7268715
 SOLDSEP 15, 2026Taylor Bunney, eXp Realty LLC
- SOLDSEP 15, 2026Sold Entered for Comps Only, MLS#7802275
 See more homes for sale inBrighton

Homes for sale near 4694 Windmill Dr
 NEW CONSTRUCTIONOakwood Homes Real Estate LLC, MLS#8746363
 NEW CONSTRUCTIONBrokers Guild Homes, MLS#3155803
 NEW CONSTRUCTIONOakwood Homes Real Estate LLC, MLS#3409363
 NEW CONSTRUCTIONOakwood Homes Real Estate LLC, MLS#2197368
 0.25 ACRESGreat Way Real Estate Properties LLC, MLS#6823088
- See more homes for sale inBrighton


- Results are loading