


$569,500
 5 Beds
 4.5 Baths
 3,532 sqft
469 Sprigtail Dr, Katy, TX 77493
Est. Refi. Payment $3,962/mo*
Refinance Your HomeHome Value
Trulia Estimate
$570KSince last month
Decreased$12K (-2.1%)Since last year
Decreased$41K (-6.8%)Learn more about this home's value by checking out its Trulia Estimate, the value of nearby homes, and how much similar homes have sold for.
Trulia Estimate
The of this home's value decreased by -12% in the last 10 years
| Month | Estimated value |
|---|---|
2026 | |
| September 2026 | $568K |
| August 2026 | $570K |
| July 2026 | $581K |
| June 2026 | $556K |
| May 2026 | $566K |
| April 2026 | $604K |
| March 2026 | $585K |
| February 2026 | $586K |
| January 2026 | $587K |
2025 | |
Comparable sales
These are recently sold homes that have a similar location or other similar features to this home, like bedrooms, bathrooms, and square footage. Get a sense of the expected prices in the area by viewing these homes.Address | Distance | Property Type | Sold Price | Sold Date | Bed | Bath | Sqft |
|---|---|---|---|---|---|---|---|
0.13 | Single-Family Home | - | 03/25/26 | 4 | 3.5 | 3,236 | |
0.20 | Single-Family Home | - | 09/25/25 | 5 | 5.5 | 4,135 | |
0.26 | Single-Family Home | - | 05/19/26 | 4 | 4.5 | 2,845 | |
0.30 | Single-Family Home | - | 10/31/25 | 4 | 4 | 3,050 | |
0.19 | Single-Family Home | - | 02/27/26 | 4 | 3 | 2,700 | |
0.27 | Single-Family Home | - | 03/19/26 | 4 | 3 | 3,209 | |
0.30 | Single-Family Home | - | 12/29/25 | 4 | 3.5 | 2,614 | |
0.45 | Single-Family Home | - | 07/08/26 | 4 | 3 | 2,793 |
Nearby home prices
Get a sense of expected prices in the area by checking the value of nearby homes.Address | Distance | Price | Bed | Bath | Sqft | Status |
|---|---|---|---|---|---|---|
0.03 | $452,600 | 4 | 3 | 2,504 | Off Market | |
0.02 | $431,600 | 4 | 3 | 2,476 | Off Market | |
0.01 | $502,700 | 4 | 3 | 2,649 | Off Market | |
0.02 | $514,800 | 4 | 3.5 | 2,332 | Off Market | |
0.03 | $518,700 | 4 | 3.5 | 3,024 | Off Market | |
0.01 | $644,404 | 5 | 4.5 | 3,600 | For Sale | |
0.03 | $599,698 | 5 | 4.5 | 3,400 | For Sale | |
0.04 | $410,400 | 4 | 3 | 2,587 | Off Market | |
0.04 | $443,700 | 4 | 3 | 2,746 | Off Market | |
0.05 | $456,100 | 4 | 3 | 2,529 | Off Market | |
0.04 | $533,900 | 4 | 3.5 | 2,553 | Off Market |
Local Information
- Map ViewExplore the area around 469 Sprigtail Dr.

- Schools1 Preschool School1 Elementary School1 Middle School1 High School

- Shop & Eat

-- mins to
Home Highlights

Single-Family Home

Built in 2025

3,532 sqft

$161/sqft

Garage
About this House
Introducing the Rainier, a captivating home that embodies luxury and versatility for today?s modern family. With five spacious bedrooms, four full baths, and an additional powder bath, this thoughtfully designed layout ensures comfort for both residents and guests. The first-floor guest room features a private bath, offering an ideal retreat for visitors.
As you enter, you?ll be greeted by a stunning two-story foyer that sets the tone for the elegance that awaits. Step into the heart of the Rainier and discover an open-concept living space that seamlessly connects the kitchen, family room and dining to an expansive outdoor living area?perfect for entertaining or enjoying peaceful evenings under the stars. The luxurious primary suite is your personal oasis, complete with separate vanities, a relaxing tub, a separate shower, and a generously sized closet that meets all your storage needs.
Designed for work and play, the Rainier includes a dedicated home office, a versatile media room, and a fun-filled gameroom, providing the perfect spaces for productivity and leisure. With a cozy fireplace included, you can create an inviting ambiance for gatherings with family and friends. Additional garage storage adds convenience, ensuring that everything has its place.
The Rainier is more than just a house; it's a lifestyle choice that combines elegance, functionality, and comfort. Make it your forever home today!
As you enter, you?ll be greeted by a stunning two-story foyer that sets the tone for the elegance that awaits. Step into the heart of the Rainier and discover an open-concept living space that seamlessly connects the kitchen, family room and dining to an expansive outdoor living area?perfect for entertaining or enjoying peaceful evenings under the stars. The luxurious primary suite is your personal oasis, complete with separate vanities, a relaxing tub, a separate shower, and a generously sized closet that meets all your storage needs.
Designed for work and play, the Rainier includes a dedicated home office, a versatile media room, and a fun-filled gameroom, providing the perfect spaces for productivity and leisure. With a cozy fireplace included, you can create an inviting ambiance for gatherings with family and friends. Additional garage storage adds convenience, ensuring that everything has its place.
The Rainier is more than just a house; it's a lifestyle choice that combines elegance, functionality, and comfort. Make it your forever home today!
469 Sprigtail Dr, Katy, TX 77493 is a 5 bedroom, 5 bathroom, 3,532 sqft single-family home built in 2025. This property is not currently displayed as for sale or rent on Trulia. The Trulia Estimate is $569,500, with a rent estimate of $4,194/month.
Contact this Building
Source: Drees Homes
Home Details for 469 Sprigtail Dr

|
|---|
Levels, Entrance, & Accessibility Stories: 2 |
Fireplace & Spa Fireplace |

|
|---|
Year Built Year Built: 2025 |
Property Type / Style Property Type: Single Family HomeArchitecture: House |

|
|---|
Parking & Garage GarageParking Spaces: 3Parking: Garage |
Price and Tax history
| Date | Event | Price |
|---|---|---|
Sep 29, 2025 Source: HAR #70538714 | Pending | $619,990 |
Sep 26, 2025 Source: HAR #70538714 | PriceChange | $619,990 Price decreased by 3% |
Jul 30, 2025 Source: HAR #70538714 | PriceChange | $639,990 Price decreased by 6% |
Apr 2, 2025 Source: Drees Homes | PriceChange | $682,990 Price increased by 3% |
Mar 17, 2025 Source: HAR #70538714 | Listed For Sale | $665,105 |
| Year | Property tax | Tax assessment |
|---|---|---|
| 2025 | $65 | $9,100 |
Home facts updated by county records
Market trends in Katy
Last updated August 2026
Avg. sale price
$347K
$6KMoM
Sale-to-List Price
98.4%
0.1%MoM
Price per sq ft
$159
$1MoM
Available listings
2310
76MoM
Around this home
The GreatSchools Rating compares schools on a variety of school quality indicators including test scores, college readiness, equity and more. Learn more.

What Locals Say about Katy
At least 269 Trulia users voted on each feature.

86 % Say car is needed

84 % Say it's dog friendly

83 % Say yards are well-kept

83 % Say parking is easy

78 % Say there are sidewalks

75 % Say there's holiday spirit

73 % Say it's quiet

70 % Say kids play outside

67 % Say streets are well-lit

67 % Say people would walk alone at night

50 % Say they plan to stay for at least 5 years

44 % Say neighbors are friendly

39 % Say there's wildlife

34 % Say it's walkable to grocery stores

31 % Say there are community events

27 % Say it's walkable to restaurants
Sourced by Trulia users. Learn more about our methodology.
LGBTQ Local Legal Protections
LGBTQ Local Legal Protections



Frequently asked questions about 469 Sprigtail Dr
- What is 469 Sprigtail Dr estimated to be worth?Trulia's estimated value for 469 Sprigtail Dr in Katy, TX is $569,500.
- Is Katy a buyer's or seller's market?Katy is currently a buyer's market, based on recent for-sale activity.
- What's the median sale price in Katy?The median sale price in Katy is $347K. That is down $6K from the prior month.
- What do residents say about Katy?Residents describe Katy, TX as dog-friendly, well-kept, and easy to park in. Most residents say you need a car. See recently sold homes in Katy, TX.
- Does 469 Sprigtail Dr have a garage?Yes, 469 Sprigtail Dr in Katy, TX has a garage.
Explore by feature - Pet Friendly
 SPECIAL OFFERPET FRIENDLY
 NEW - 1 DAY AGOSPECIAL OFFERPET FRIENDLY
 SPECIAL OFFERPET FRIENDLY
 PET FRIENDLYTotal price$2,196 - $2,596/mo3-4 bd2-3 baCovey Homes Ventana | 4019 Ventana Ridge Dr,
Katy, TX 77493 SPECIAL OFFERPET FRIENDLY
 SPECIAL OFFERPET FRIENDLYTotal price$1,336 - $2,312/mo1-3 bd1-2 baBellrock Market Station | 24002 Colonial Pkwy,
Katy, TX 77493 SPECIAL OFFERPET FRIENDLYTotal price$1,353 - $2,593/mo1-3 bd1-2 baThe Oak at Katy Park | 24720 Morton Ranch Rd,
Katy, TX 77493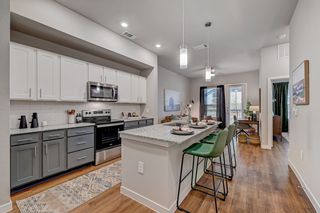 SPECIAL OFFERPET FRIENDLYTotal price$1,295 - $2,521/mo1-3 bd1-2 baAscend at the Parkway | 3615 Texas Heritage Pkwy,
Katy, TX 77494 NEW - 1 DAY AGOSPECIAL OFFERPET FRIENDLY
 SPECIAL OFFERPET FRIENDLY
Explore by feature - Garage
- SPECIAL OFFERPET FRIENDLY
- PET FRIENDLYTotal price$2,196 - $2,596/mo3-4 bd2-3 baCovey Homes Ventana | 4019 Ventana Ridge Dr,
Katy, TX 77493  PET FRIENDLYTotal price$2,132 - $2,453/mo3-5 bd2 baCovey Homes Tamarron | 29403 Cayman Canyon Way,
Katy, TX 77494 SPECIAL OFFERPET FRIENDLY
 SPECIAL OFFERPET FRIENDLY
 SPECIAL OFFERPET FRIENDLY
 NEW - 2 DAYS AGOSPECIAL OFFERPET FRIENDLYFURNISHED
 PET FRIENDLY
 SPECIAL OFFERPET FRIENDLY
 SPECIAL OFFERPET FRIENDLY
Explore by feature - Air Conditioning
- NEW - 1 DAY AGOSPECIAL OFFERPET FRIENDLY
- SPECIAL OFFERPET FRIENDLY
 SPECIAL OFFERPET FRIENDLY
- SPECIAL OFFERPET FRIENDLY
 NEW - 1 DAY AGOSPECIAL OFFERPET FRIENDLY
- SPECIAL OFFERPET FRIENDLY
- SPECIAL OFFERPET FRIENDLY
 NEW - 1 DAY AGOPET FRIENDLY
- NEW - 2 DAYS AGOSPECIAL OFFERPET FRIENDLYFURNISHED
- PET FRIENDLY
Explore by feature - Pool
- SPECIAL OFFERPET FRIENDLY
 SPECIAL OFFER
- SPECIAL OFFERPET FRIENDLY
- SPECIAL OFFERPET FRIENDLYTotal price$1,336 - $2,312/mo1-3 bd1-2 baBellrock Market Station | 24002 Colonial Pkwy,
Katy, TX 77493 - SPECIAL OFFERPET FRIENDLYTotal price$1,353 - $2,593/mo1-3 bd1-2 baThe Oak at Katy Park | 24720 Morton Ranch Rd,
Katy, TX 77493 - SPECIAL OFFERPET FRIENDLYTotal price$1,295 - $2,521/mo1-3 bd1-2 baAscend at the Parkway | 3615 Texas Heritage Pkwy,
Katy, TX 77494 - NEW - 1 DAY AGOSPECIAL OFFERPET FRIENDLY
- SPECIAL OFFERPET FRIENDLY
 SPECIAL OFFERPET FRIENDLY
 NEW - 1 DAY AGOSPECIAL OFFERPET FRIENDLYTotal price$1,405 - $2,585/moStudio-2 bd1-2 baThe Vic at Jordan Ranch | 2011 Texas Heritage Pkwy,
Katy, TX 77494
Explore by feature - Washer/dryer
- SPECIAL OFFERPET FRIENDLY
- PET FRIENDLYTotal price$2,196 - $2,596/mo3-4 bd2-3 baCovey Homes Ventana | 4019 Ventana Ridge Dr,
Katy, TX 77493 - SPECIAL OFFERPET FRIENDLY
- SPECIAL OFFERPET FRIENDLYTotal price$1,336 - $2,312/mo1-3 bd1-2 baBellrock Market Station | 24002 Colonial Pkwy,
Katy, TX 77493 - NEW - 1 DAY AGOSPECIAL OFFERPET FRIENDLY
- SPECIAL OFFERPET FRIENDLY
- PET FRIENDLYTotal price$2,132 - $2,453/mo3-5 bd2 baCovey Homes Tamarron | 29403 Cayman Canyon Way,
Katy, TX 77494 - NEW - 1 DAY AGOSPECIAL OFFERPET FRIENDLYTotal price$1,405 - $2,585/moStudio-2 bd1-2 baThe Vic at Jordan Ranch | 2011 Texas Heritage Pkwy,
Katy, TX 77494 - SPECIAL OFFERPET FRIENDLY
- SPECIAL OFFERPET FRIENDLY
Explore by feature - Outdoor Space
- SPECIAL OFFERPET FRIENDLY
 PET FRIENDLY
 PET FRIENDLY
 PET FRIENDLY
 PET FRIENDLY
 PET FRIENDLY
 PET FRIENDLY
 PET FRIENDLY
 PET FRIENDLY
 PET FRIENDLY
Apartments for Rent
- PET FRIENDLY
- PET FRIENDLY
 NEW - 1 DAY AGOPET FRIENDLY
 PET FRIENDLY
 NEW - 23 HRS AGO
 See more homes for rent inKaty
Off Market Homes Near 469 Sprigtail Dr
 SOLDSEP 11, 2026
 SOLDSEP 4, 2026
 SOLDSEP 3, 2026
- SOLDSEP 3, 2026
 SOLDAUG 31, 2026
 SOLDAUG 28, 2026
 SOLDAUG 28, 2026
 SOLDAUG 28, 2026
- SOLDAUG 26, 2026
- SOLDAUG 25, 2026
 See more homes for sale inKaty
Homes for sale near 469 Sprigtail Dr
 OPEN SAT, 12-5PMNEW CONSTRUCTIONWestin Homes
- See more homes for sale inKaty


- Results are loading